Your email has been sent.

35240 Retiers 2,368 - 4,736 SF of Industrial Space Available


Some information has been automatically translated.
All Available Space(1)
Display Rental Rate as
- Space
- Size
- Term
-
Rental Rate
- Space Use
- Build-Out
- Available
- Space is in Excellent Condition
- Finished Ceilings: 23’
| Space | Size | Term | Rental Rate | Space Use | Build-Out | Available |
| Ground | 2,368-4,736 SF | Negotiable | $8.66 /SF/YR HT-HC $0.72 /SF/MO HT-HC $41,033 /YR HT-HC $3,419 /MO HT-HC | Industrial | - | Now |
Ground
| Size |
| 2,368-4,736 SF |
| Term |
| Negotiable |
|
Rental Rate
|
| $8.66 /SF/YR HT-HC $0.72 /SF/MO HT-HC $41,033 /YR HT-HC $3,419 /MO HT-HC |
| Space Use |
| Industrial |
| Build-Out |
| - |
| Available |
| Now |
Ground
| Size | 2,368-4,736 SF |
| Term | Negotiable |
|
Rental Rate
|
$8.66 /SF/YR HT-HC |
| Space Use | Industrial |
| Build-Out | - |
| Available | Now |
- Space is in Excellent Condition
- Finished Ceilings: 23’
Property Overview
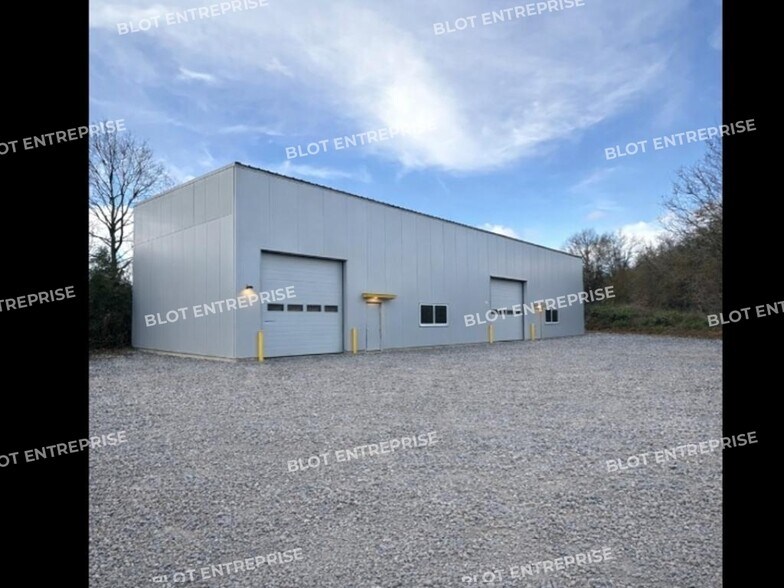
Activity space for rent, approximately 4,736 sq. ft. on a 11,840 sq. ft. plot. Independent property, new and in raw concrete condition, ideally located along the Rennes - Angers axis. => Divisible starting from 2,368 sq. ft., with office and restroom included. Customizable layout based on your needs in exchange for an additional rent premium. Ceiling height: 23 ft at the ridge and 20 ft at the eaves. 2 sectional doors. Located in a business zone, this property offers an independent yard and direct access to the 4-lane highway. The plot is paved, fenced, and features a sliding gate at the entrance. Heavy vehicle access and reinforced roadways. Availability: Immediate Information on natural, mining, or technological risks associated with this property is available at www.georisques.gouv.fr. Independent property Roofing: Steel panels Structure: Metal Cladding: Metal Insulated Ceiling height at ridge: 23 ft Ceiling height at eaves: 20 ft Storage yard Paved plot Fenced plot Sliding electric gate at the entrance Heavy vehicle access Reinforced roadways Smoke extraction system IT network in the building Includes parking spaces Immediate access to 4-lane highway Year of construction: 2025 Flooring: Concrete slab Number of sectional doors: 2 Condition: New premises, currently in "raw concrete" state
Property Facts
-
Blot Entreprise

Presented by
"35240 Retiers"
Hmm, there seems to have been an error sending your message. Please try again.
Thanks! Your message was sent.