Log In/Sign Up
Your email has been sent.
Revellinos 6,749 SF Retail Building Revellinos, Zamora 49135 $403,626 ($59.81/SF)

Some information has been automatically translated.
Investment Highlights
- Property located within the Natural Park of the Las Lagunas de Villafáfila reserve.
- Uncovered parking with automatic gate.
Executive Summary
Ref.: 0051-00559
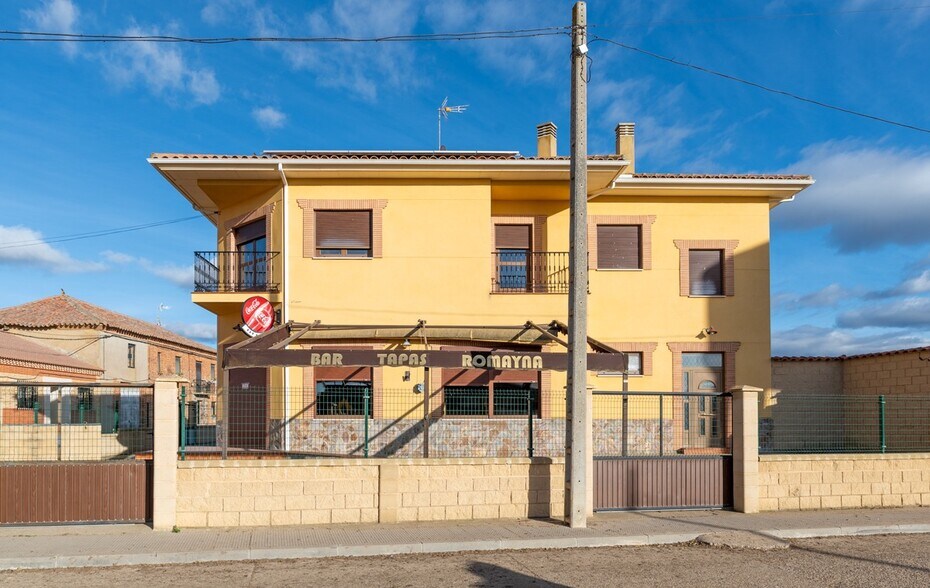
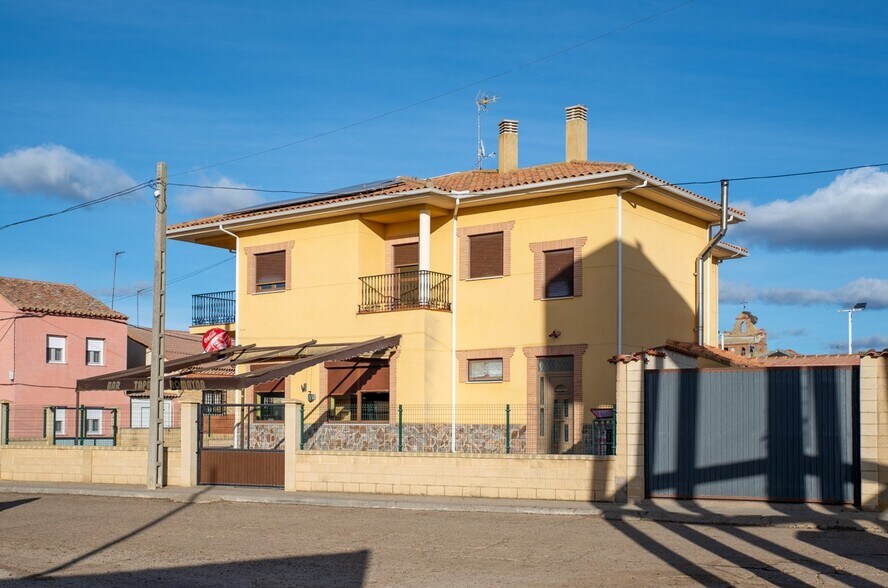
The property is located in the center of the town of Revellinos de Campos in Zamora, very close to a medical center, a children's park, the main square, and within the Natural Park of the Villafáfila Lagoons Reserve.
The property was built in 2008 using high-quality materials, including thermo-clay bricks, single-layer mortar (Cotegrán), and reinforced doors and windows.
The constructed built-up area is 627 m², distributed as follows:
On the ground floor, there is a fully equipped bar-restaurant with top-brand machinery, an industrial kitchen, industrial cold storage, etc. It includes sound and lighting equipment, 3 TVs, foosball, billiards, ping pong table, darts, emulator, and an air curtain at the business entrance. Additionally, this floor has 256 m² of storage space.
On the first floor, there are 182 m², of which 65 m² are finished and include 1 bedroom, a living room, and a full bathroom. The remaining space is unfinished.
The property also features a paddle tennis court, a barbecue area, a large concrete-paved terrace, and uncovered parking with an automatic gate.
The roof is equipped with 10 kW solar panels. The property has diesel heating and Daikin air conditioning with a capacity of 18,000 BTUs.
The total land area is 1,786 m², fully fenced with 6 sliding gates and a block wall with fencing.
The property is located in the center of the town of Revellinos de Campos in Zamora, very close to a medical center, a children's park, the main square, and within the Natural Park of the Villafáfila Lagoons Reserve.
The property was built in 2008 using high-quality materials, including thermo-clay bricks, single-layer mortar (Cotegrán), and reinforced doors and windows.
The constructed built-up area is 627 m², distributed as follows:
On the ground floor, there is a fully equipped bar-restaurant with top-brand machinery, an industrial kitchen, industrial cold storage, etc. It includes sound and lighting equipment, 3 TVs, foosball, billiards, ping pong table, darts, emulator, and an air curtain at the business entrance. Additionally, this floor has 256 m² of storage space.
On the first floor, there are 182 m², of which 65 m² are finished and include 1 bedroom, a living room, and a full bathroom. The remaining space is unfinished.
The property also features a paddle tennis court, a barbecue area, a large concrete-paved terrace, and uncovered parking with an automatic gate.
The roof is equipped with 10 kW solar panels. The property has diesel heating and Daikin air conditioning with a capacity of 18,000 BTUs.
The total land area is 1,786 m², fully fenced with 6 sliding gates and a block wall with fencing.
Property Facts
Sale Type
Investment or Owner User
Property Type
Retail
Building Size
< 15,000 SF
Building Class
C
Year Built
2000 - 2009
Price
$403,626
Price Per SF
$59.81
Tenancy
Single
1 1

1 of 22
Videos
Matterport 3D Exterior
Matterport 3D Tour
Photos
Street View
Street
Map
1 of 1

Presented by

Revellinos
Already a member? Log In
Hmm, there seems to have been an error sending your message. Please try again.
Thanks! Your message was sent.