Log In/Sign Up
Your email has been sent.

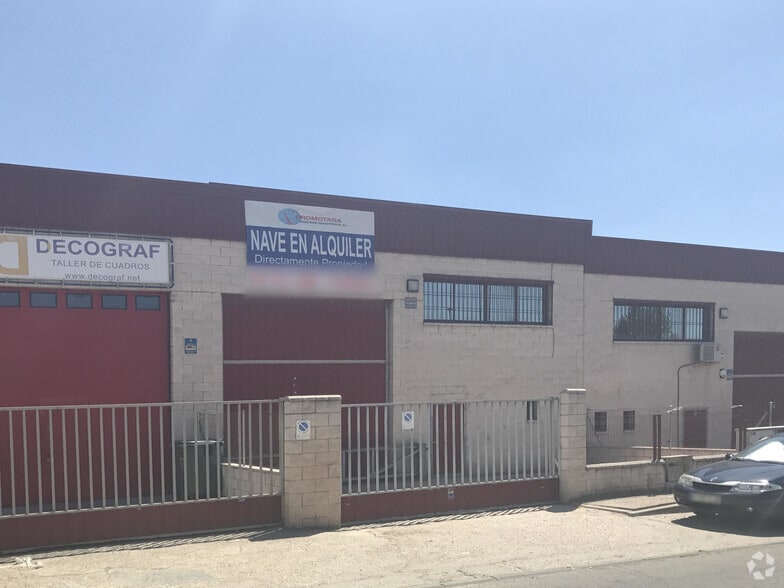
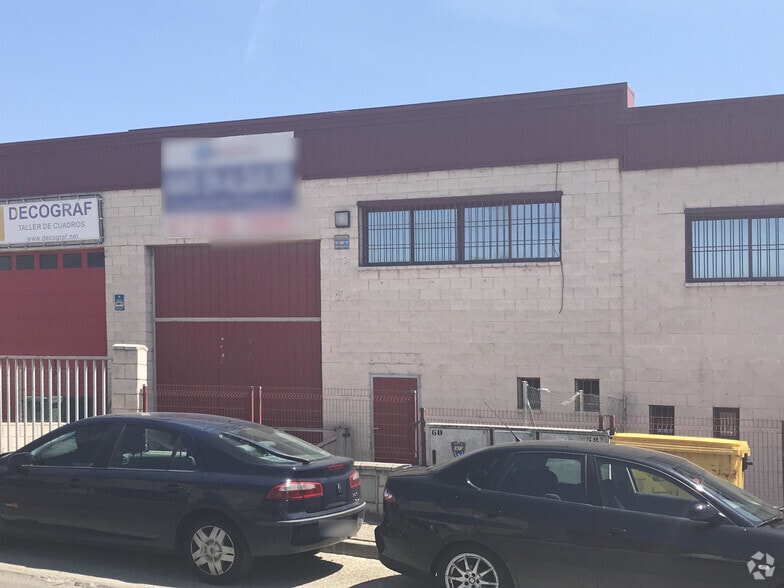
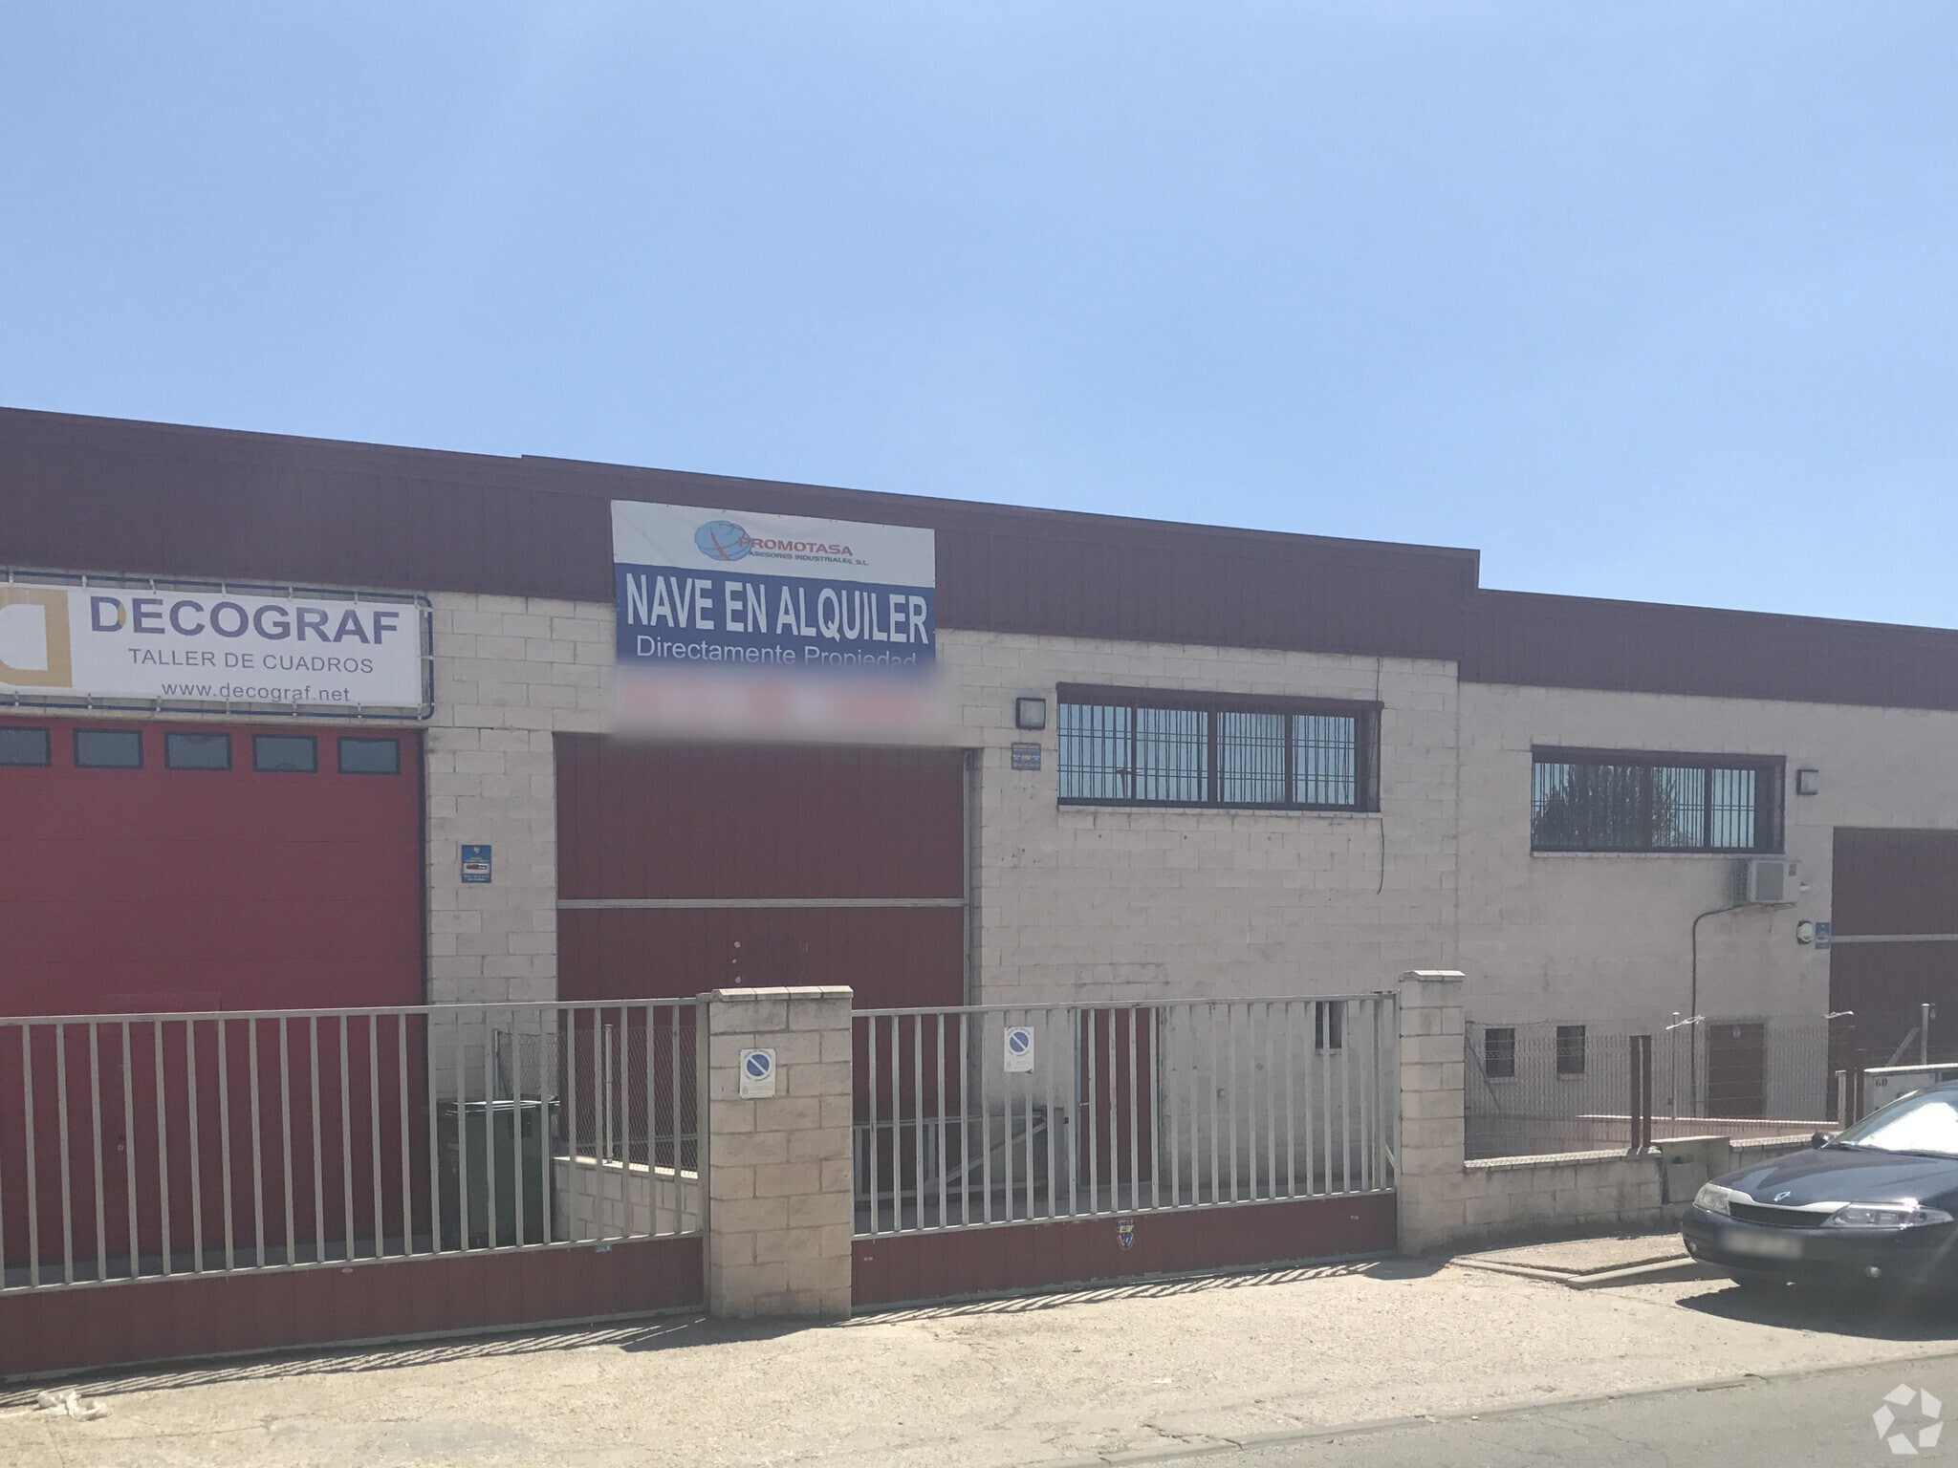
Polígono Santa Ana 2,583 SF Industrial Building Rivas-Vaciamadrid, Madrid 28522 $377,929 ($146.29/SF)

Some information has been automatically translated.
Investment Highlights
- Excellent state of conservation
- Good road access
- Consolidated zone
Executive Summary
Ref. 1105
Available warehouse located in the Santa Ana industrial park in Rivas-Vaciamadrid. It is situated in an area with easy access from the A-3 highway.
The property has a total area of 240 m² distributed across two levels. It features a spacious open industrial area of 210 m², a mezzanine of 30 m² designated for offices, a front yard of 50 m², and a private rear yard of an additional 40 m².
It is characterized by its high ceilings and a large gate for industrial vehicle access.
Available warehouse located in the Santa Ana industrial park in Rivas-Vaciamadrid. It is situated in an area with easy access from the A-3 highway.
The property has a total area of 240 m² distributed across two levels. It features a spacious open industrial area of 210 m², a mezzanine of 30 m² designated for offices, a front yard of 50 m², and a private rear yard of an additional 40 m².
It is characterized by its high ceilings and a large gate for industrial vehicle access.
Property Facts
| Price | $377,929 | Building Class | C |
| Price Per SF | $146.29 | Rentable Building Area | < 15,000 SF |
| Sale Type | Investment or Owner User | Year Built | 2000 - 2009 |
| Property Type | Industrial | Drive In Bays | Yes |
| Property Subtype | Warehouse |
| Price | $377,929 |
| Price Per SF | $146.29 |
| Sale Type | Investment or Owner User |
| Property Type | Industrial |
| Property Subtype | Warehouse |
| Building Class | C |
| Rentable Building Area | < 15,000 SF |
| Year Built | 2000 - 2009 |
| Drive In Bays | Yes |
Amenities
- Storage Space
- Natural Light
- Recessed Lighting
About RIVAS-VACIAMADRID, MAD 28522
ref. 1105 Available warehouse located in the Santa Ana de Rivas-Vaciamadrid industrial estate. It is located in an area with easy access from the A-3 highway. It has an area of 240 m2 distributed on two floors. It has a large open-plan industrial area of 210 m2, a 30 m2 mezzanine for offices, a front patio of 50 m2 and a private backyard of another 40 m2. It is characterized by its high ceiling height and a gate for access by industrial vehicles.
1 1
-
Promotasa
1 of 7
Videos
Matterport 3D Exterior
Matterport 3D Tour
Photos
Street View
Street
Map
1 of 1

Presented by
Polígono Santa Ana
Already a member? Log In
Hmm, there seems to have been an error sending your message. Please try again.
Thanks! Your message was sent.