Your email has been sent.

59223 Roncq 26,910 SF of Flex Space Available


Some information has been automatically translated.
All Available Space(1)
Display Rental Rate as
- Space
- Size
- Term
-
Rental Rate
- Space Use
- Build-Out
- Available
- Agency Fee: 15.00% of annual rent
-
Property Tax: $1.07 /SF/YR $0.09 /SF/MO $28,779 /YR $2,398 /MO
- Finished Ceilings: 19’8”
- Security Deposit: 3 months of rent
- 16 Loading Docks
| Space | Size | Term | Rental Rate | Space Use | Build-Out | Available |
| Ground | 26,910 SF | 3/6/9 | $124.06 /SF/YR HT-HC $10.34 /SF/MO HT-HC $3,338,321 /YR HT-HC $278,193 /MO HT-HC | Flex | - | Now |
Ground
| Size |
| 26,910 SF |
| Term |
| 3/6/9 |
|
Rental Rate
|
| $124.06 /SF/YR HT-HC $10.34 /SF/MO HT-HC $3,338,321 /YR HT-HC $278,193 /MO HT-HC |
| Space Use |
| Flex |
| Build-Out |
| - |
| Available |
| Now |
Ground
| Size | 26,910 SF |
| Term | 3/6/9 |
|
Rental Rate
|
$124.06 /SF/YR HT-HC |
| Space Use | Flex |
| Build-Out | - |
| Available | Now |
- Agency Fee: 15.00% of annual rent
- Security Deposit: 3 months of rent
-
Property Tax: $1.07 /SF/YR $0.09 /SF/MO $28,779 /YR $2,398 /MO
- 16 Loading Docks
- Finished Ceilings: 19’8”
Property Overview
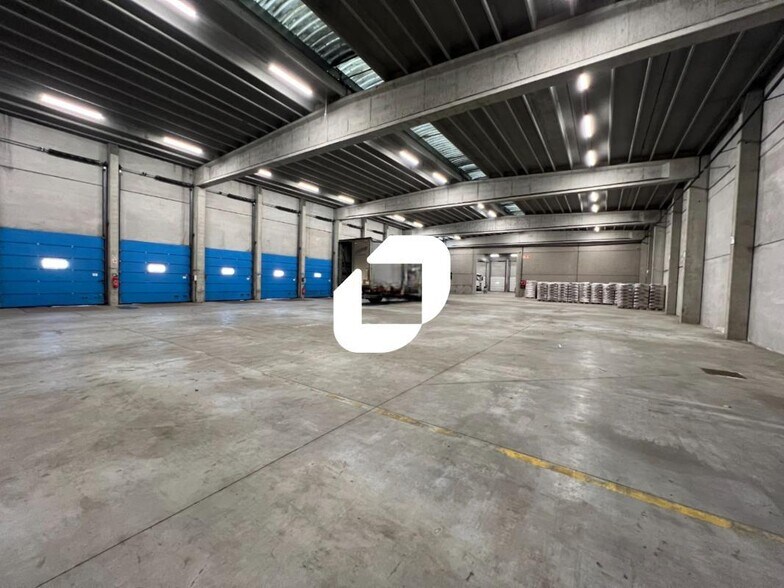
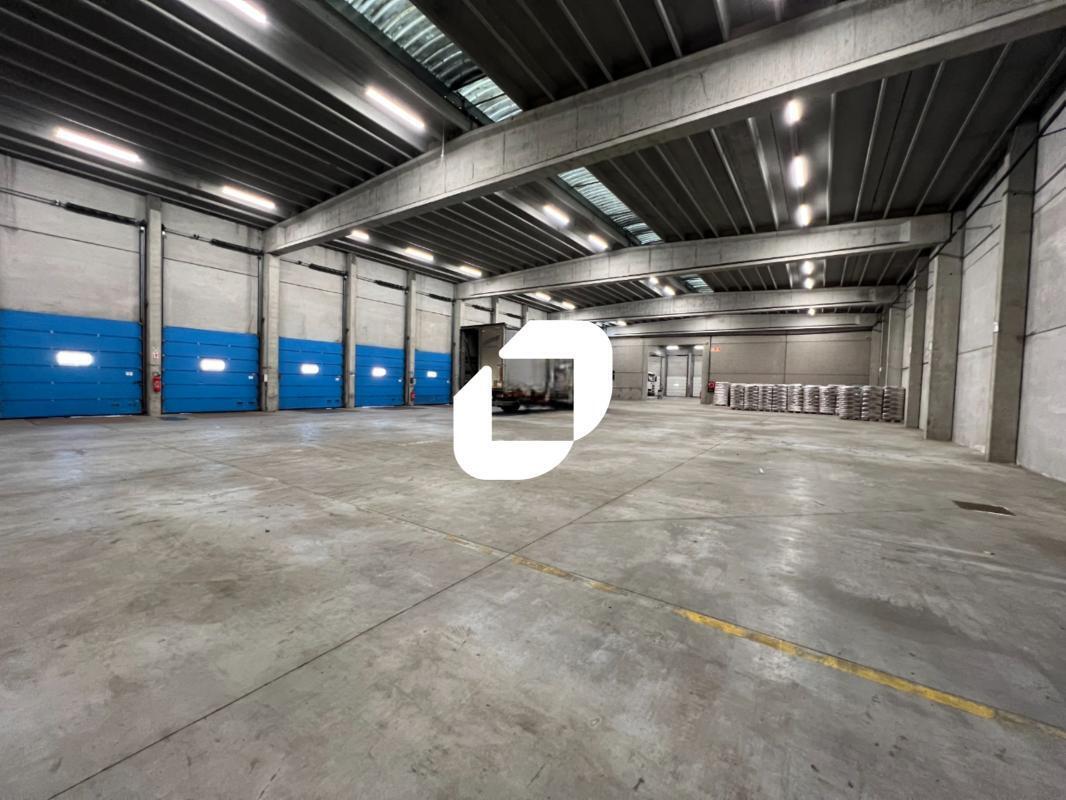
IMMPROVE offers for sale and lease a 2,500 m² warehouse ideally located within the CIT of RONCQ. It features 16 dock levelers and a ground-level sectional door. The building sits on a plot of approximately 10,000 m², providing ample outdoor space and allowing for the creation of numerous parking spots for your staff and vehicles. Renovations have been carried out to make this warehouse fully functional and compliant with the latest standards. A turnkey solution for any business seeking space and accessibility. Immediate availability. Enclosed site - Concrete walls - Access for light vehicles - Access for heavy vehicles - Accessibility for persons with reduced mobility (PRM) - Private street access - Dual access - Maneuvering area - Loading area - Access gate - Fiber optic connectivity - Floor load capacity: 2 tons/m² - Clear height: 6 meters - 16 unloading docks - Ground-level sectional door - Social facilities (cafeteria, restrooms) - Blue tariff electricity - Reception area - Open space - Partitioned offices - Bright premises - Dual exposure - Option for open-plan layout - False ceilings - Carpet and tile flooring - Removable partitions - Perimeter baseboards - IT and telephone cabling - RJ45 outlets - Electric heating Ground floor area: 2,250 m² Land area: 0
Industrial Facility Facts
-
Immprove Lille

Presented by
"59223 Roncq"
Hmm, there seems to have been an error sending your message. Please try again.
Thanks! Your message was sent.