Your email has been sent.
Rownest Wood Ln 800 SF of Flex Space Available in Winchester SO21 3BN


Highlights
- On-site estate manager
- Excellent access to A303, A33 and M3 Junction 7
Features
All Available Space(1)
Display Rental Rate as
- Space
- Size
- Term
- Rental Rate
- Space Use
- Build-Out
- Available
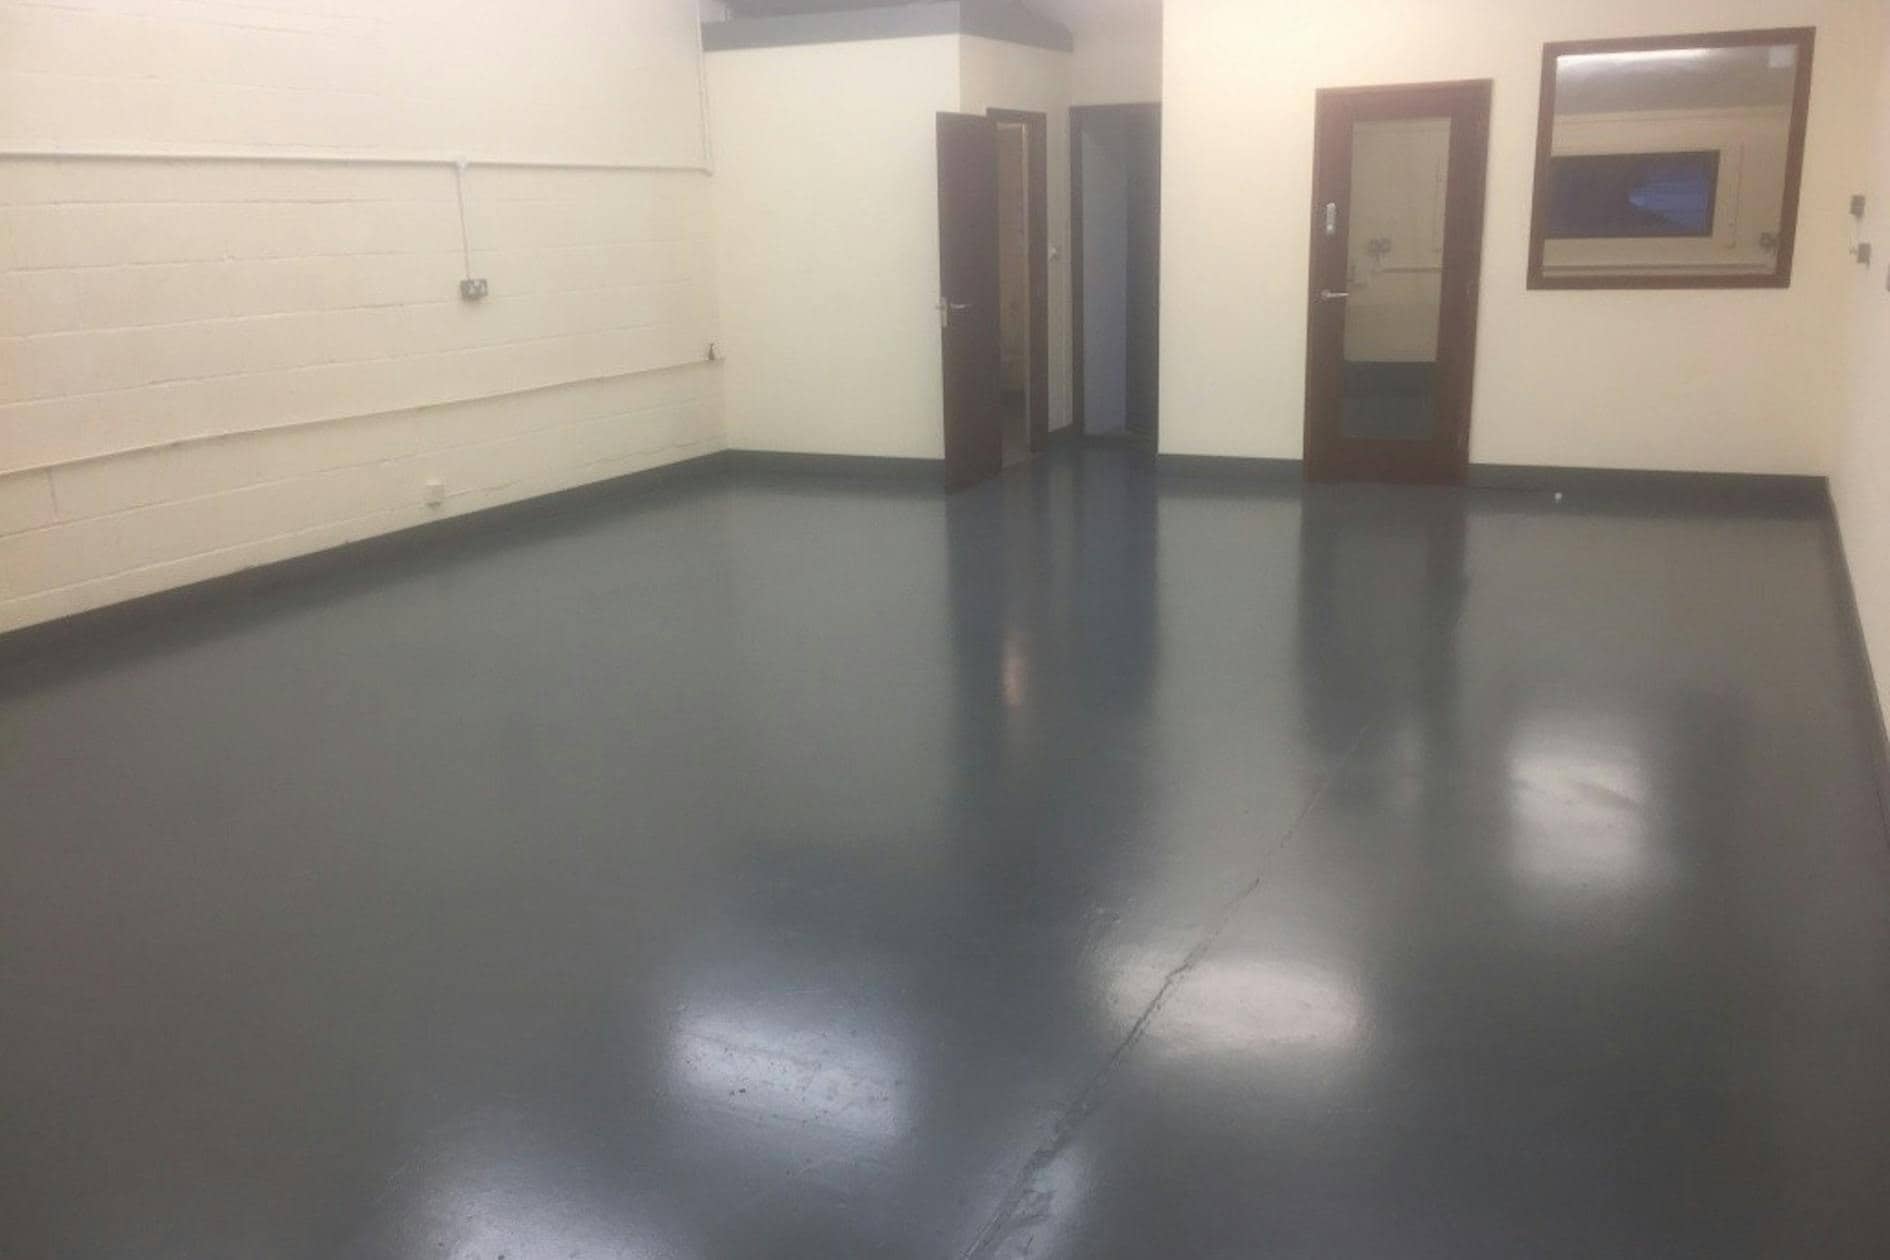

Unit 12A comprises a versatile light industrial, storage and office unit extending to approximately 800 sq ft. The accommodation includes dedicated office space together with open-plan industrial/storage area, loading access via two hinged doors, WC facilities, broadband connectivity and power supply options. The property forms part of the established Calvert Centre business estate and benefits from excellent access to the regional road network.
- Use Class: E
- Wi-Fi Connectivity
- 2 hinged loading doors
- Private Restrooms
- 3-phase power supply
- Open-plan industrial/storage area
| Space | Size | Term | Rental Rate | Space Use | Build-Out | Available |
| Ground - 12A | 800 SF | Negotiable | $11.49 /SF/YR $0.96 /SF/MO $9,189 /YR $765.77 /MO | Flex | Shell Space | November 01, 2026 |
Ground - 12A
| Size |
| 800 SF |
| Term |
| Negotiable |
| Rental Rate |
| $11.49 /SF/YR $0.96 /SF/MO $9,189 /YR $765.77 /MO |
| Space Use |
| Flex |
| Build-Out |
| Shell Space |
| Available |
| November 01, 2026 |
Ground - 12A
| Size | 800 SF |
| Term | Negotiable |
| Rental Rate | $11.49 /SF/YR |
| Space Use | Flex |
| Build-Out | Shell Space |
| Available | November 01, 2026 |
Unit 12A comprises a versatile light industrial, storage and office unit extending to approximately 800 sq ft. The accommodation includes dedicated office space together with open-plan industrial/storage area, loading access via two hinged doors, WC facilities, broadband connectivity and power supply options. The property forms part of the established Calvert Centre business estate and benefits from excellent access to the regional road network.
- Use Class: E
- Private Restrooms
- Wi-Fi Connectivity
- 3-phase power supply
- 2 hinged loading doors
- Open-plan industrial/storage area
Property Overview
The property forms part of The Calvert Centre at Woodmancott, a well-established industrial and storage development situated approximately 7 miles south-west of Basingstoke and 10 miles north-east of Winchester. Constructed with steel portal frames, brick elevations and insulated pitched roofs, Unit 12A provides 800 sq ft of flexible accommodation comprising office space alongside open-plan industrial/storage areas. The unit benefits from loading doors, WC facilities, broadband availability, 3-phase power and dedicated parking, making it suitable for a variety of business, storage and light industrial occupiers.
Property Facts


Presented by

Rownest Wood Ln
Hmm, there seems to have been an error sending your message. Please try again.
Thanks! Your message was sent.