Your email has been sent.
Can Fatjó 15,360 SF Industrial Building Rubí, Barcelona 08191 $2,907,247 ($189.27/SF)


Some information has been automatically translated.
Investment Highlights
- Type C industrial warehouse with private perimeter yard.
- A loading dock and a TIR-type door.
- Warehouse with 10 meters of clear height.
- Excellent connection to AP-7, A-2, and B-150.
Executive Summary
Type C industrial warehouse designed for storage, logistics, and distribution activities, combining operational and administrative spaces within the same property. The property is distributed over a ground floor designated for storage, with a clear height of 10 meters, and a mezzanine equipped with offices and facilities tailored for business operations.
The asset features a private perimeter yard that facilitates industrial vehicle maneuvers and enhances daily operations. It also includes a loading dock, a TIR-type door for large-volume goods access, and a separate pedestrian entrance, ensuring efficient circulation for both personnel and goods.
The fully equipped offices and its strong corporate image make this warehouse an ideal option for companies seeking to combine logistical functionality with a professional presentation of their facilities.
The location offers excellent connectivity and quick access to the area's main highways, including the AP-7, A-2, and B-150, ensuring seamless connections to the region's key logistics and business hubs.
Property Facts
Amenities
- Bus Line
- Fenced Lot
- Front Loading
- Security System
- Signage
- Reception
- Storage Space
- Smoke Detector
Utilities
- Lighting
- Water
- Sewer
Space Availability
- Space
- Size
- Space Use
- Build-Out
- Available
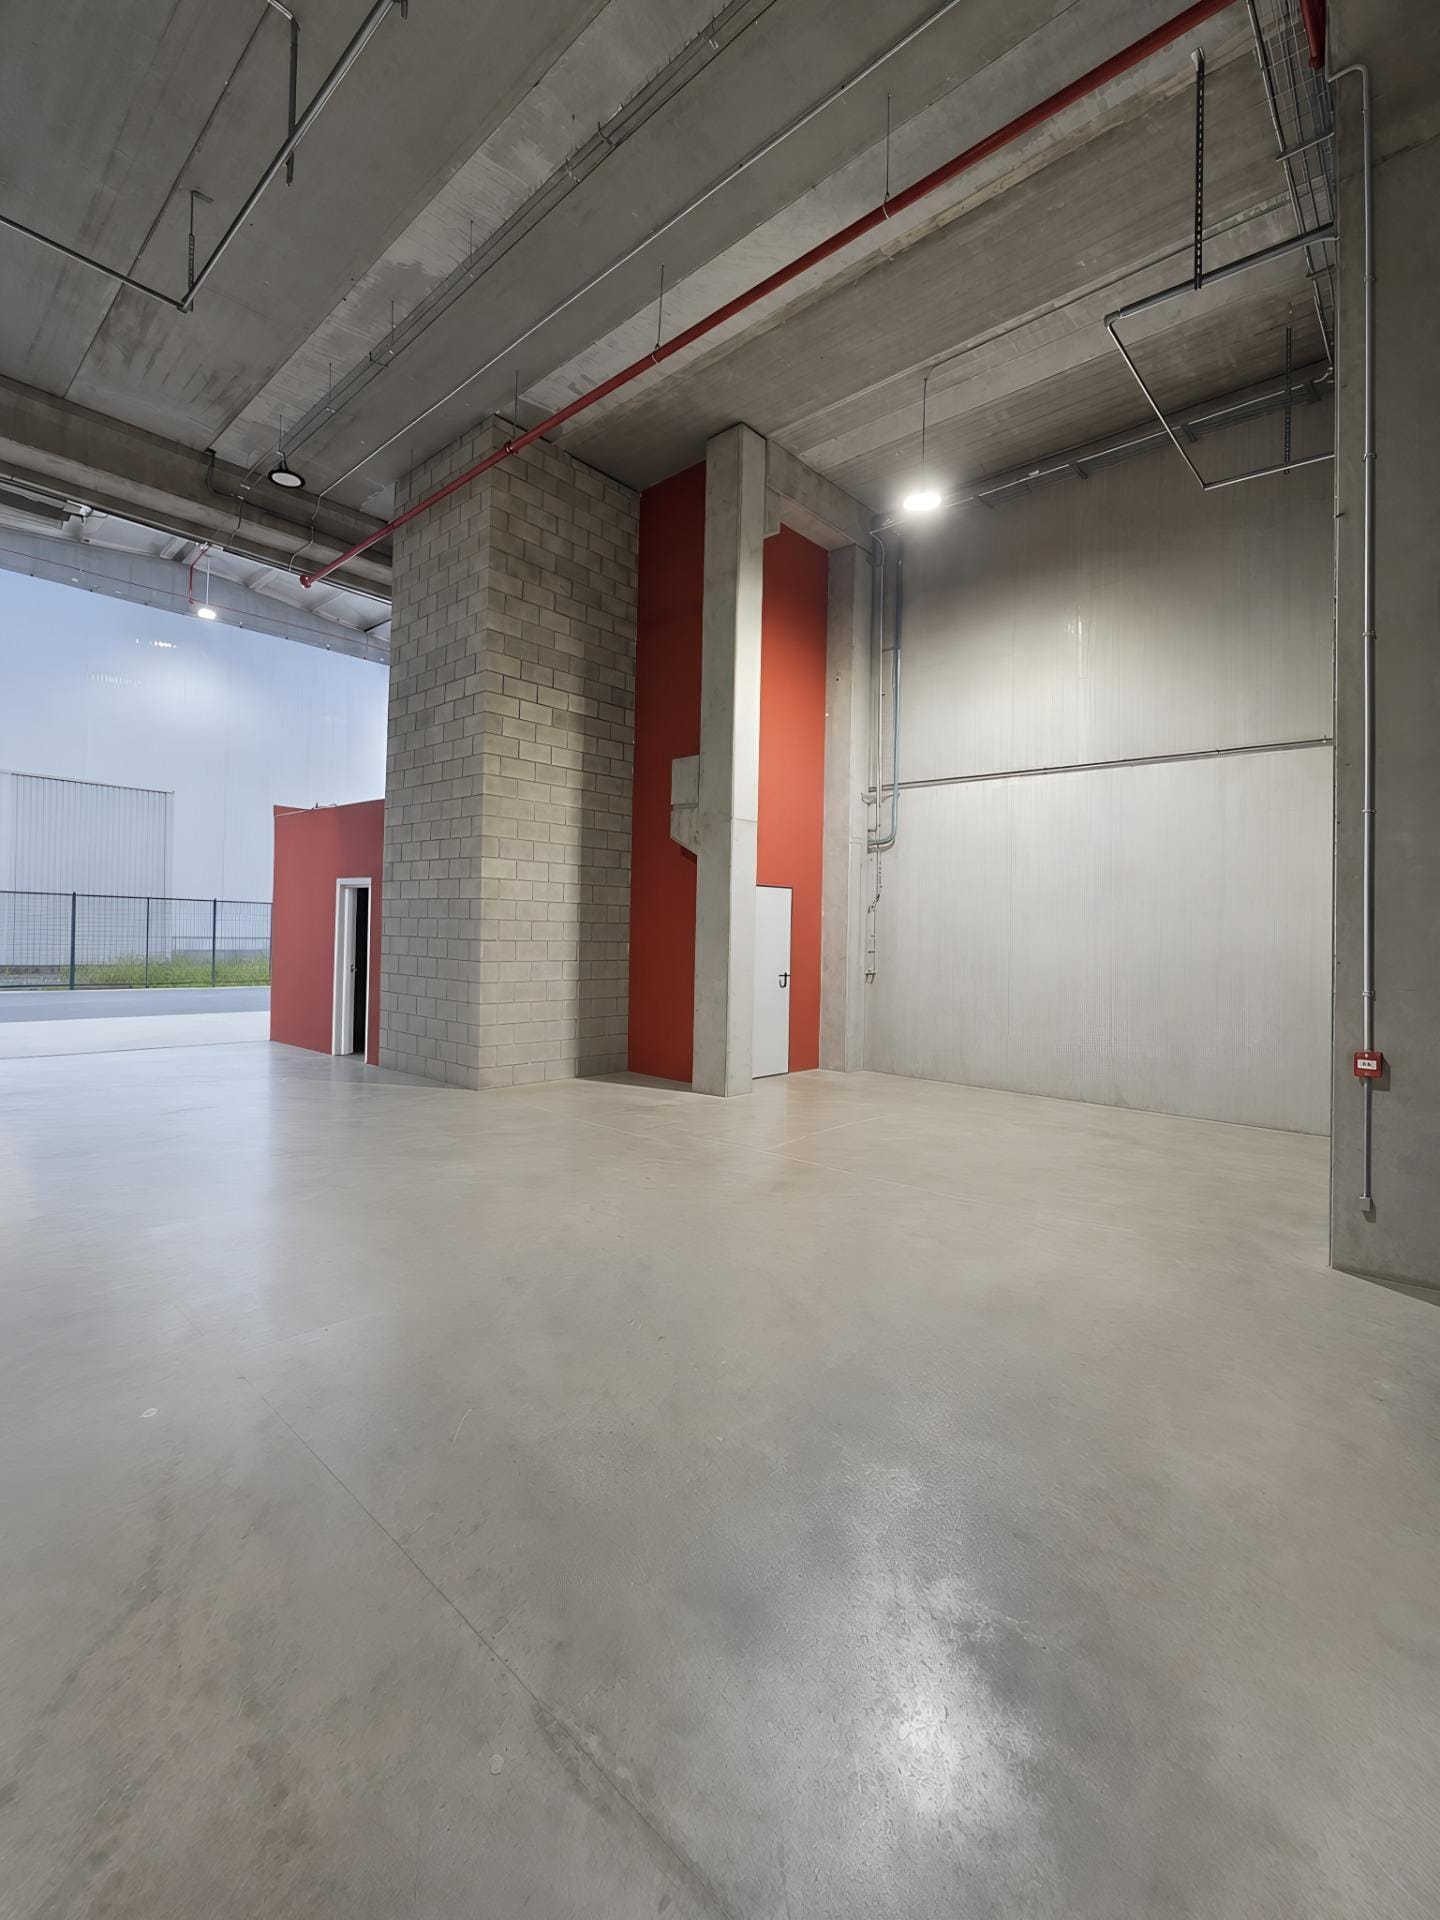


Magnificent industrial warehouse located in the Rubí industrial park, designed to meet the needs of companies requiring advanced logistics and storage solutions. The property boasts 1,427 square feet of built space, including a main ground floor area of approximately 1,165 square feet and an upper floor designated for offices with an additional 262 square feet. All of this is situated on a 2,017-square-foot plot, ensuring efficient operations and ample maneuvering space. The infrastructure includes a loading dock that facilitates smooth movement of goods, enhancing efficiency for transportation and distribution operations. Strategically located near major metropolitan routes (AP-7 and C-16), this location offers direct connections to Barcelona and the rest of the Catalan industrial corridor. Its versatility allows it to adapt to sectors requiring functionality for storage, technical services, and business activities with logistical components. An excellent opportunity for companies looking to consolidate their operations in a dynamic and well-connected hub.
Magnificent industrial warehouse located in the Rubí industrial park, designed to meet the needs of companies requiring advanced logistics and storage solutions. The property boasts 1,427 square feet of built space, including a main ground floor area of approximately 1,165 square feet and an upper floor designated for offices with an additional 262 square feet. All of this is situated on a 2,017-square-foot plot, ensuring efficient operations and ample maneuvering space. The infrastructure includes a loading dock that facilitates smooth movement of goods, enhancing efficiency for transportation and distribution operations. Strategically located near major metropolitan highways (AP-7 and C-16), this site offers direct connections to Barcelona and the rest of the Catalan industrial corridor. Its versatility allows it to adapt to sectors requiring functionality for storage, technical services, and business activities with logistical components. An excellent opportunity for companies looking to consolidate their operations in a dynamic and well-connected hub.
| Space | Size | Space Use | Build-Out | Available |
| Ground | 12,540 SF | Industrial | Full Build-Out | Now |
| 1st Floor | 2,820 SF | Industrial | Full Build-Out | Now |
Ground
| Size |
| 12,540 SF |
| Space Use |
| Industrial |
| Build-Out |
| Full Build-Out |
| Available |
| Now |
1st Floor
| Size |
| 2,820 SF |
| Space Use |
| Industrial |
| Build-Out |
| Full Build-Out |
| Available |
| Now |
Ground
| Size | 12,540 SF |
| Space Use | Industrial |
| Build-Out | Full Build-Out |
| Available | Now |
Magnificent industrial warehouse located in the Rubí industrial park, designed to meet the needs of companies requiring advanced logistics and storage solutions. The property boasts 1,427 square feet of built space, including a main ground floor area of approximately 1,165 square feet and an upper floor designated for offices with an additional 262 square feet. All of this is situated on a 2,017-square-foot plot, ensuring efficient operations and ample maneuvering space. The infrastructure includes a loading dock that facilitates smooth movement of goods, enhancing efficiency for transportation and distribution operations. Strategically located near major metropolitan routes (AP-7 and C-16), this location offers direct connections to Barcelona and the rest of the Catalan industrial corridor. Its versatility allows it to adapt to sectors requiring functionality for storage, technical services, and business activities with logistical components. An excellent opportunity for companies looking to consolidate their operations in a dynamic and well-connected hub.
1st Floor
| Size | 2,820 SF |
| Space Use | Industrial |
| Build-Out | Full Build-Out |
| Available | Now |
Magnificent industrial warehouse located in the Rubí industrial park, designed to meet the needs of companies requiring advanced logistics and storage solutions. The property boasts 1,427 square feet of built space, including a main ground floor area of approximately 1,165 square feet and an upper floor designated for offices with an additional 262 square feet. All of this is situated on a 2,017-square-foot plot, ensuring efficient operations and ample maneuvering space. The infrastructure includes a loading dock that facilitates smooth movement of goods, enhancing efficiency for transportation and distribution operations. Strategically located near major metropolitan highways (AP-7 and C-16), this site offers direct connections to Barcelona and the rest of the Catalan industrial corridor. Its versatility allows it to adapt to sectors requiring functionality for storage, technical services, and business activities with logistical components. An excellent opportunity for companies looking to consolidate their operations in a dynamic and well-connected hub.
Contact
-
 Toni Estruch
 -
 Grant Real Estate-Investments


Presented by
Can Fatjó
Hmm, there seems to have been an error sending your message. Please try again.
Thanks! Your message was sent.