Your email has been sent.

Rue Touzet-Gaillard 11,603 - 215,838 SF of Office Space Available in 93400 Saint-Ouen-sur-Seine
Some information has been automatically translated.
Highlights
- Iconic building with premium services (auditorium, fitness, dining).
- Security and centralized technical management for a reliable environment
- Strategic location at the foot of major transportation hubs
All Available Spaces(5)
Display Rental Rate as
- Space
- Size
- Term
-
Rental Rate
- Space Use
- Build-Out
- Available
The offered floors stand out for their functionality and modularity, providing spaces tailored to the needs of businesses. Each level features a comfortable ceiling height and an optimized grid layout for workstation setup. Technical amenities include raised flooring with a plenum, suspended ceilings, and dual-flow air conditioning, ensuring a high-performance and pleasant work environment.
- Fully Built-Out as Standard Office
- Fits 30 - 180 People
- Space is in Excellent Condition
- Technical comfort
- Mostly Open Floor Plan Layout
- Finished Ceilings: 8’10”
- Modular office spaces
- Spaces designed to optimize flexibility
The offered spaces stand out for their functionality and modularity, providing areas tailored to the needs of businesses. Each floor features a comfortable ceiling height and an optimized layout for workstation arrangements. Technical amenities include raised flooring with plenum, suspended ceilings, and dual-flow air conditioning, ensuring a high-performing and pleasant work environment.
- Fully Built-Out as Standard Office
- Fits 121 - 372 People
- Space is in Excellent Condition
- Modular office spaces
- Spaces designed to optimize flexibility
- Mostly Open Floor Plan Layout
- Finished Ceilings: 8’10”
- Can be combined with additional space(s) for up to 144,387 SF of adjacent space
- Technical comfort
The offered floors stand out for their functionality and modularity, providing spaces tailored to the needs of businesses. Each level features a comfortable ceiling height and an optimized grid layout for workstation setup. Technical amenities include raised flooring with a plenum, suspended ceilings, and dual-flow air conditioning, ensuring a high-performance and pleasant work environment.
- Fully Built-Out as Standard Office
- Fits 121 - 373 People
- Space is in Excellent Condition
- Modular office spaces
- Spaces designed to optimize flexibility
- Mostly Open Floor Plan Layout
- Finished Ceilings: 8’10”
- Can be combined with additional space(s) for up to 144,387 SF of adjacent space
- Technical comfort
The offered spaces stand out for their functionality and modularity, providing areas tailored to the needs of businesses. Each floor features a comfortable ceiling height and an optimized layout for workstation arrangements. Technical equipment includes raised flooring with a plenum, suspended ceilings, and dual-flow air conditioning, ensuring a high-performing and pleasant work environment.
- Fully Built-Out as Standard Office
- Fits 122 - 374 People
- Space is in Excellent Condition
- Modular office spaces
- Spaces designed to optimize flexibility
- Mostly Open Floor Plan Layout
- Finished Ceilings: 8’10”
- Can be combined with additional space(s) for up to 144,387 SF of adjacent space
- Technical comfort
The offered spaces stand out for their functionality and modularity, providing areas tailored to the needs of businesses. Each floor features a comfortable ceiling height and an optimized layout for workstation arrangements. Technical amenities include raised flooring with plenum, suspended ceilings, and dual-flow air conditioning, ensuring a high-performing and pleasant work environment.
- Fully Built-Out as Standard Office
- Fits 122 - 374 People
- Space is in Excellent Condition
- Technical comfort
- Mostly Open Floor Plan Layout
- Finished Ceilings: 8’10”
- Modular office spaces
- Spaces designed to optimize flexibility
| Space | Size | Term | Rental Rate | Space Use | Build-Out | Available |
| Ground | 11,603-23,207 SF | 3/6/9 | $30.37 /SF/YR HT-HC $2.53 /SF/MO HT-HC $704,873 /YR HT-HC $58,739 /MO HT-HC | Office | Full Build-Out | Now |
| 3rd Floor | 48,039 SF | 3/6/9 | $30.37 /SF/YR HT-HC $2.53 /SF/MO HT-HC $1,459,113 /YR HT-HC $121,593 /MO HT-HC | Office | Full Build-Out | Now |
| 4th Floor | 48,125 SF | 3/6/9 | $30.37 /SF/YR HT-HC $2.53 /SF/MO HT-HC $1,461,728 /YR HT-HC $121,811 /MO HT-HC | Office | Full Build-Out | Now |
| 5th Floor | 48,233 SF | 3/6/9 | $30.37 /SF/YR HT-HC $2.53 /SF/MO HT-HC $1,464,997 /YR HT-HC $122,083 /MO HT-HC | Office | Full Build-Out | Now |
| 7th Floor | 48,233 SF | 3/6/9 | $30.37 /SF/YR HT-HC $2.53 /SF/MO HT-HC $1,464,997 /YR HT-HC $122,083 /MO HT-HC | Office | Full Build-Out | December 01, 2026 |
Ground
| Size |
| 11,603-23,207 SF |
| Term |
| 3/6/9 |
|
Rental Rate
|
| $30.37 /SF/YR HT-HC $2.53 /SF/MO HT-HC $704,873 /YR HT-HC $58,739 /MO HT-HC |
| Space Use |
| Office |
| Build-Out |
| Full Build-Out |
| Available |
| Now |
3rd Floor
| Size |
| 48,039 SF |
| Term |
| 3/6/9 |
|
Rental Rate
|
| $30.37 /SF/YR HT-HC $2.53 /SF/MO HT-HC $1,459,113 /YR HT-HC $121,593 /MO HT-HC |
| Space Use |
| Office |
| Build-Out |
| Full Build-Out |
| Available |
| Now |
4th Floor
| Size |
| 48,125 SF |
| Term |
| 3/6/9 |
|
Rental Rate
|
| $30.37 /SF/YR HT-HC $2.53 /SF/MO HT-HC $1,461,728 /YR HT-HC $121,811 /MO HT-HC |
| Space Use |
| Office |
| Build-Out |
| Full Build-Out |
| Available |
| Now |
5th Floor
| Size |
| 48,233 SF |
| Term |
| 3/6/9 |
|
Rental Rate
|
| $30.37 /SF/YR HT-HC $2.53 /SF/MO HT-HC $1,464,997 /YR HT-HC $122,083 /MO HT-HC |
| Space Use |
| Office |
| Build-Out |
| Full Build-Out |
| Available |
| Now |
7th Floor
| Size |
| 48,233 SF |
| Term |
| 3/6/9 |
|
Rental Rate
|
| $30.37 /SF/YR HT-HC $2.53 /SF/MO HT-HC $1,464,997 /YR HT-HC $122,083 /MO HT-HC |
| Space Use |
| Office |
| Build-Out |
| Full Build-Out |
| Available |
| December 01, 2026 |
Ground
| Size | 11,603-23,207 SF |
| Term | 3/6/9 |
|
Rental Rate
|
$30.37 /SF/YR HT-HC |
| Space Use | Office |
| Build-Out | Full Build-Out |
| Available | Now |
The offered floors stand out for their functionality and modularity, providing spaces tailored to the needs of businesses. Each level features a comfortable ceiling height and an optimized grid layout for workstation setup. Technical amenities include raised flooring with a plenum, suspended ceilings, and dual-flow air conditioning, ensuring a high-performance and pleasant work environment.
- Fully Built-Out as Standard Office
- Mostly Open Floor Plan Layout
- Fits 30 - 180 People
- Finished Ceilings: 8’10”
- Space is in Excellent Condition
- Modular office spaces
- Technical comfort
- Spaces designed to optimize flexibility
3rd Floor
| Size | 48,039 SF |
| Term | 3/6/9 |
|
Rental Rate
|
$30.37 /SF/YR HT-HC |
| Space Use | Office |
| Build-Out | Full Build-Out |
| Available | Now |
The offered spaces stand out for their functionality and modularity, providing areas tailored to the needs of businesses. Each floor features a comfortable ceiling height and an optimized layout for workstation arrangements. Technical amenities include raised flooring with plenum, suspended ceilings, and dual-flow air conditioning, ensuring a high-performing and pleasant work environment.
- Fully Built-Out as Standard Office
- Mostly Open Floor Plan Layout
- Fits 121 - 372 People
- Finished Ceilings: 8’10”
- Space is in Excellent Condition
- Can be combined with additional space(s) for up to 144,387 SF of adjacent space
- Modular office spaces
- Technical comfort
- Spaces designed to optimize flexibility
4th Floor
| Size | 48,125 SF |
| Term | 3/6/9 |
|
Rental Rate
|
$30.37 /SF/YR HT-HC |
| Space Use | Office |
| Build-Out | Full Build-Out |
| Available | Now |
The offered floors stand out for their functionality and modularity, providing spaces tailored to the needs of businesses. Each level features a comfortable ceiling height and an optimized grid layout for workstation setup. Technical amenities include raised flooring with a plenum, suspended ceilings, and dual-flow air conditioning, ensuring a high-performance and pleasant work environment.
- Fully Built-Out as Standard Office
- Mostly Open Floor Plan Layout
- Fits 121 - 373 People
- Finished Ceilings: 8’10”
- Space is in Excellent Condition
- Can be combined with additional space(s) for up to 144,387 SF of adjacent space
- Modular office spaces
- Technical comfort
- Spaces designed to optimize flexibility
5th Floor
| Size | 48,233 SF |
| Term | 3/6/9 |
|
Rental Rate
|
$30.37 /SF/YR HT-HC |
| Space Use | Office |
| Build-Out | Full Build-Out |
| Available | Now |
The offered spaces stand out for their functionality and modularity, providing areas tailored to the needs of businesses. Each floor features a comfortable ceiling height and an optimized layout for workstation arrangements. Technical equipment includes raised flooring with a plenum, suspended ceilings, and dual-flow air conditioning, ensuring a high-performing and pleasant work environment.
- Fully Built-Out as Standard Office
- Mostly Open Floor Plan Layout
- Fits 122 - 374 People
- Finished Ceilings: 8’10”
- Space is in Excellent Condition
- Can be combined with additional space(s) for up to 144,387 SF of adjacent space
- Modular office spaces
- Technical comfort
- Spaces designed to optimize flexibility
7th Floor
| Size | 48,233 SF |
| Term | 3/6/9 |
|
Rental Rate
|
$30.37 /SF/YR HT-HC |
| Space Use | Office |
| Build-Out | Full Build-Out |
| Available | December 01, 2026 |
The offered spaces stand out for their functionality and modularity, providing areas tailored to the needs of businesses. Each floor features a comfortable ceiling height and an optimized layout for workstation arrangements. Technical amenities include raised flooring with plenum, suspended ceilings, and dual-flow air conditioning, ensuring a high-performing and pleasant work environment.
- Fully Built-Out as Standard Office
- Mostly Open Floor Plan Layout
- Fits 122 - 374 People
- Finished Ceilings: 8’10”
- Space is in Excellent Condition
- Modular office spaces
- Technical comfort
- Spaces designed to optimize flexibility
Property Overview
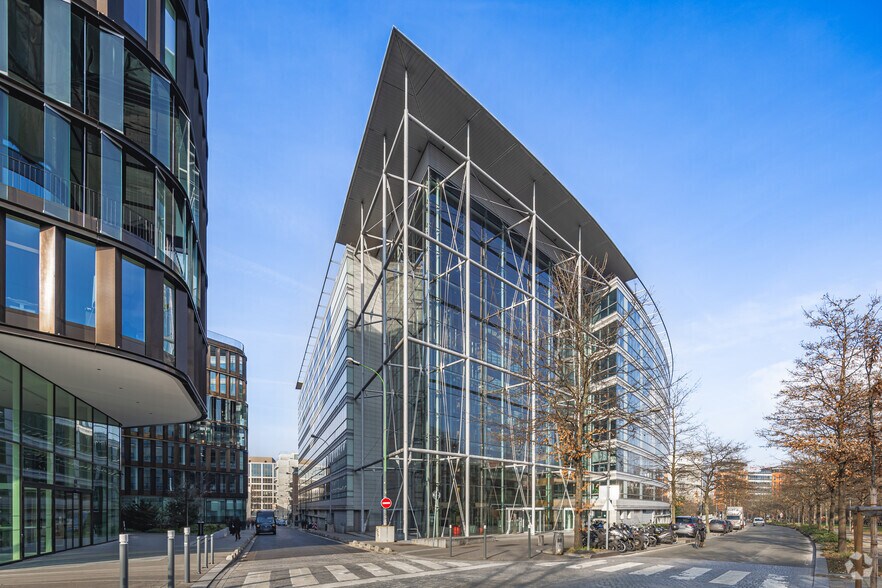
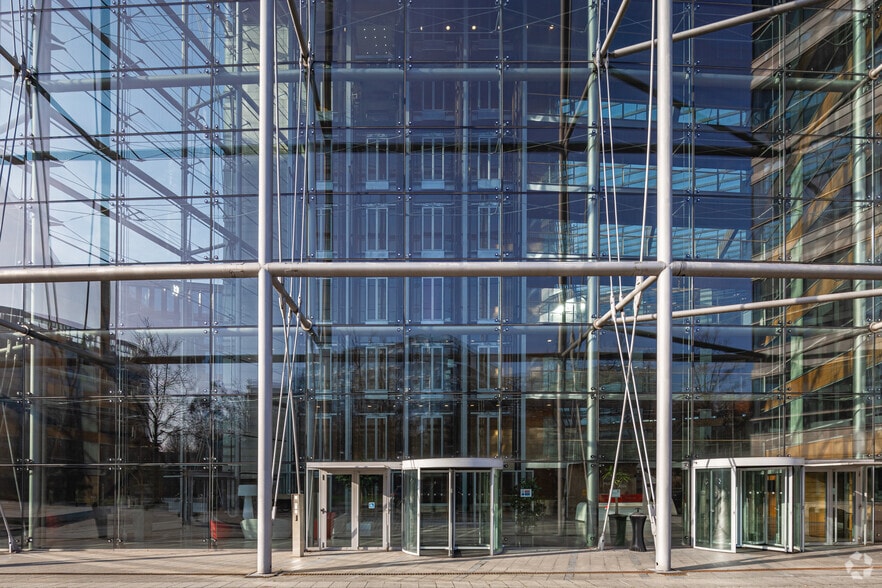
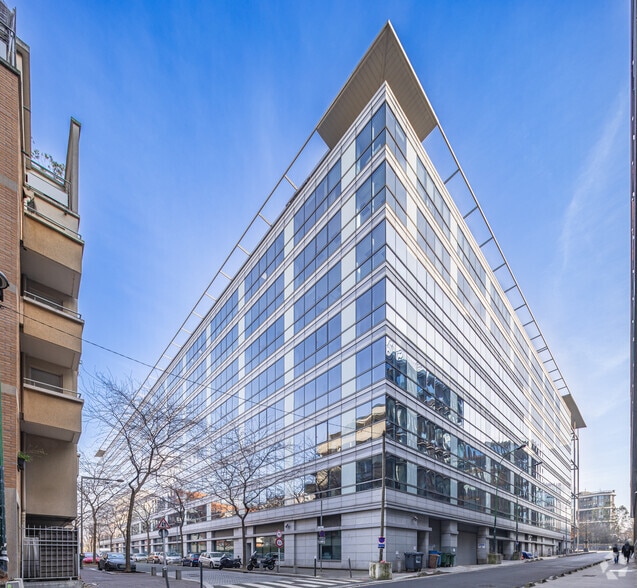
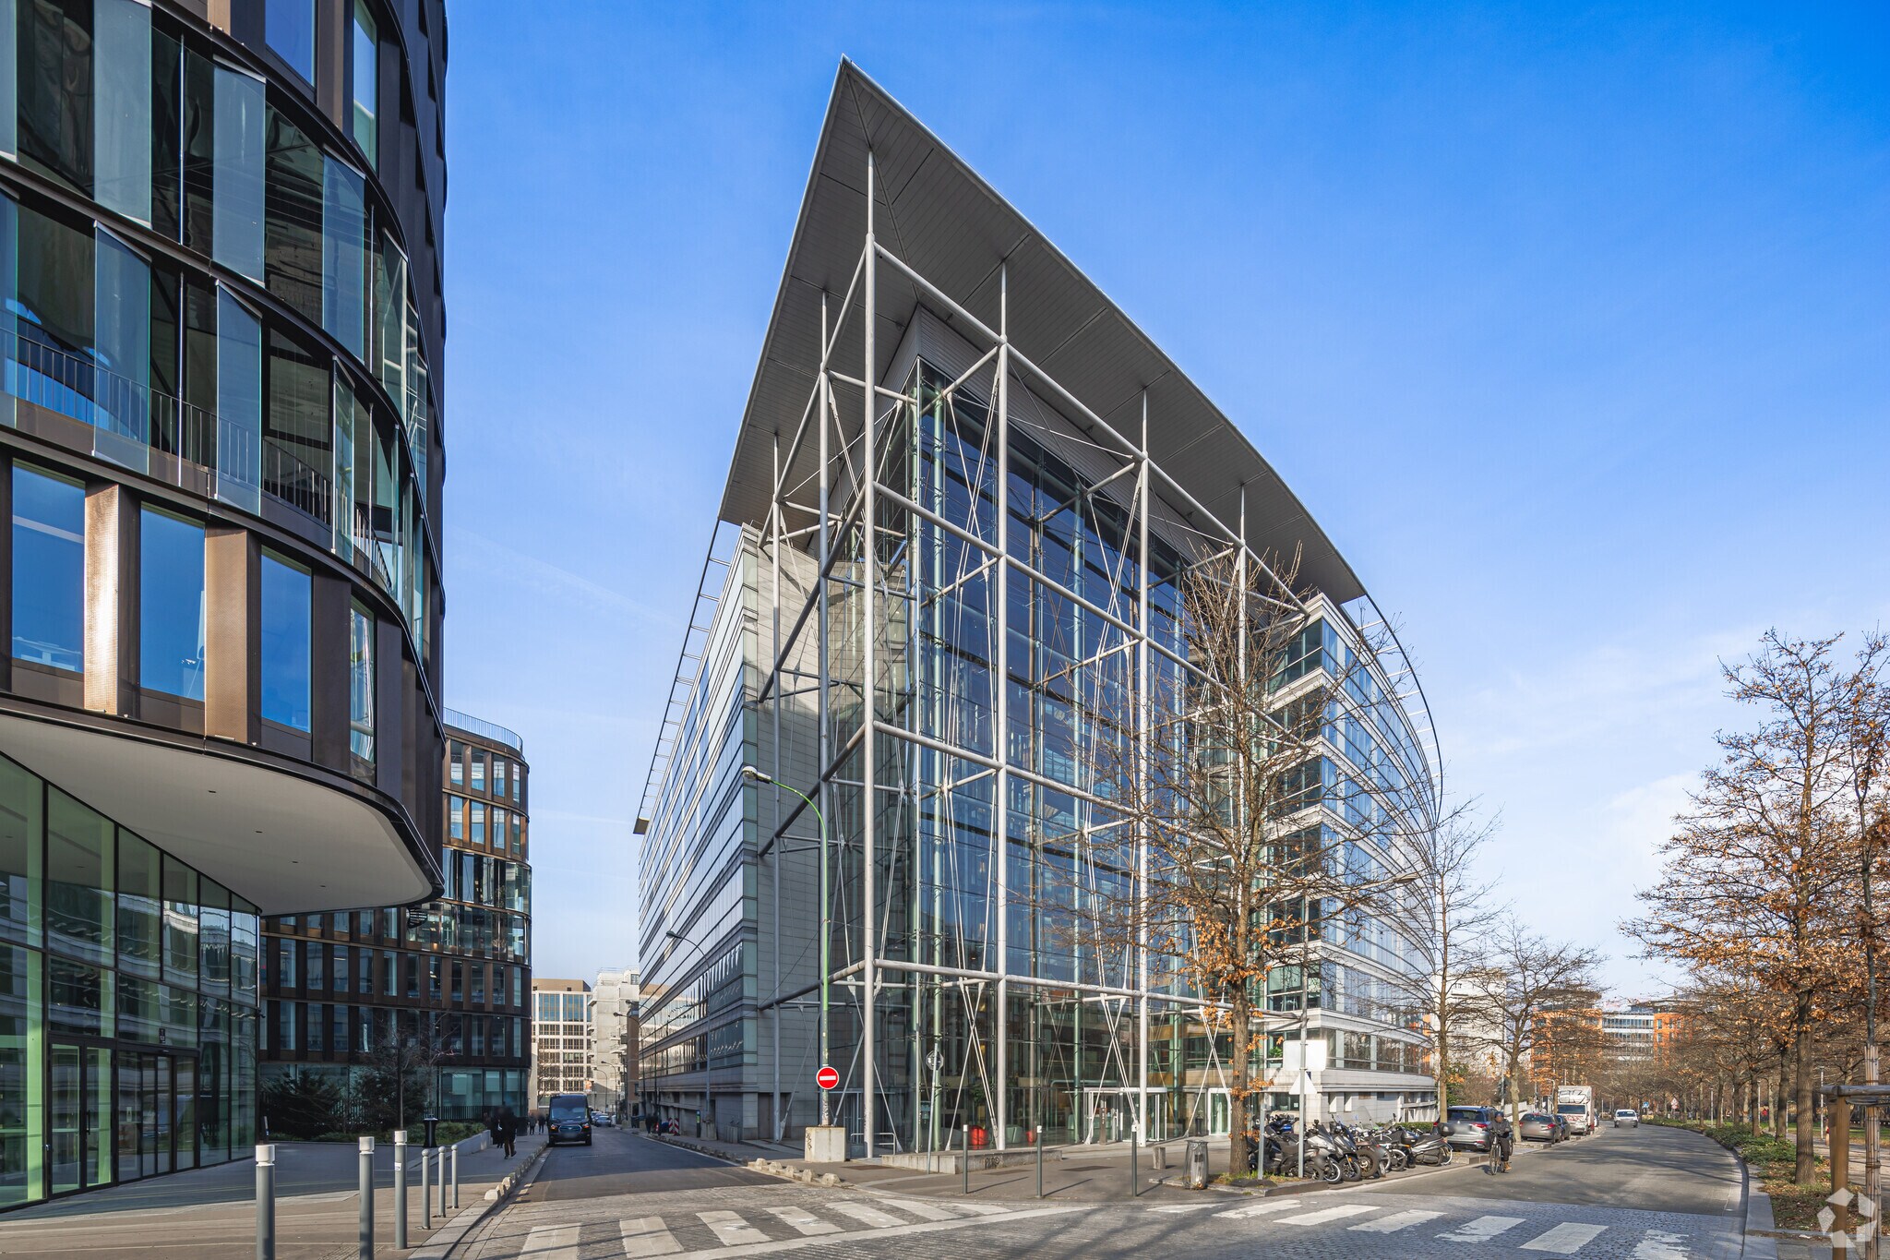
EUROATRIUM stands out with its remarkable architecture and strategic location at the foot of the RER C and the future Line 14, offering optimal accessibility. The building provides a wide range of premium services: auditorium, restaurants, cafeteria, fitness areas with sauna and steam room. This comprehensive and secure environment, equipped with centralized technical management and enhanced access control, meets the expectations of businesses seeking comfort and a strong corporate image.
- Atrium
- Courtyard
- Fitness Center
- Restaurant
- Security System
- Kitchen
- Reception
- Atrium
- Central Heating
- Common Parts WC Facilities
- Direct Elevator Exposure
- Natural Light
- Wi-Fi
- Air Conditioning
- Fiber Optic Internet
- Smoke Detector
Property Facts


Presented by
Rue Touzet-Gaillard
Hmm, there seems to have been an error sending your message. Please try again.
Thanks! Your message was sent.