Your email has been sent.

85210 SAINT-JEAN-D'HERMINE 129,167 SF of Industrial Space Available


Some information has been automatically translated.
All Available Space(1)
Display Rental Rate as
- Space
- Size
- Term
-
Rental Rate
- Space Use
- Build-Out
- Available
- Agency Fee: 15.00% of annual rent
- Security Deposit: 3 months of rent
- Finished Ceilings: 36’1”
-
Rental Charges: $1.14 /SF/YR $0.09 /SF/MO $146,962 /YR $12,247 /MO
- 30 Loading Docks
| Space | Size | Term | Rental Rate | Space Use | Build-Out | Available |
| Ground | 129,167 SF | 3/6/9 | $5.97 /SF/YR HT-HC $0.50 /SF/MO HT-HC $770,538 /YR HT-HC $64,211 /MO HT-HC | Industrial | - | TBD |
Ground
| Size |
| 129,167 SF |
| Term |
| 3/6/9 |
|
Rental Rate
|
| $5.97 /SF/YR HT-HC $0.50 /SF/MO HT-HC $770,538 /YR HT-HC $64,211 /MO HT-HC |
| Space Use |
| Industrial |
| Build-Out |
| - |
| Available |
| TBD |
Ground
| Size | 129,167 SF |
| Term | 3/6/9 |
|
Rental Rate
|
$5.97 /SF/YR HT-HC |
| Space Use | Industrial |
| Build-Out | - |
| Available | TBD |
- Agency Fee: 15.00% of annual rent
-
Rental Charges: $1.14 /SF/YR $0.09 /SF/MO $146,962 /YR $12,247 /MO
- Security Deposit: 3 months of rent
- 30 Loading Docks
- Finished Ceilings: 36’1”
Property Overview
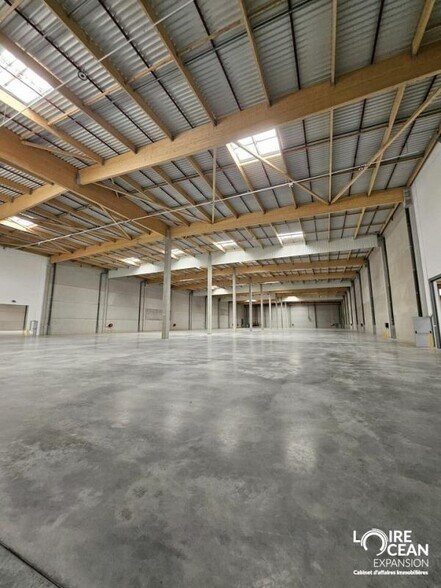
LOIRE OCEAN EXPANSION offers for RENT a logistics complex of approximately 12,000 m² (2 units) located in SAINTE-HERMINE (Vendée), within a modern logistics platform. This next-generation facility spans approximately 31,873 m² and is designed for single-user operations across two combined units. Key features include: - Approximately 12,000 m² of space with a clear height of about 11.5 meters. - Industrial flooring with a load capacity of approximately 5T/m². - Access to 30 shared loading docks, 2 ground-level ramps, and a truck yard of approximately 38 meters, suitable for high-intensity traffic. - Optimized layout with separate access for heavy vehicles and light vehicles. The site is classified under ICPE 1510 with a registration regime, allowing immediate operation without administrative delays. The building is fully equipped with ESFR sprinklers, RIA fire hoses, smoke extraction systems, and a building management system (BMS). It is certified BREEAM Excellent. Accompanying office spaces are available on-site. Rent: Approximately €55 excl. VAT and excl. charges per m² per year. Charges: Approximately €10.49 excl. VAT per m² per year. Availability: Remaining units, subject to the conclusion of ongoing discussions. The surface area is provided as an estimate. In compliance with current regulations, a complete risk assessment will be provided upon submission of the file. Detailed risk information will be shared during site visits and in the documentation. Contact us to explore your options for setting up at this site. LOIRE OCÉAN EXPANSION - 02 40 20 63 11 - www.loireocean-expansion.fr - Lease type: Commercial - Duration: 6/9 years - Notice period: 6 months - Taxation: VAT - Index: ILAT - Annual indexation, effective date - Security deposit: 3 months excl. VAT/excl. charges - Rent and charges: Quarterly payments Key features: - Dock access - Heavy vehicle access - Sectional doors - Modern logistics platform of approximately 31,873 m², consisting of 5 independent units of approximately 6,000 m² each. Units available starting at approximately 6,000 m², with the possibility of combining up to approximately 12,000 m². Main characteristics: - Clear height: approximately 11.5 meters - Industrial flooring: approximately 5T/m² - 30 loading docks - 2 ground-level ramps - Truck yard: approximately 38 meters - Separate access for heavy and light vehicles - Roadways designed for high-intensity traffic - ICPE 1510 classification under registration regime for immediate operation. Equipment: - ESFR sprinklers, RIA fire hoses, smoke extraction systems - LED lighting with motion detection - Building management system (BMS) - High-voltage connection - Accompanying office spaces of approximately 1,500 m² spread over two levels, air-conditioned. - Environmental certification: BREEAM Excellent. Direct access to A83 (exit 7) – located in an area free of urban constraints.
Industrial Facility Facts
-
LOIRE OCEAN TRANSACTIONS


Presented by
"85210 SAINT-JEAN-D'HERMINE"
Hmm, there seems to have been an error sending your message. Please try again.
Thanks! Your message was sent.