Log In/Sign Up
Your email has been sent.

27600 Saint-Aubin-sur-Gaillon 31,431 SF Industrial Building $2,917,119 ($92.81/SF)


Some information has been automatically translated.
Sale Notes
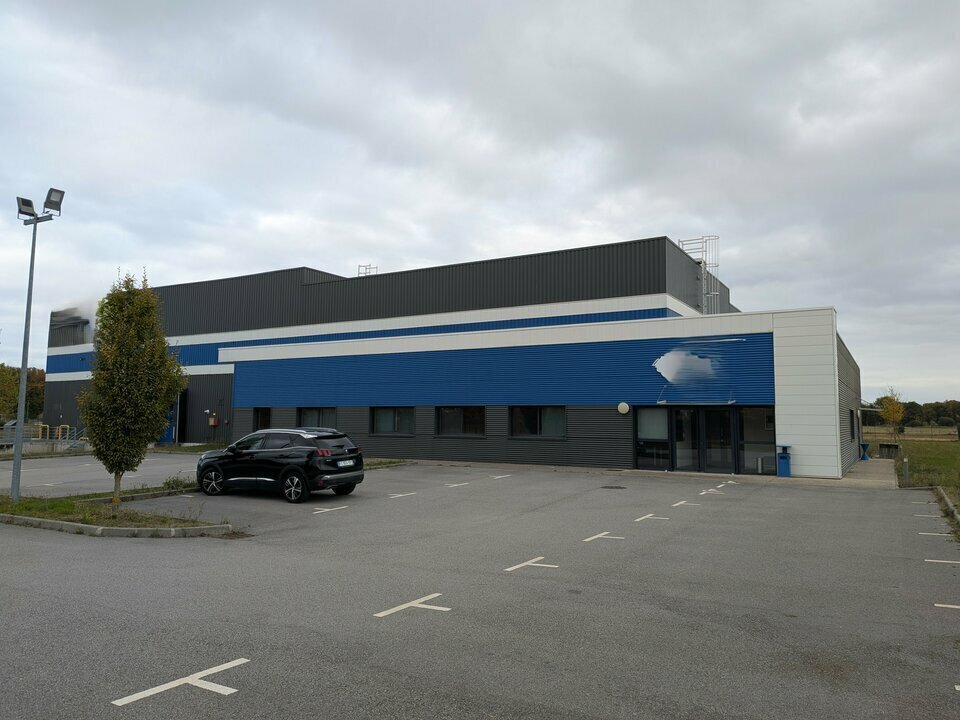
For sale: A modern industrial building constructed in 2017, with a total area of approximately 2,920 m² on a plot of about 10,000 m².
Located at the foot of the A13 highway, the geographic location is ideal.
This property is offered by Prolocaux.
Features and equipment:
- Steel frame and structure
- Double-skin steel roof with smoke vents
- Double-skin steel cladding
- Fireproof wall separating storage and production areas
- Concrete slab
- Fenced property with mesh and secured by an 8-meter sliding electric gate
- Truck maneuvering area
- Storage area height: approximately 10 meters under the beam
Storage and production facilities:
- 1 ground-level sectional door with ramp
- 2 dock levelers
- Smoke vents
- 2 fireproof intermediate doors (storage/production)
- 4 emergency exits
Additional features:
- Dock office with restroom
- Side awning for waste storage
- Ground floor office and social spaces: Restrooms and showers, male/female changing rooms, reception area, meeting room, 4 offices, archive room, IT room, cafeteria
- Electric heating and air conditioning
- Aluminum double-glazed windows
- LED panel lighting with motion sensors
Mezzanine:
- Metal staircase
Other equipment:
- Heating system with heat recovery/distribution
- Independent building
Contact:
Sofia OLIVEIRA, commercial agent at PROLOCAUX - registered with the EVREUX RSAC under number 838 485 571
Located at the foot of the A13 highway, the geographic location is ideal.
This property is offered by Prolocaux.
Features and equipment:
- Steel frame and structure
- Double-skin steel roof with smoke vents
- Double-skin steel cladding
- Fireproof wall separating storage and production areas
- Concrete slab
- Fenced property with mesh and secured by an 8-meter sliding electric gate
- Truck maneuvering area
- Storage area height: approximately 10 meters under the beam
Storage and production facilities:
- 1 ground-level sectional door with ramp
- 2 dock levelers
- Smoke vents
- 2 fireproof intermediate doors (storage/production)
- 4 emergency exits
Additional features:
- Dock office with restroom
- Side awning for waste storage
- Ground floor office and social spaces: Restrooms and showers, male/female changing rooms, reception area, meeting room, 4 offices, archive room, IT room, cafeteria
- Electric heating and air conditioning
- Aluminum double-glazed windows
- LED panel lighting with motion sensors
Mezzanine:
- Metal staircase
Other equipment:
- Heating system with heat recovery/distribution
- Independent building
Contact:
Sofia OLIVEIRA, commercial agent at PROLOCAUX - registered with the EVREUX RSAC under number 838 485 571
Property Facts
| Price | $2,917,119 | Property Type | Industrial |
| Price Per SF | $92.81 | Rentable Building Area | 10,000 - 60,000 SF |
| Sale Type | Owner User |
| Price | $2,917,119 |
| Price Per SF | $92.81 |
| Sale Type | Owner User |
| Property Type | Industrial |
| Rentable Building Area | 10,000 - 60,000 SF |
1 1
-
PROLOCAUX
1 of 7
Videos
Matterport 3D Exterior
Matterport 3D Tour
Photos
Street View
Street
Map
1 of 1

Presented by
"27600 Saint-Aubin-sur-Gaillon"
Already a member? Log In
Hmm, there seems to have been an error sending your message. Please try again.
Thanks! Your message was sent.