Your email has been sent.

01310 Saint-Rémy 3,337 SF of Flex Space Available

Some information has been automatically translated.
All Available Space(1)
Display Rental Rate as
- Space
- Size
- Term
-
Rental Rate
- Space Use
- Build-Out
- Available
- Agency Fee: 20.00% of annual rent
- Space is in Excellent Condition
-
Rental Charges: $0.42 /SF/YR $0.04 /SF/MO $1,412 /YR $117.63 /MO
- Finished Ceilings: 19’8”
| Space | Size | Term | Rental Rate | Space Use | Build-Out | Available |
| Ground | 3,337 SF | Negotiable | $10.03 /SF/YR HT-HC $0.84 /SF/MO HT-HC $33,469 /YR HT-HC $2,789 /MO HT-HC | Flex | - | Now |
Ground
| Size |
| 3,337 SF |
| Term |
| Negotiable |
|
Rental Rate
|
| $10.03 /SF/YR HT-HC $0.84 /SF/MO HT-HC $33,469 /YR HT-HC $2,789 /MO HT-HC |
| Space Use |
| Flex |
| Build-Out |
| - |
| Available |
| Now |
Ground
| Size | 3,337 SF |
| Term | Negotiable |
|
Rental Rate
|
$10.03 /SF/YR HT-HC |
| Space Use | Flex |
| Build-Out | - |
| Available | Now |
- Agency Fee: 20.00% of annual rent
-
Rental Charges: $0.42 /SF/YR $0.04 /SF/MO $1,412 /YR $117.63 /MO
- Space is in Excellent Condition
- Finished Ceilings: 19’8”
Property Overview
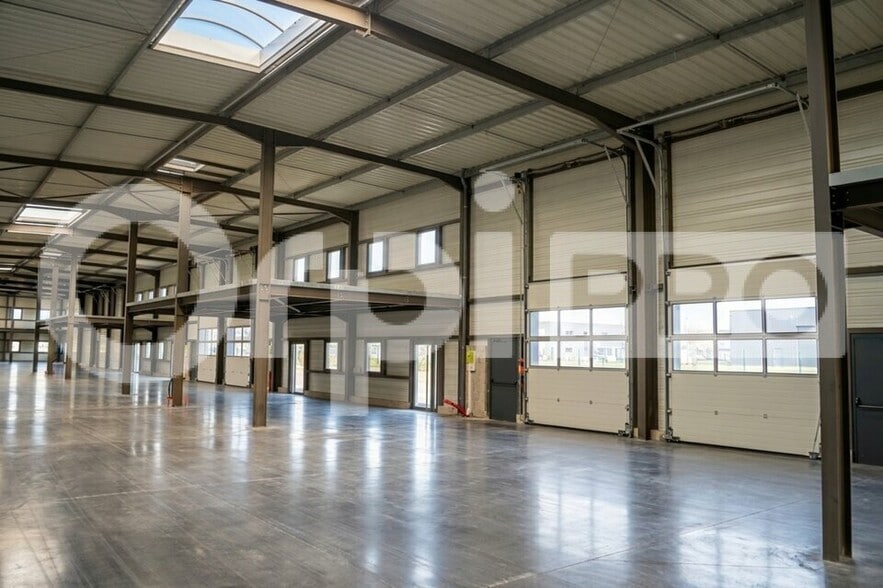
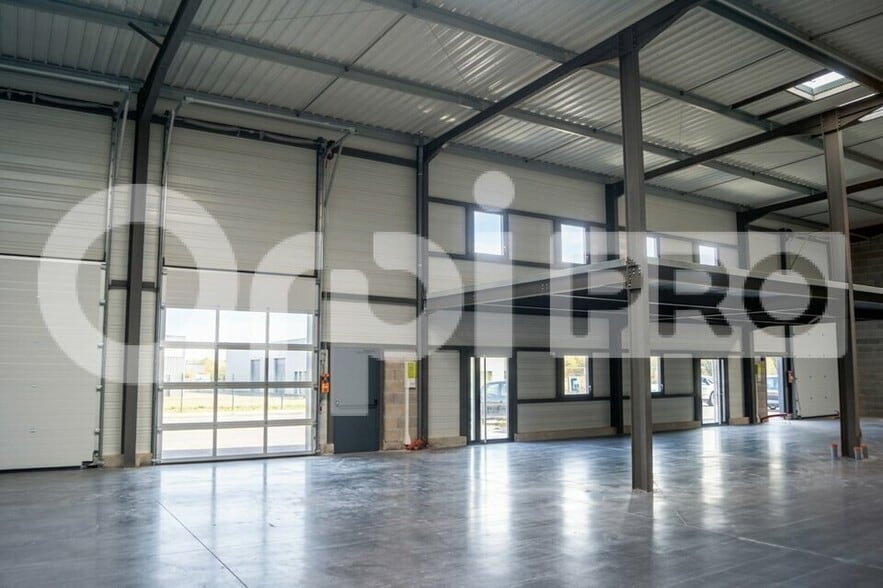
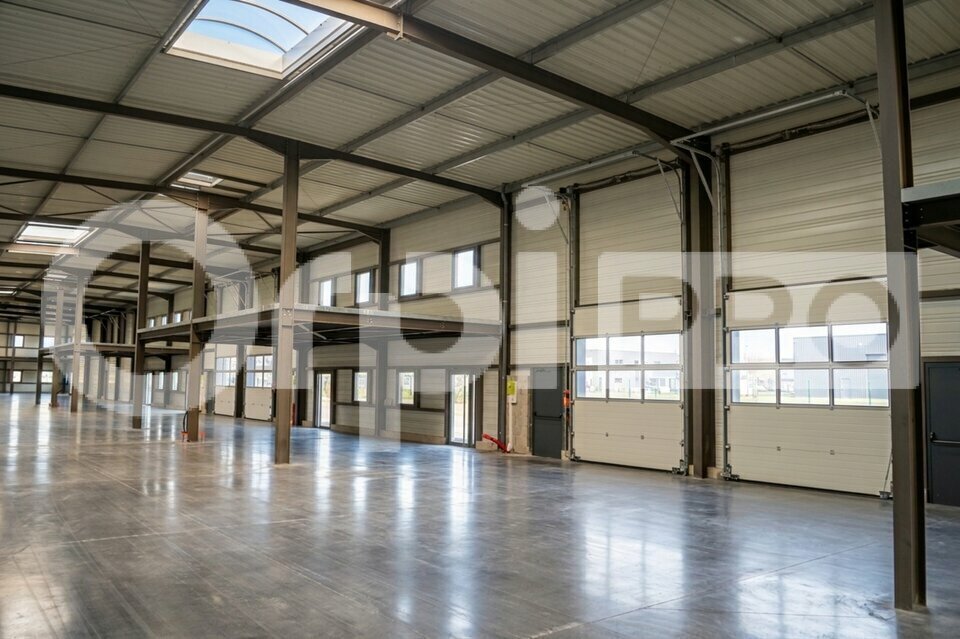
At the gates of Bourg-en-Bresse, in the Châtelard industrial zone in Saint-Rémy, this functional business park offers modular units starting at 210 m². Located in close proximity to the departmental road and just 4 km west of Bourg-en-Bresse, it consists of four buildings, including one standalone unit of 415 m², and is already home to around twenty businesses. These spaces are perfectly suited to the needs of artisans and small to medium-sized enterprises (SMEs) looking for a workshop, storage space, or showroom. The development spans 3,801 m² of floor space and includes five divisible lots starting at 210 m², available for sale or lease starting in the second quarter of 2024. The units are delivered as shells, with utilities ready for connection, and feature tailored technical specifications: sectional doors (4 m x 4.5 m), quartz concrete flooring supporting 2 tons/m², and a clear height under beams of 6 meters, offering great flexibility for customization. Fully enclosed and secure, the site is equipped with an automatic gate, parking spaces pre-fitted for EV charging stations, and fiber optic connectivity. The buildings combine functionality and modernity, featuring insulated steel roofing, LED and skylight lighting, secure aluminum joinery, and an optional photovoltaic panel installation on the roof, ensuring a high-performance and adaptable work environment.
Property Facts
-
Direct Habitat 2

Presented by
"01310 Saint-Rémy"
Hmm, there seems to have been an error sending your message. Please try again.
Thanks! Your message was sent.