Your email has been sent.

Camino Barco 48,438 SF of Industrial Space Available in San Sebastián de los Reyes, Madrid 28709

Some information has been automatically translated.
Highlights
- Warehouse of 13,289 sq ft.
- In a well-established industrial area.
Features
All Available Space(1)
Display Rental Rate as
- Space
- Size
- Term
-
Rental Rate
- Space Use
- Build-Out
- Available
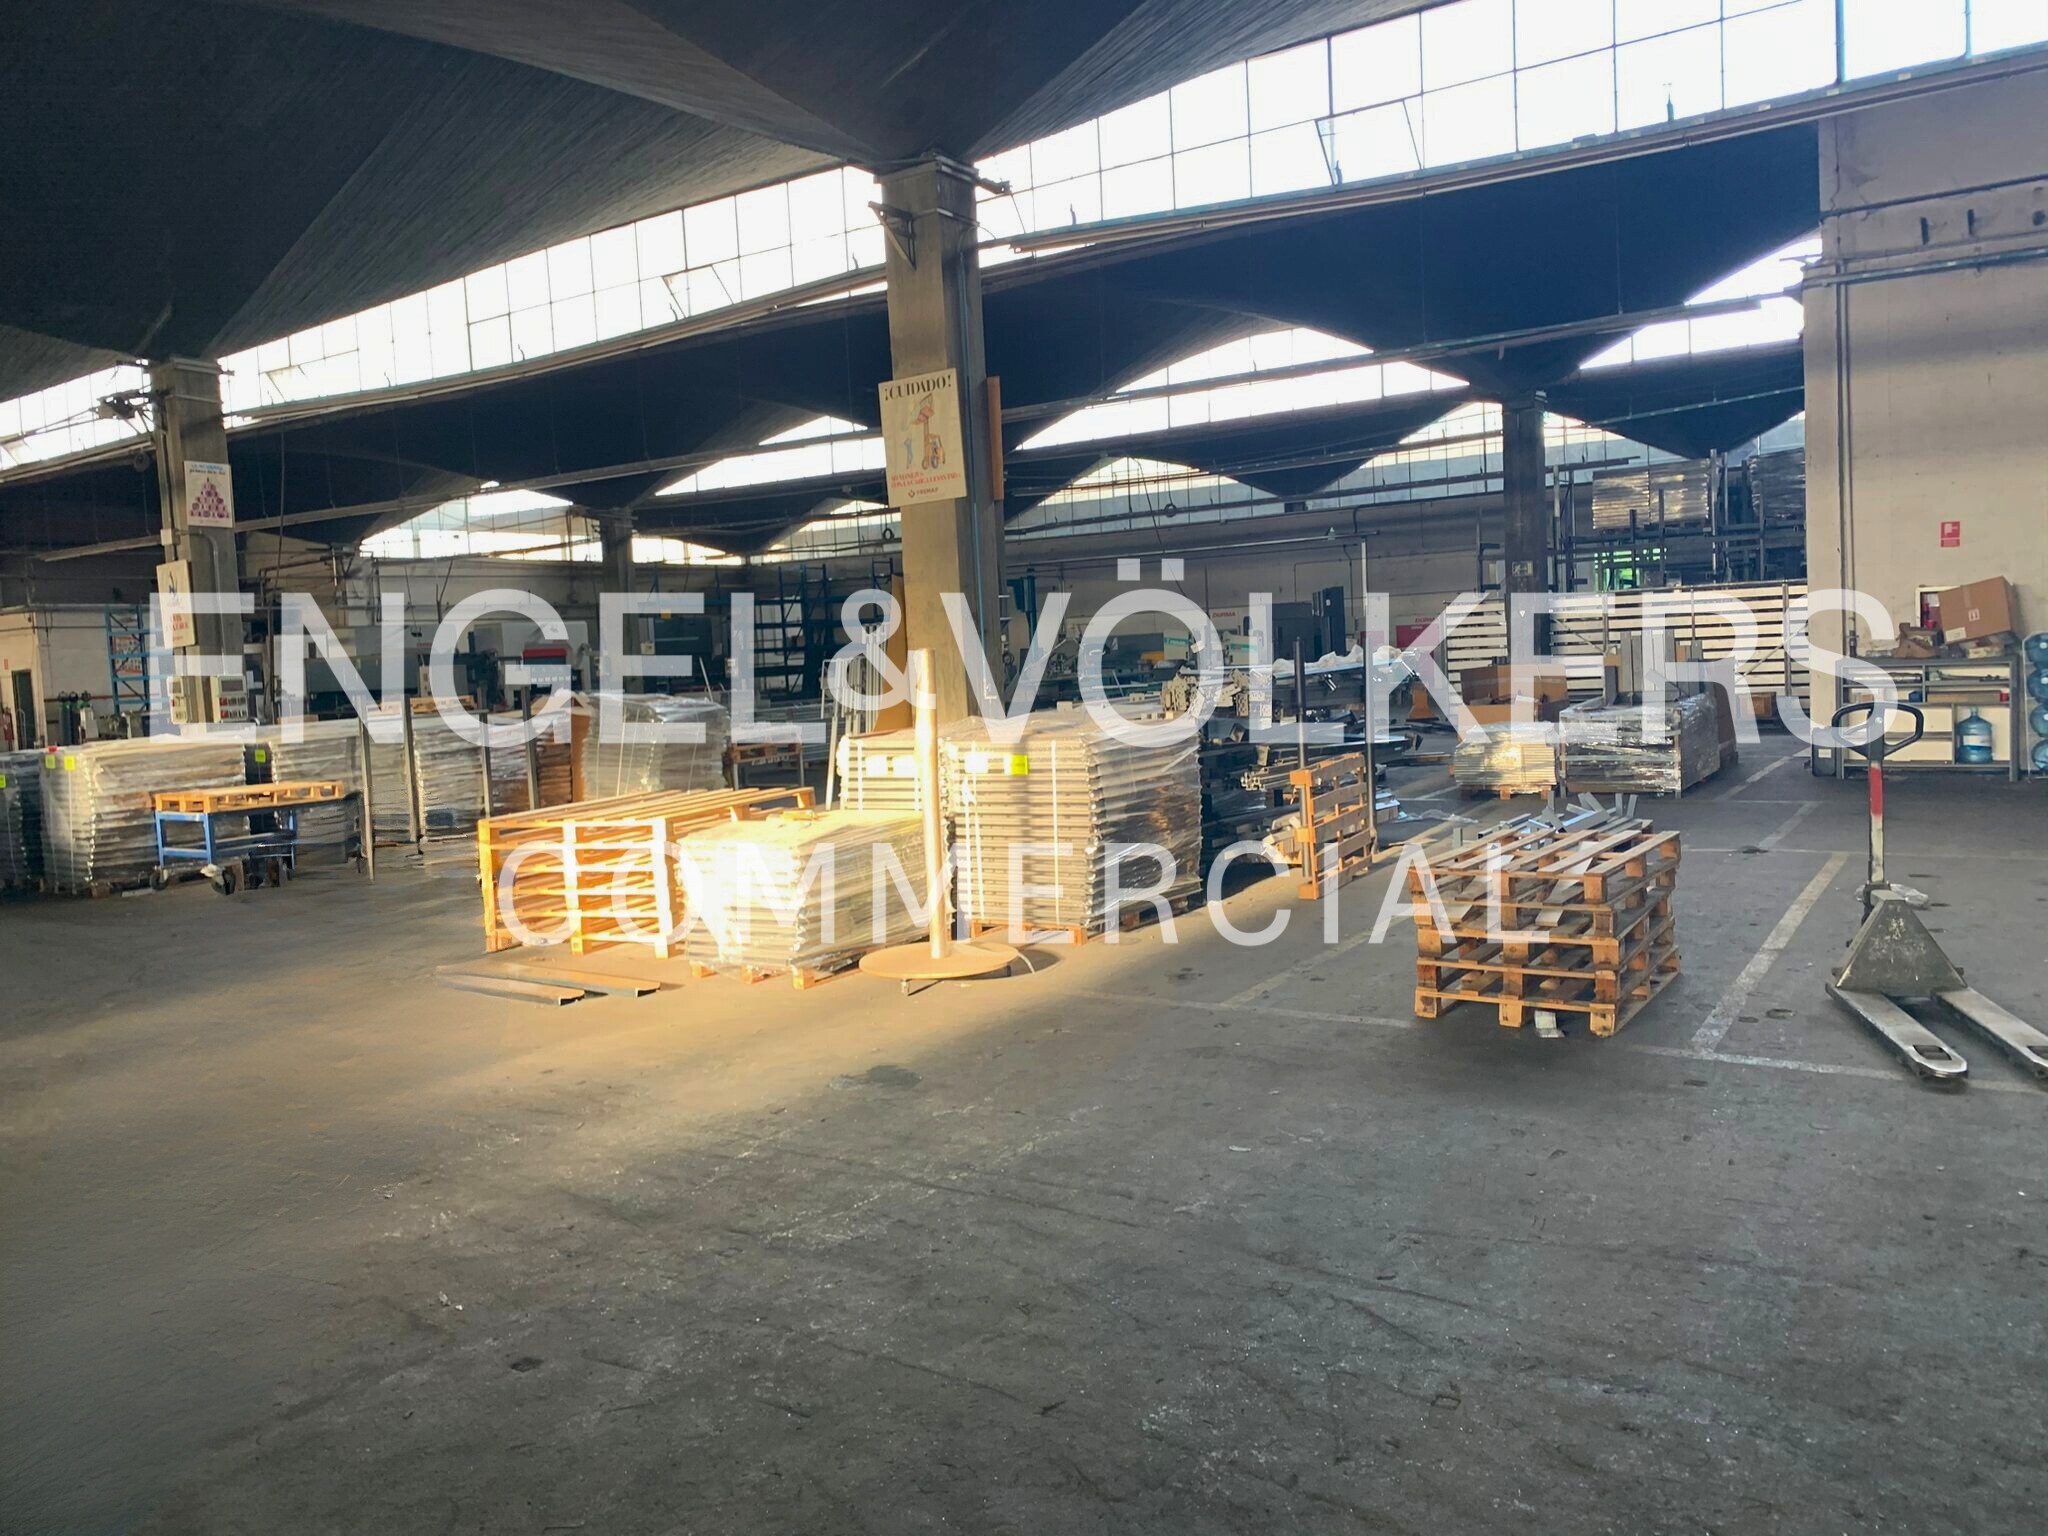


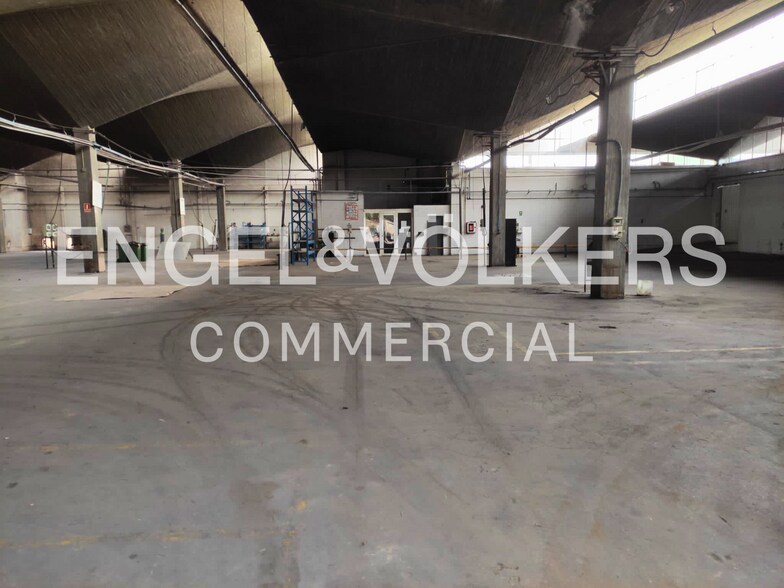
Industrial warehouse with offices located in a secured complex, in close proximity to the A-1 highway, within an area designated for industrial, logistics, and business activities. The property has an approximate surface area of 4,100 m² dedicated to the warehouse, complemented by an office space of approximately 400 m², allowing for a clear separation between operational and administrative areas. The warehouse is equipped with a loading dock, facilitating logistical operations for receiving and dispatching goods. The storage area features a free height of approximately 6 meters, suitable for storage, distribution, or production activities. The construction is notable for its concrete roof with side skylights, which enhance the entry of natural light and improve working conditions inside the property. The asset holds an activity license, making it suitable for industrial or logistics purposes, subject to the specific conditions of the license and current regulations. Due to its characteristics, dimensions, and strategic location, the property is well-suited for logistics, storage, distribution, or medium- to large-scale industrial operations within a well-established and well-connected environment.
- Taxes and charges not included in the rent
- Central Air Conditioning
- Wi-Fi Connectivity
- Natural Light
- Warehouse of 4,500 m2 with 400 m2 of office space.
- Roof with skylights and good natural lighting
- Includes 4,306 SF of dedicated office space
- Private Restrooms
- Drop Ceilings
- Demised WC facilities
- Loading dock and clear height of 6 meters.
- Strategic location near the A-1.
| Space | Size | Term | Rental Rate | Space Use | Build-Out | Available |
| Ground - 01 | 48,438 SF | Negotiable | $4.77 /SF/YR EXCL $0.40 /SF/MO EXCL $231,130 /YR EXCL $19,261 /MO EXCL | Industrial | Full Build-Out | Now |
Ground - 01
| Size |
| 48,438 SF |
| Term |
| Negotiable |
|
Rental Rate
|
| $4.77 /SF/YR EXCL $0.40 /SF/MO EXCL $231,130 /YR EXCL $19,261 /MO EXCL |
| Space Use |
| Industrial |
| Build-Out |
| Full Build-Out |
| Available |
| Now |
Ground - 01
| Size | 48,438 SF |
| Term | Negotiable |
|
Rental Rate
|
$4.77 /SF/YR EXCL |
| Space Use | Industrial |
| Build-Out | Full Build-Out |
| Available | Now |
Industrial warehouse with offices located in a secured complex, in close proximity to the A-1 highway, within an area designated for industrial, logistics, and business activities. The property has an approximate surface area of 4,100 m² dedicated to the warehouse, complemented by an office space of approximately 400 m², allowing for a clear separation between operational and administrative areas. The warehouse is equipped with a loading dock, facilitating logistical operations for receiving and dispatching goods. The storage area features a free height of approximately 6 meters, suitable for storage, distribution, or production activities. The construction is notable for its concrete roof with side skylights, which enhance the entry of natural light and improve working conditions inside the property. The asset holds an activity license, making it suitable for industrial or logistics purposes, subject to the specific conditions of the license and current regulations. Due to its characteristics, dimensions, and strategic location, the property is well-suited for logistics, storage, distribution, or medium- to large-scale industrial operations within a well-established and well-connected environment.
- Taxes and charges not included in the rent
- Includes 4,306 SF of dedicated office space
- Central Air Conditioning
- Private Restrooms
- Wi-Fi Connectivity
- Drop Ceilings
- Natural Light
- Demised WC facilities
- Warehouse of 4,500 m2 with 400 m2 of office space.
- Loading dock and clear height of 6 meters.
- Roof with skylights and good natural lighting
- Strategic location near the A-1.
Property Overview
Industrial warehouse with a total area of 13,289 m², distributed across 2 above-ground floors. It is well-connected for private transportation, thanks to several intercity bus lines.
Warehouse Facility Facts


Presented by
Camino Barco
Hmm, there seems to have been an error sending your message. Please try again.
Thanks! Your message was sent.