Log In/Sign Up
Your email has been sent.


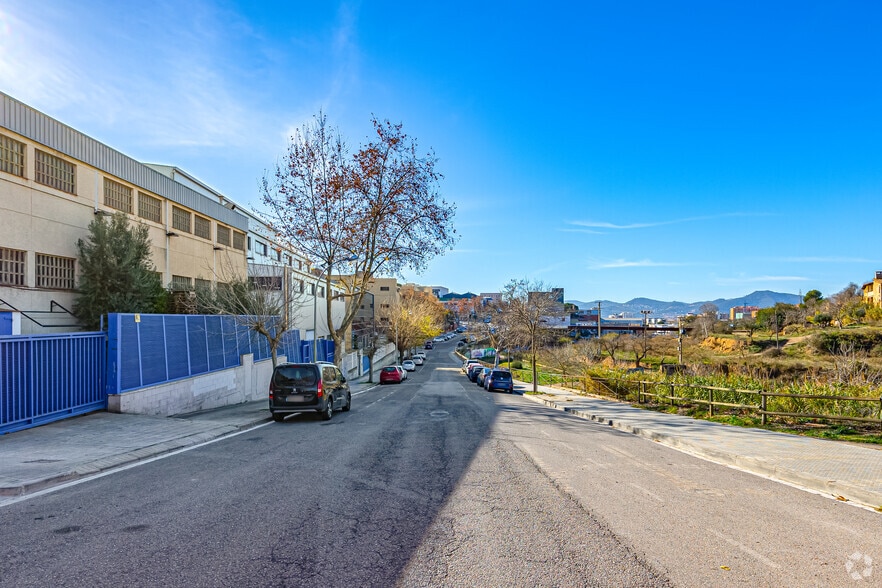
Zona Sant Just Desvern 25,833 SF Industrial Condo Unit Offered at $2,201,138 in Sant Just Desvern, Barcelona 08960

Some information has been automatically translated.
Executive Summary
Set of two industrial warehouses located in a well-established business area. It offers excellent connections via both public and private transportation.
1 Unit Available
- Unit
- Unit Size
- Condo Use
- Price
- NOI

| Sale Type | Investment or Owner User |
| Sale Type | Investment or Owner User |
Description
Warehouse of 2,400 m2.
Sale Notes
Property ID: BCN-IND-008255
Available industrial warehouse with an attached office building located in Baix Llobregat, with a total built area of 2,400 m² on a 1,890 m² plot. The property combines industrial and office spaces, offering a versatile solution for logistics, production, corporate, or service activities.
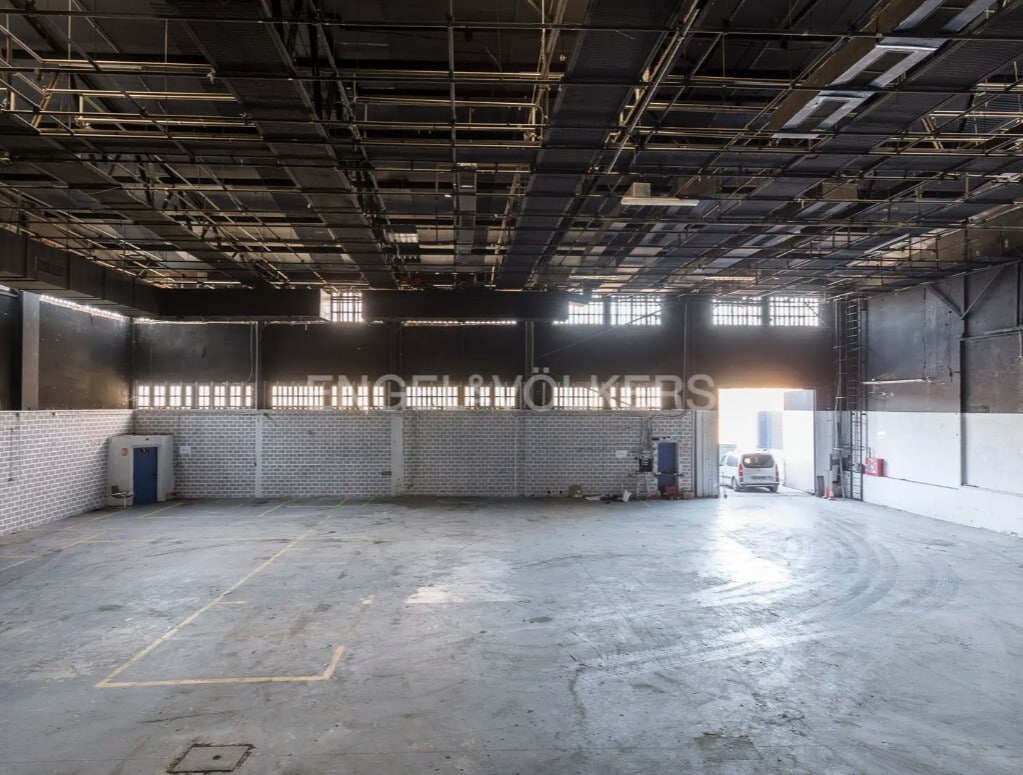
The warehouse features a ground floor of 660 m² with open space, truck access via a loading gate, and a separate pedestrian entrance. It has a maximum height of 8 meters under the beam and 5 meters under the mezzanine, as well as restrooms. The construction boasts a concrete structure, with a concrete façade, pillars, and beams, ensuring solidity and durability.
The office building is distributed across several floors with open spaces and abundant natural light. The first floor includes three open areas and restrooms, while the second floor offers two open-space areas, a kitchen-dining area, restrooms, and access to a terrace. The property is completed by two additional open-plan floors, providing ample capacity for offices, training, storage, or complementary uses.
Key features include heating and cooling systems in the office areas, natural lighting through skylights in the roof, as well as active electricity and water supplies, including both three-phase and single-phase power.
Available industrial warehouse with an attached office building located in Baix Llobregat, with a total built area of 2,400 m² on a 1,890 m² plot. The property combines industrial and office spaces, offering a versatile solution for logistics, production, corporate, or service activities.
The warehouse features a ground floor of 660 m² with open space, truck access via a loading gate, and a separate pedestrian entrance. It has a maximum height of 8 meters under the beam and 5 meters under the mezzanine, as well as restrooms. The construction boasts a concrete structure, with a concrete façade, pillars, and beams, ensuring solidity and durability.
The office building is distributed across several floors with open spaces and abundant natural light. The first floor includes three open areas and restrooms, while the second floor offers two open-space areas, a kitchen-dining area, restrooms, and access to a terrace. The property is completed by two additional open-plan floors, providing ample capacity for offices, training, storage, or complementary uses.
Key features include heating and cooling systems in the office areas, natural lighting through skylights in the roof, as well as active electricity and water supplies, including both three-phase and single-phase power.
| Unit | Unit Size | Condo Use | Price | NOI |
| Unit 1 | 25,833 SF | Industrial | $2,201,138 ($85.21/SF) | - |
Unit 1
| Unit Size |
| 25,833 SF |
| Condo Use |
| Industrial |
| Price |
| $2,201,138 ($85.21/SF) |
| NOI |
| - |
1 of 13
Videos
Matterport 3D Exterior
Matterport 3D Tour
Photos
Street View
Street
Map
Unit 1
| Unit Size | 25,833 SF |
| Condo Use | Industrial |
| Price | $2,201,138 ($85.21/SF) |
| NOI | - |
| Sale Type | Investment or Owner User |
| Description | |
| Warehouse of 2,400 m2. | |
| Sale Notes | |
|
Property ID: BCN-IND-008255 Available industrial warehouse with an attached office building located in Baix Llobregat, with a total built area of 2,400 m² on a 1,890 m² plot. The property combines industrial and office spaces, offering a versatile solution for logistics, production, corporate, or service activities. The warehouse features a ground floor of 660 m² with open space, truck access via a loading gate, and a separate pedestrian entrance. It has a maximum height of 8 meters under the beam and 5 meters under the mezzanine, as well as restrooms. The construction boasts a concrete structure, with a concrete façade, pillars, and beams, ensuring solidity and durability. The office building is distributed across several floors with open spaces and abundant natural light. The first floor includes three open areas and restrooms, while the second floor offers two open-space areas, a kitchen-dining area, restrooms, and access to a terrace. The property is completed by two additional open-plan floors, providing ample capacity for offices, training, storage, or complementary uses. Key features include heating and cooling systems in the office areas, natural lighting through skylights in the roof, as well as active electricity and water supplies, including both three-phase and single-phase power. |
Property Facts
The following property facts apply to the entire building. Details for individual condo units may vary and are listed in the unit information above.
| Total Building Size | 10,000 - 60,000 SF | Building Class | B |
| Property Type | Industrial (Condo) | Floors | 3 |
| Property Subtype | Warehouse | Year Built | 2000 - 2009 |
| Total Building Size | 10,000 - 60,000 SF |
| Property Type | Industrial (Condo) |
| Property Subtype | Warehouse |
| Building Class | B |
| Floors | 3 |
| Year Built | 2000 - 2009 |
1 1


1 of 3
Videos
Matterport 3D Exterior
Matterport 3D Tour
Photos
Street View
Street
Map

1 of 1

Presented by
Company Not Provided
Zona Sant Just Desvern
Already a member? Log In
Hmm, there seems to have been an error sending your message. Please try again.
Thanks! Your message was sent.