Your email has been sent.
Zona industrial Sant Just Desvern 19,375 SF of Office Space Available in Sant Just Desvern, Barcelona 08960
Some information has been automatically translated.
Highlights
- Established business area.
- Very well connected by road.
- High business activity.
All Available Space(1)
Display Rental Rate as
- Space
- Size
- Term
-
Rental Rate
- Space Use
- Build-Out
- Available
The 6 spaces in this building must be leased together, for a total size of 19,375 SF (Contiguous Area):
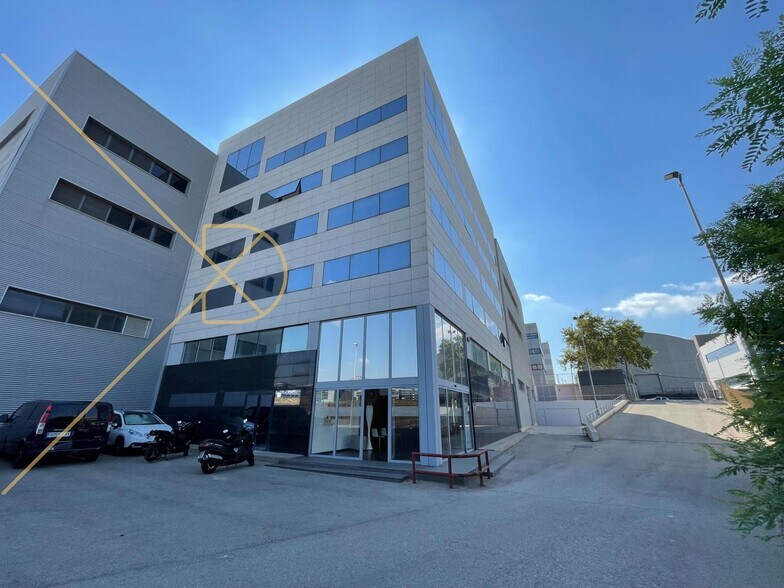
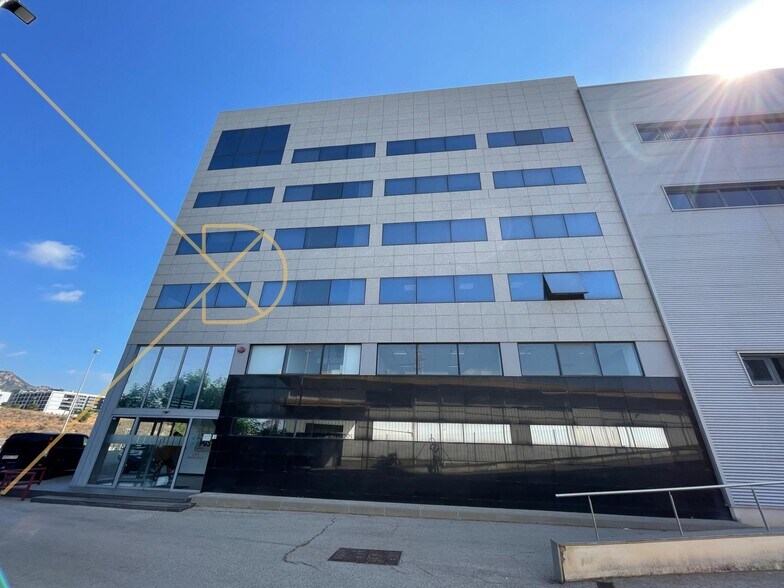
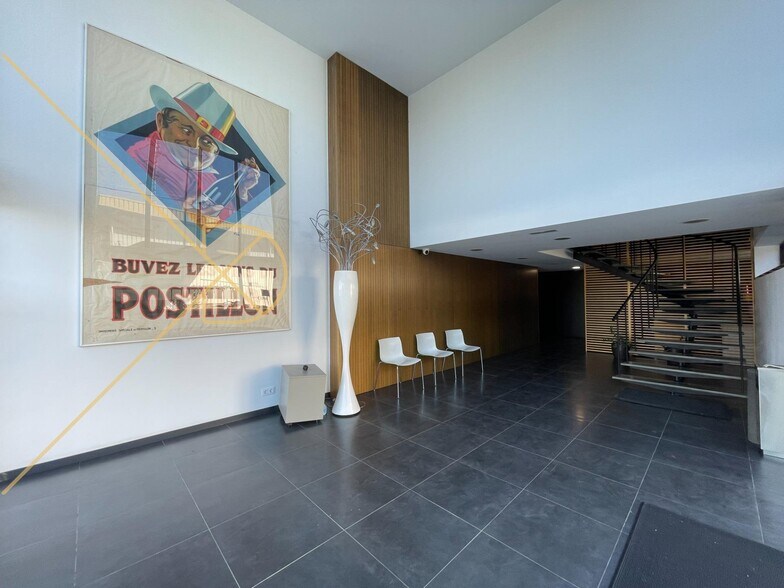
Modern corporate building available for rent, featuring six above-ground floors, located in the industrial area of Sant Just Desvern. This property is ideal for companies looking to establish their headquarters in a strategic location, just minutes from downtown Barcelona, with direct access to the highway, Avenida Diagonal, and the airport (only 12 km away). Built in 2004 by the current owner, the building boasts a constructed area of 1,800 m² on a 600 m² plot, with a layout of 300 m² per floor. It also includes a usable rooftop equipped for industrial climate control machinery and a crane for window cleaning. Four floors are set up as office spaces, while two are completely open-plan, including a top floor with over 8 meters of height, making it ideal for flexible uses or a double-level configuration. The building features a corporate entrance with space for a concierge, reception area, an elevator with a capacity for 12-13 people, and office zones on each floor (kitchen, dining area, lounge). Each level is equipped with separate restrooms for men and women. Additionally, the property offers a communal parking area for 10-15 vehicles, with the option to expand to up to 25 spaces. This asset is perfect for technology companies, professional services, training centers, or any organization seeking a representative, functional, and well-connected headquarters.
- Taxes and charges included in the rent
- Mostly Open Floor Plan Layout
- Space is in Excellent Condition
- High Ceilings
- Recessed Lighting
- Smoke Detector
- Upper floor with a height of over 8 meters.
- Community parking for up to 25 vehicles.
- Fully Built-Out as Standard Office
- Fits 9 - 25 People
- Private Restrooms
- Drop Ceilings
- Natural Light
- Strategic location near the airport.
- Modern corporate entrance.
| Space | Size | Term | Rental Rate | Space Use | Build-Out | Available |
| Ground, 1st Floor, 2nd Floor, 3rd Floor, 4th Floor, 5th Floor | 19,375 SF | Negotiable | $5.41 /SF/YR INCL $0.45 /SF/MO INCL $104,736 /YR INCL $8,728 /MO INCL | Office | Full Build-Out | Now |
Ground, 1st Floor, 2nd Floor, 3rd Floor, 4th Floor, 5th Floor
The 6 spaces in this building must be leased together, for a total size of 19,375 SF (Contiguous Area):
| Size |
|
Ground - 3,229 SF
1st Floor - 3,229 SF
2nd Floor - 3,229 SF
3rd Floor - 3,229 SF
4th Floor - 3,229 SF
5th Floor - 3,229 SF
|
| Term |
| Negotiable |
|
Rental Rate
|
| $5.41 /SF/YR INCL $0.45 /SF/MO INCL $104,736 /YR INCL $8,728 /MO INCL |
| Space Use |
| Office |
| Build-Out |
| Full Build-Out |
| Available |
| Now |
Ground, 1st Floor, 2nd Floor, 3rd Floor, 4th Floor, 5th Floor
| Size |
Ground - 3,229 SF
1st Floor - 3,229 SF
2nd Floor - 3,229 SF
3rd Floor - 3,229 SF
4th Floor - 3,229 SF
5th Floor - 3,229 SF
|
| Term | Negotiable |
|
Rental Rate
|
$5.41 /SF/YR INCL |
| Space Use | Office |
| Build-Out | Full Build-Out |
| Available | Now |
Modern corporate building available for rent, featuring six above-ground floors, located in the industrial area of Sant Just Desvern. This property is ideal for companies looking to establish their headquarters in a strategic location, just minutes from downtown Barcelona, with direct access to the highway, Avenida Diagonal, and the airport (only 12 km away). Built in 2004 by the current owner, the building boasts a constructed area of 1,800 m² on a 600 m² plot, with a layout of 300 m² per floor. It also includes a usable rooftop equipped for industrial climate control machinery and a crane for window cleaning. Four floors are set up as office spaces, while two are completely open-plan, including a top floor with over 8 meters of height, making it ideal for flexible uses or a double-level configuration. The building features a corporate entrance with space for a concierge, reception area, an elevator with a capacity for 12-13 people, and office zones on each floor (kitchen, dining area, lounge). Each level is equipped with separate restrooms for men and women. Additionally, the property offers a communal parking area for 10-15 vehicles, with the option to expand to up to 25 spaces. This asset is perfect for technology companies, professional services, training centers, or any organization seeking a representative, functional, and well-connected headquarters.
- Taxes and charges included in the rent
- Fully Built-Out as Standard Office
- Mostly Open Floor Plan Layout
- Fits 9 - 25 People
- Space is in Excellent Condition
- Private Restrooms
- High Ceilings
- Drop Ceilings
- Recessed Lighting
- Natural Light
- Smoke Detector
- Strategic location near the airport.
- Upper floor with a height of over 8 meters.
- Modern corporate entrance.
- Community parking for up to 25 vehicles.
Property Overview
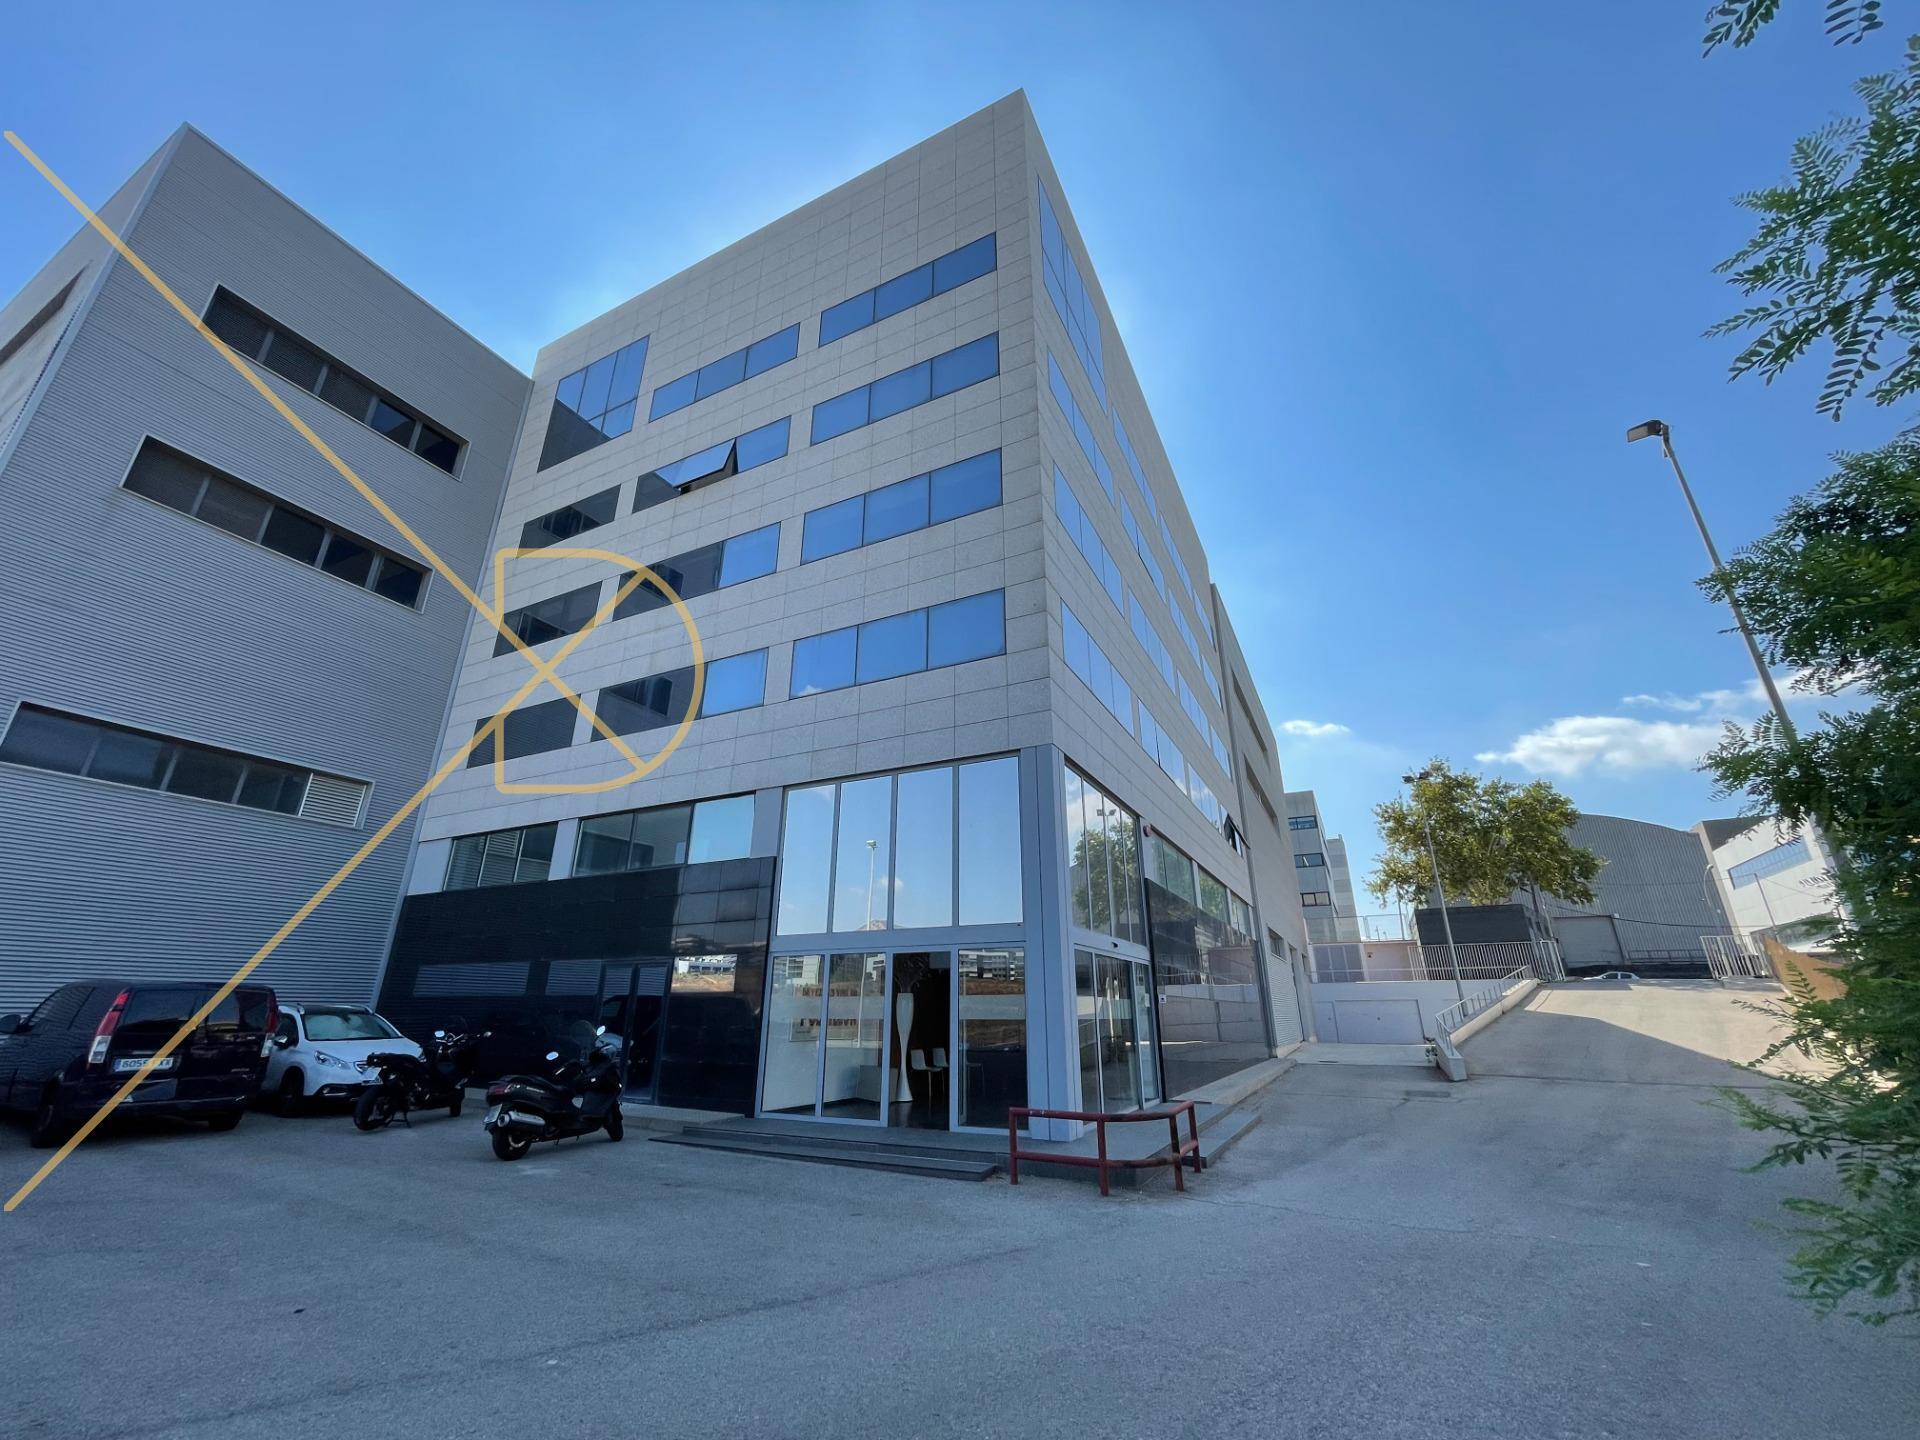
Industrial complex featuring an office building with 1,800 m². Located in the Sant Just industrial park, just minutes from downtown Barcelona and the airport.
Warehouse Facility Facts


Presented by

Zona industrial Sant Just Desvern
Hmm, there seems to have been an error sending your message. Please try again.
Thanks! Your message was sent.