Your email has been sent.
Polígon Industrial Can Clapers 75,541 SF of Industrial Space Available in Sentmenat, Barcelona 08181

Some information has been automatically translated.
Highlights
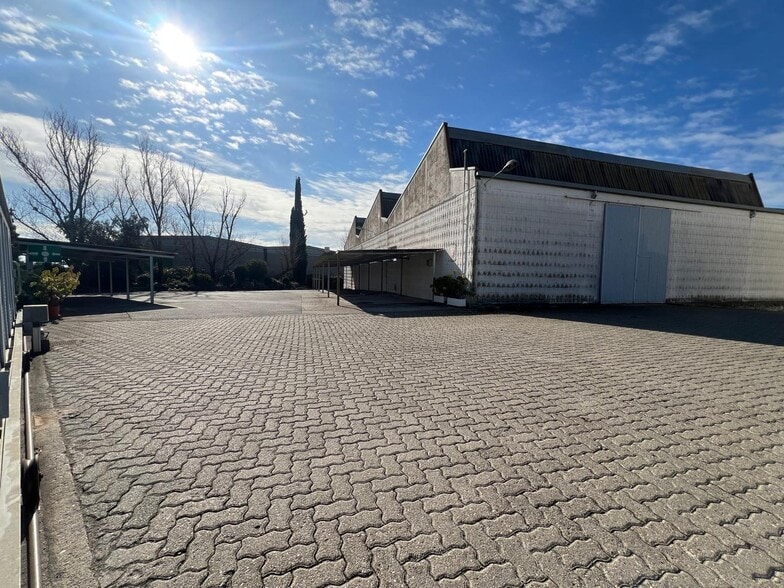
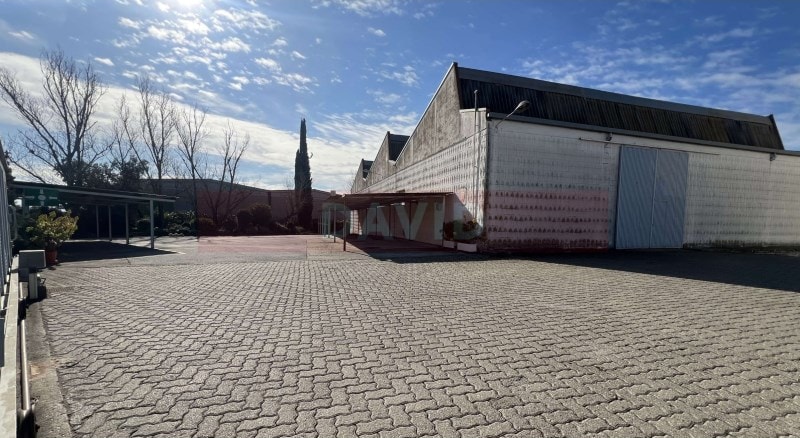
- Industrial warehouse of 7,018 m2 distributed across 2 floors.
- Established area with all services.
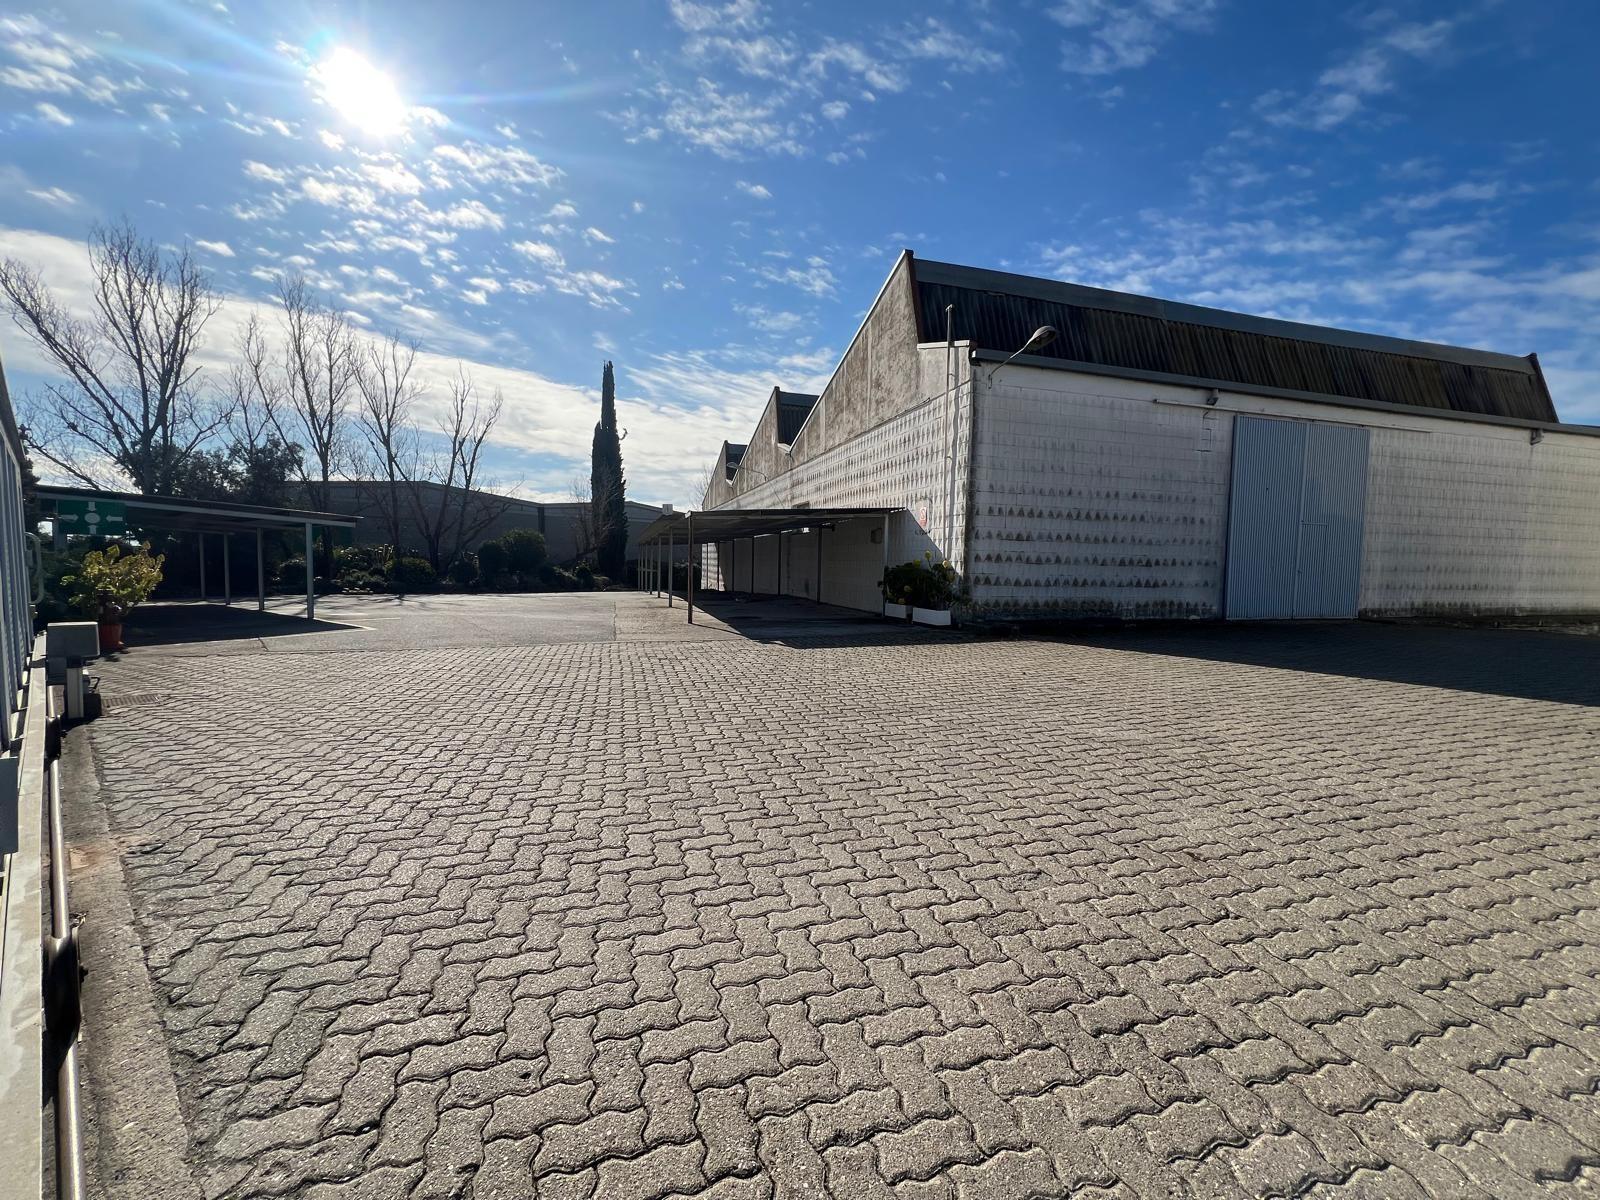
- Spacious plot of 15,802 m2 with a yard of 9,544 m2.
- Good communications.
Features
All Available Space(1)
Display Rental Rate as
- Space
- Size
- Term
-
Rental Rate
- Space Use
- Build-Out
- Available
The 2 spaces in this building must be leased together, for a total size of 75,541 SF (Contiguous Area):
Large industrial building located in the Can Clapers industrial estate. It has 7,018 m2 distributed over 2 floors: ground floor of 6,258 m2 and mezzanine of 760 m2. It is located on a closed plot of 15,802 m2 with a patio of 9,544 m2. It has a free height of between 4 and 6.5 m., 4 external springs and 2 sectional doors.
- Taxes and charges included in the rent
- Private Restrooms
- Yard
- Bright and visible.
- Good communications.
- Space is in Excellent Condition
- Natural Light
- Industrial building of 7,018 m2.
- Located in a consolidated area.
| Space | Size | Term | Rental Rate | Space Use | Build-Out | Available |
| Ground, Mezzanine | 75,541 SF | Negotiable | $5.11 /SF/YR INCL $0.43 /SF/MO INCL $385,949 /YR INCL $32,162 /MO INCL | Industrial | Full Build-Out | Now |
Ground, Mezzanine
The 2 spaces in this building must be leased together, for a total size of 75,541 SF (Contiguous Area):
| Size |
|
Ground - 67,361 SF
Mezzanine - 8,181 SF
|
| Term |
| Negotiable |
|
Rental Rate
|
| $5.11 /SF/YR INCL $0.43 /SF/MO INCL $385,949 /YR INCL $32,162 /MO INCL |
| Space Use |
| Industrial |
| Build-Out |
| Full Build-Out |
| Available |
| Now |
Ground, Mezzanine
| Size |
Ground - 67,361 SF
Mezzanine - 8,181 SF
|
| Term | Negotiable |
|
Rental Rate
|
$5.11 /SF/YR INCL |
| Space Use | Industrial |
| Build-Out | Full Build-Out |
| Available | Now |
Large industrial building located in the Can Clapers industrial estate. It has 7,018 m2 distributed over 2 floors: ground floor of 6,258 m2 and mezzanine of 760 m2. It is located on a closed plot of 15,802 m2 with a patio of 9,544 m2. It has a free height of between 4 and 6.5 m., 4 external springs and 2 sectional doors.
- Taxes and charges included in the rent
- Space is in Excellent Condition
- Private Restrooms
- Natural Light
- Yard
- Industrial building of 7,018 m2.
- Bright and visible.
- Located in a consolidated area.
- Good communications.
Property Overview
Industrial warehouse of 7,018 m² located on a fenced plot of 15,802 m² with a yard of 9,544 m². The area features established business activity and excellent transportation links.
Warehouse Facility Facts
-
Engel & Völkers

Presented by
Polígon Industrial Can Clapers
Hmm, there seems to have been an error sending your message. Please try again.
Thanks! Your message was sent.