Your email has been sent.

Severn Rd 9,687 SF of Industrial Space Available in Pontypridd CF37 5SL

Features
All Available Space(1)
Display Rental Rate as
- Space
- Size
- Term
- Rental Rate
- Space Use
- Build-Out
- Available
The 3 spaces in this building must be leased together, for a total size of 9,687 SF (Contiguous Area):
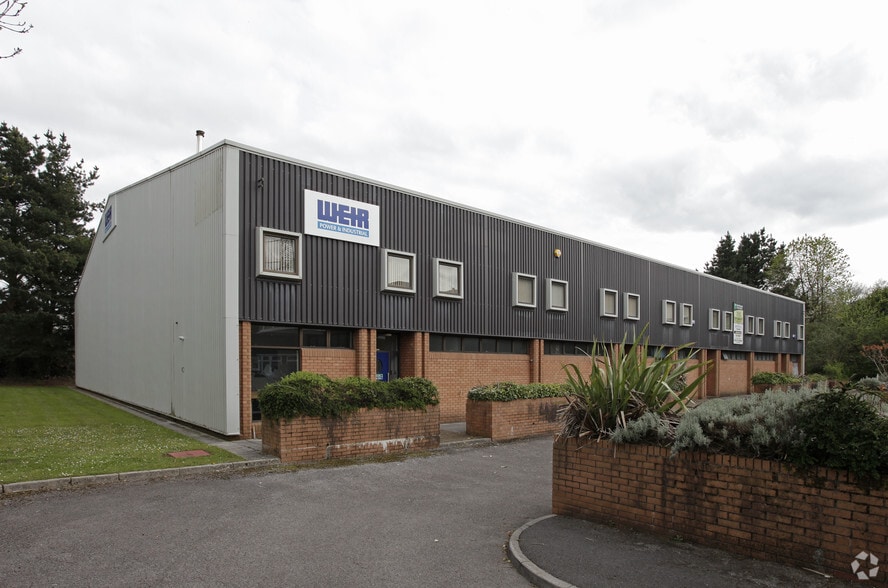
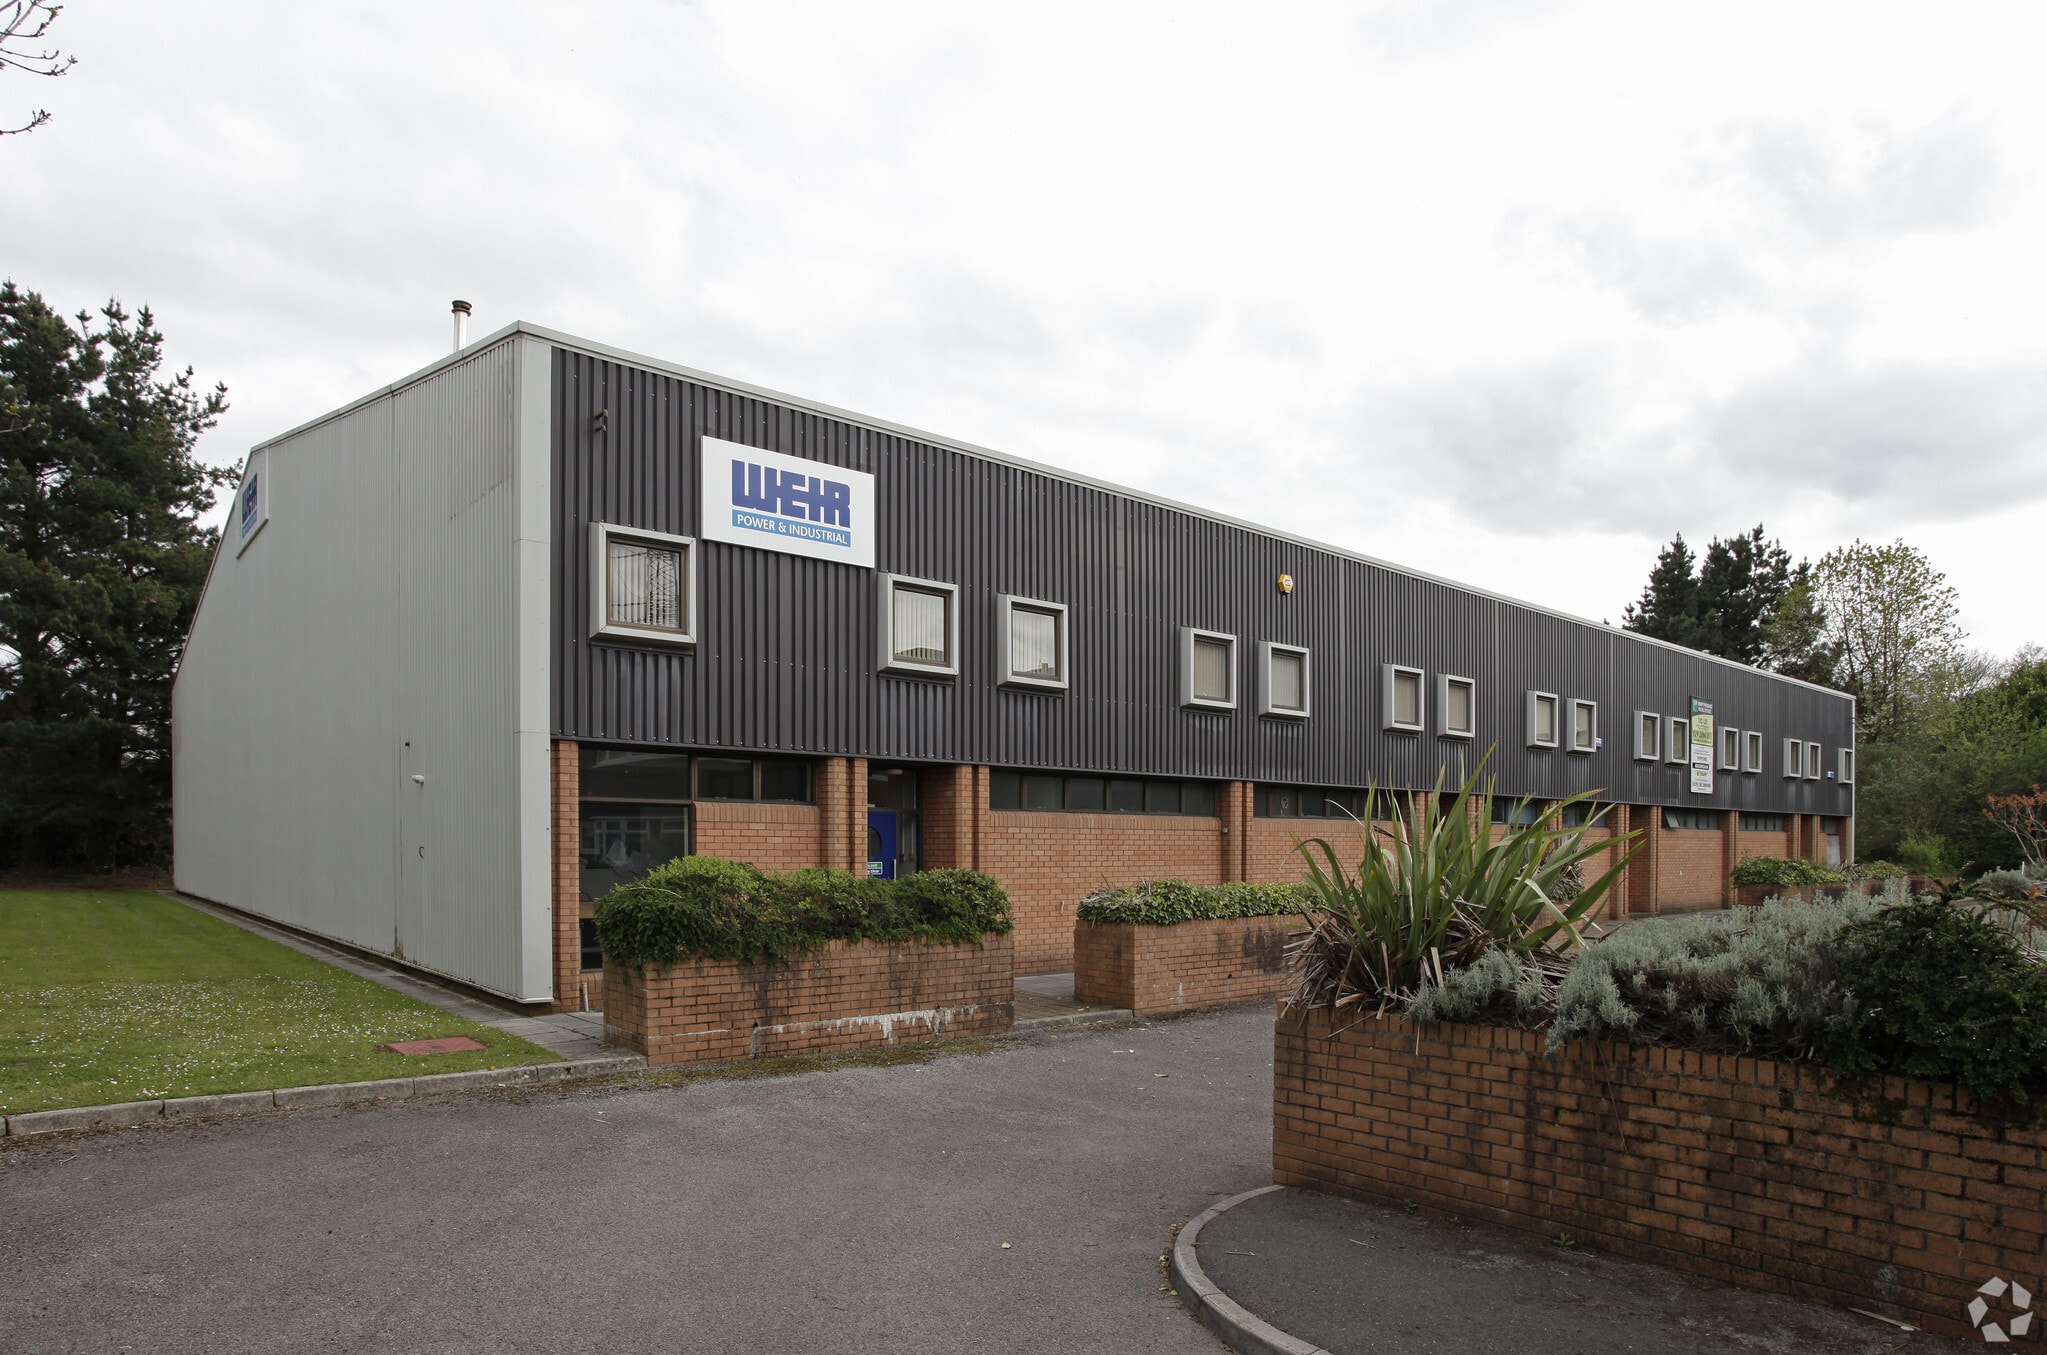
Unit A13 provides a well-configured semi-detached industrial unit offering a large open workshop area with excellent eaves height and integrated office accommodation over two floors. The unit is suitable for a range of industrial and logistics occupiers and benefits from direct loading access and strong transport connectivity.
- Use Class: B2
- Partitioned Offices
- Demised WC facilities
- High eaves (up to 9.4 m)
- Flexible B1/B2/B8 use consent
- Sublease space available from current tenant
- Natural Light
- Energy Performance Rating - C
- Established industrial estate
| Space | Size | Term | Rental Rate | Space Use | Build-Out | Available |
| Ground - A13, 1st Floor - A13, Mezzanine - A13 | 9,687 SF | Negotiable | $9.48 /SF/YR $0.79 /SF/MO $91,850 /YR $7,654 /MO | Industrial | Partial Build-Out | Now |
Ground - A13, 1st Floor - A13, Mezzanine - A13
The 3 spaces in this building must be leased together, for a total size of 9,687 SF (Contiguous Area):
| Size |
|
Ground - A13 - 7,707 SF
1st Floor - A13 - 997 SF
Mezzanine - A13 - 983 SF
|
| Term |
| Negotiable |
| Rental Rate |
| $9.48 /SF/YR $0.79 /SF/MO $91,850 /YR $7,654 /MO |
| Space Use |
| Industrial |
| Build-Out |
| Partial Build-Out |
| Available |
| Now |
Ground - A13, 1st Floor - A13, Mezzanine - A13
| Size |
Ground - A13 - 7,707 SF
1st Floor - A13 - 997 SF
Mezzanine - A13 - 983 SF
|
| Term | Negotiable |
| Rental Rate | $9.48 /SF/YR |
| Space Use | Industrial |
| Build-Out | Partial Build-Out |
| Available | Now |
Unit A13 provides a well-configured semi-detached industrial unit offering a large open workshop area with excellent eaves height and integrated office accommodation over two floors. The unit is suitable for a range of industrial and logistics occupiers and benefits from direct loading access and strong transport connectivity.
- Use Class: B2
- Sublease space available from current tenant
- Partitioned Offices
- Natural Light
- Demised WC facilities
- Energy Performance Rating - C
- High eaves (up to 9.4 m)
- Established industrial estate
- Flexible B1/B2/B8 use consent
Warehouse Facility Facts
Select Tenants
- Floor
- Tenant Name
- Industry
- Multiple
- Cardiff Engineering & Fabrications Ltd
- Professional, Scientific, and Technical Services


Presented by
Severn Rd
Hmm, there seems to have been an error sending your message. Please try again.
Thanks! Your message was sent.