Your email has been sent.
Sharlands Rd 6,495 SF of Industrial Space Available in Fareham PO14 1RD
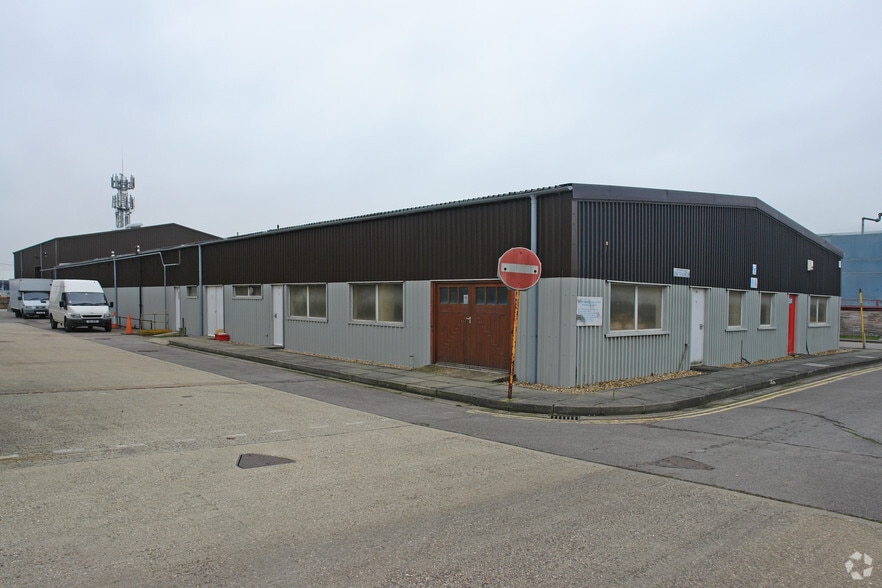


Highlights
- Part of the established Newgate Lane Industrial Estate
- Two miles of the M27 Junction 11
- Located just to the south of Fareham town centre
Features
All Available Space(1)
Display Rental Rate as
- Space
- Size
- Term
- Rental Rate
- Space Use
- Build-Out
- Available
The 2 spaces in this building must be leased together, for a total size of 6,495 SF (Contiguous Area):
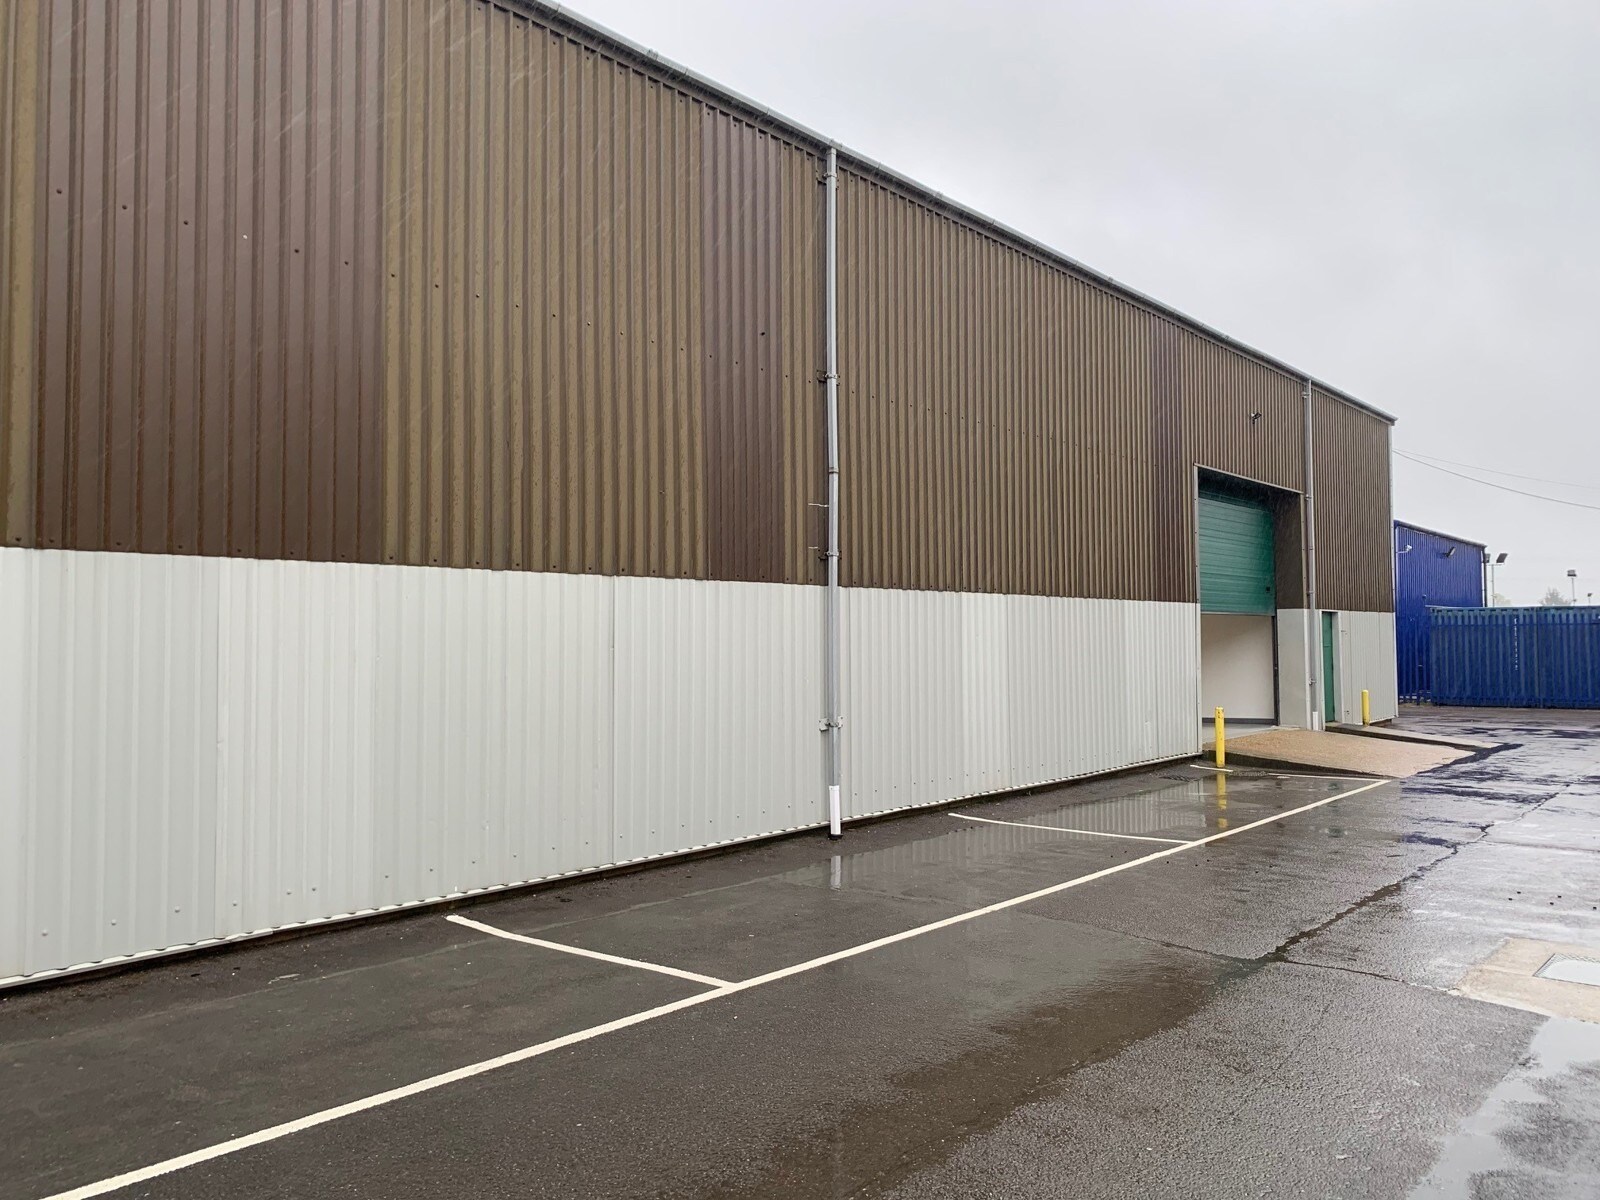


Available on a new Full Repairing and Insuring lease on terms to be agreed. £60,000 pa.
- Use Class: B8
- Automatic Blinds
- Energy Performance Rating - B
- Mezzanine
- Min. Eaves Height 5.5m
- Secure Storage
- Demised WC facilities
- Yard
- Male & Female WC's
| Space | Size | Term | Rental Rate | Space Use | Build-Out | Available |
| Ground - 4, 1st Floor - 4 | 6,495 SF | Negotiable | $12.42 /SF/YR $1.04 /SF/MO $80,686 /YR $6,724 /MO | Industrial | Partial Build-Out | Now |
Ground - 4, 1st Floor - 4
The 2 spaces in this building must be leased together, for a total size of 6,495 SF (Contiguous Area):
| Size |
|
Ground - 4 - 6,050 SF
1st Floor - 4 - 445 SF
|
| Term |
| Negotiable |
| Rental Rate |
| $12.42 /SF/YR $1.04 /SF/MO $80,686 /YR $6,724 /MO |
| Space Use |
| Industrial |
| Build-Out |
| Partial Build-Out |
| Available |
| Now |
Ground - 4, 1st Floor - 4
| Size |
Ground - 4 - 6,050 SF
1st Floor - 4 - 445 SF
|
| Term | Negotiable |
| Rental Rate | $12.42 /SF/YR |
| Space Use | Industrial |
| Build-Out | Partial Build-Out |
| Available | Now |
Available on a new Full Repairing and Insuring lease on terms to be agreed. £60,000 pa.
- Use Class: B8
- Secure Storage
- Automatic Blinds
- Demised WC facilities
- Energy Performance Rating - B
- Yard
- Mezzanine
- Male & Female WC's
- Min. Eaves Height 5.5m
Property Overview
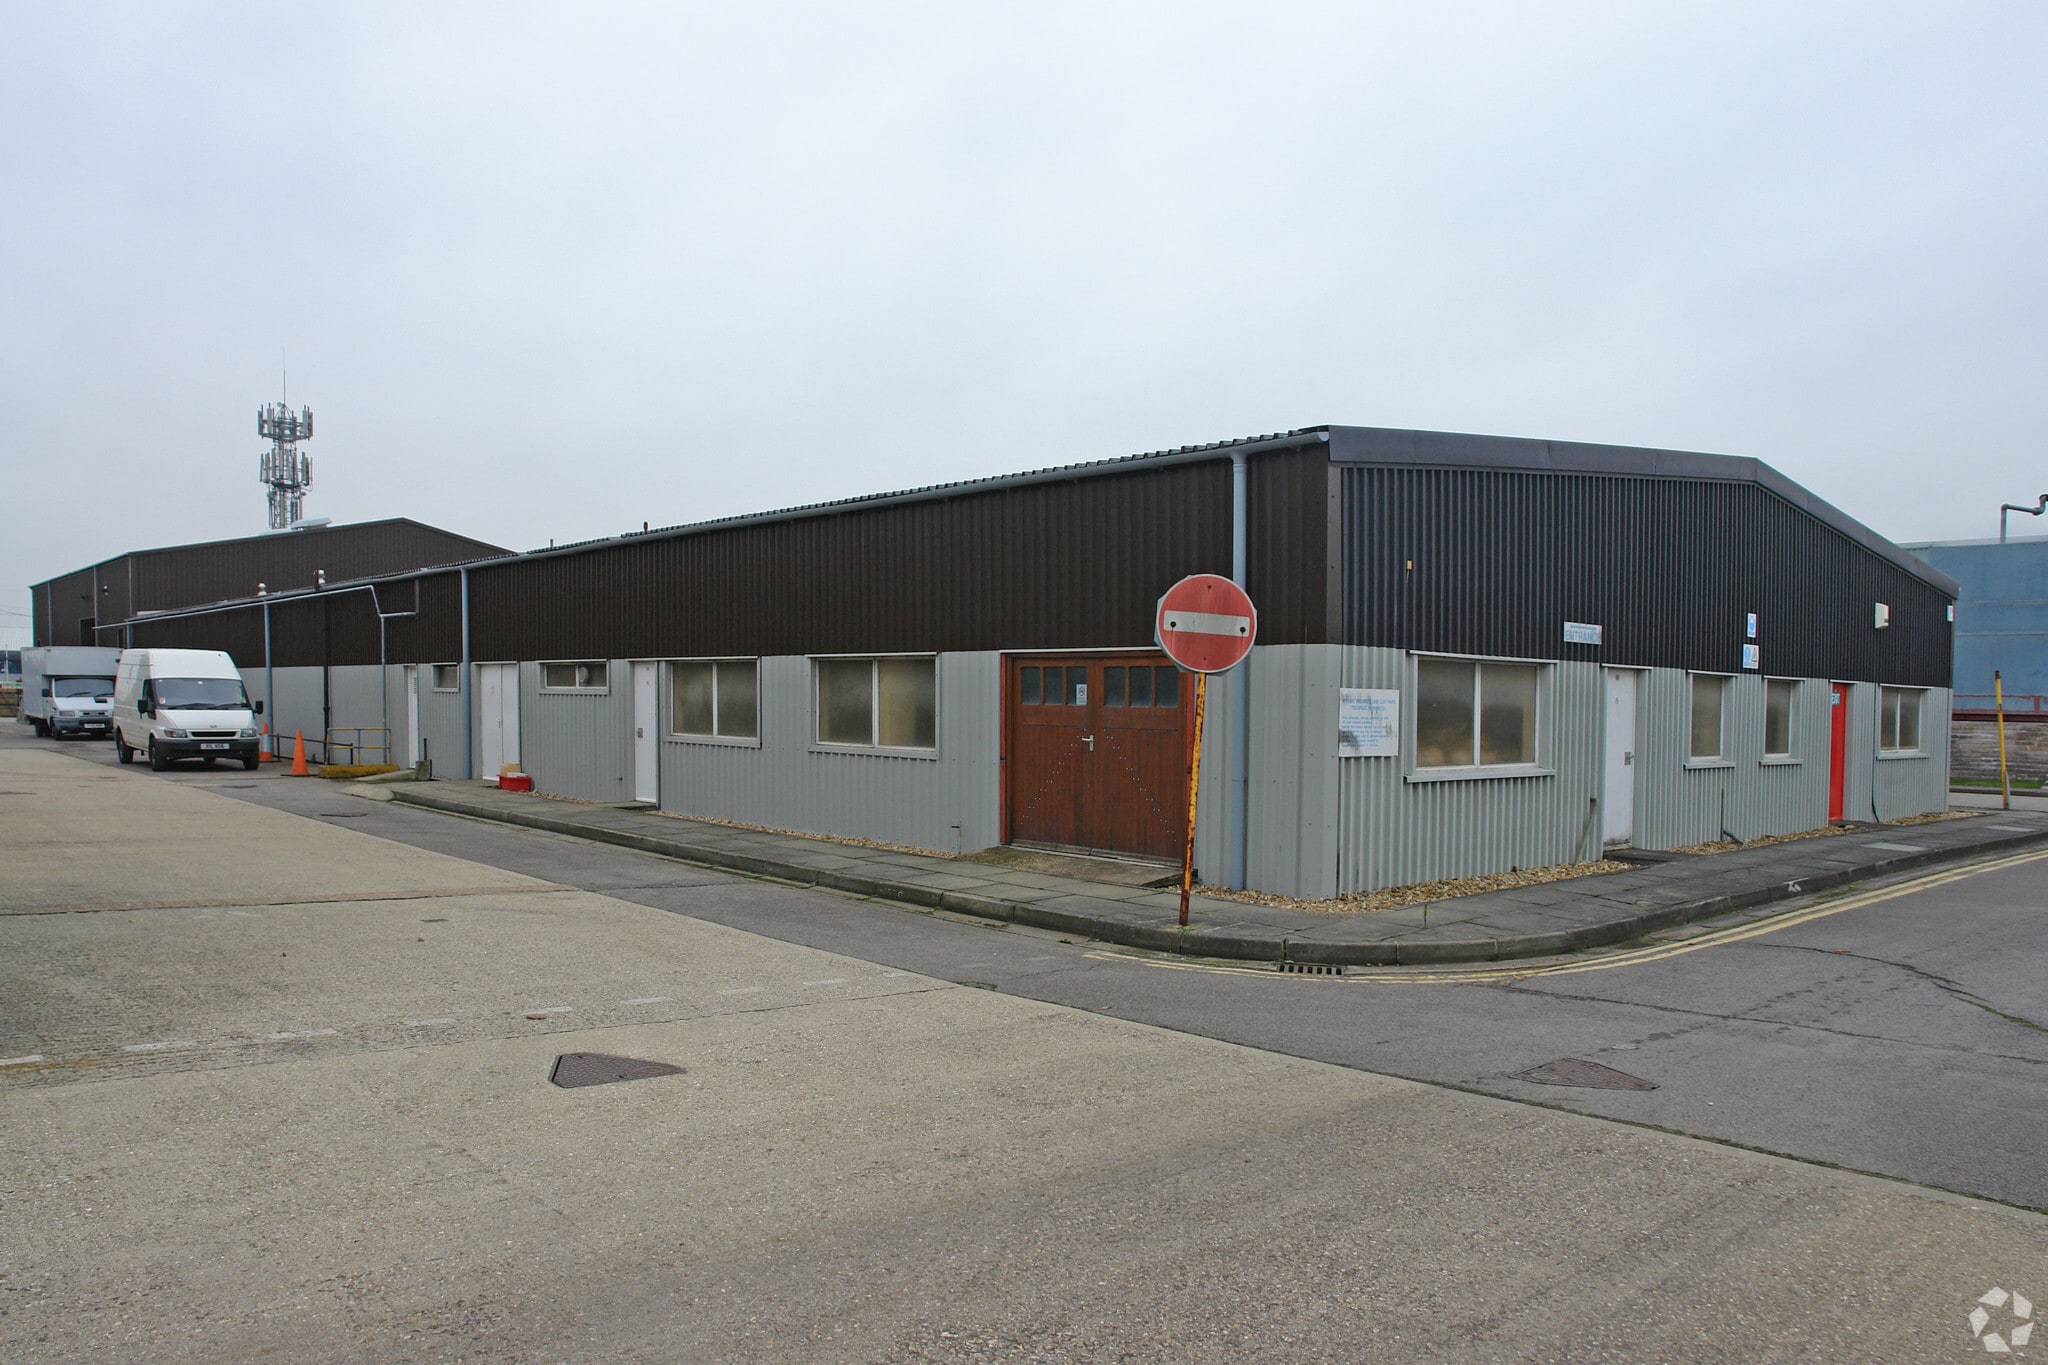
A semi-detached industrial building of steel portal frame construction with fully clad external elevations. Internally it is lined with blockwork to a height of approximately 6 ft (2.2 metres). The cladding is internally insulated and at roof level incorporates roof lights. Sharlands Road forms part of the established Newgate Lane Industrial Estate located just to the south of Fareham town centre and within two miles of the M27 Junction 11 (Fareham Central). There is mainly dual carriageway access to the M27 at Junction 11, Fareham Central, within two miles.
Warehouse Facility Facts
Select Tenants
- Floor
- Tenant Name
- Industry
- Multiple
- Franki Foundation UK Ltd
- Construction
- Multiple
- Plum & Ashby
- Manufacturing






Presented by
Company Not Provided
Sharlands Rd
Hmm, there seems to have been an error sending your message. Please try again.
Thanks! Your message was sent.