Your email has been sent.

Panattoni Park Bognor Regis Bognor Regis PO22 9NN 31,698 - 204,792 SF of Industrial Space Available

Park Highlights


- Panattoni Park Bognor Regis comprises 3 Grade-A spec units spanning 31,698, 60,039, and 113,055 sq ft, with two able to be combined for 173,094 sq ft.
- Base features include 50 kN/m2 floor loading, 1.5 MVA power, roof lights, up to 12.5m clear heights, 40m to 50m yard depths, and HGV and car parking.
- Connecting consumers and supply chains with approximately 40.6 million people living within a 4-hour drive by HGV.
- Benefit from a high standard specification, targeting a BREEAM ‘Excellent’ rating to prioritise energy efficiency and reduce operating costs.
- Mutimodal transport capabilities within 25 to 43 miles of the Ports of Southampton and Portsmouth and the Southampton and Gatwick Airports.
Park Facts
Features and Amenities
- Skylights
- Car Charging Station
All Available Spaces(3)
Display Rental Rate as
- Space
- Size
- Term
- Rental Rate
- Space Use
- Build-Out
- Available
The 2 spaces in this building must be leased together, for a total size of 113,055 SF (Contiguous Area):
Panattoni Park Bognor Regis offers flexible units with high quality specifications ideal for industrial and logistics operations. Bognor Regis 113 and 60 can be combined to create a massive 173,093 sq ft of prime space.* Available for lease on terms to be agreed. Rent on application. On-site now, Available Q2 2027.
- Use Class: B2
- 2 Drive Ins
- Partitioned Offices
- Natural Light
- Energy Performance Rating - A
- 50kn/m2 floor loading
- 1.5 mva power supply park wide
- 106 Car parking spaces
- Includes 7,226 SF of dedicated office space
- 12 Loading Docks
- Secure Storage
- Automatic Blinds
- Yard
- FM2 flooring
- 3/12 dock loading doors
| Space | Size | Term | Rental Rate | Space Use | Build-Out | Available |
| Ground - Bognor Regis 113, 1st Floor - Bognor Regis 113 | 113,055 SF | Negotiable | Upon Request Upon Request Upon Request Upon Request | Industrial | Partial Build-Out | April 01, 2027 |
Shripney Rd - Ground - Bognor Regis 113, 1st Floor - Bognor Regis 113
The 2 spaces in this building must be leased together, for a total size of 113,055 SF (Contiguous Area):
- Space
- Size
- Term
- Rental Rate
- Space Use
- Build-Out
- Available
The 2 spaces in this building must be leased together, for a total size of 31,698 SF (Contiguous Area):
Panattoni Park Bognor Regis offers flexible units with high quality specifications ideal for industrial and logistics operations. Bognor Regis 113 and 60 can be combined to create a massive 173,093 sq ft of prime space.* Available for lease on terms to be agreed. Rent on application. On-site now, Available Q2 2027.
- Use Class: B2
- 4 Drive Ins
- Secure Storage
- Natural Light
- Energy Performance Rating - A
- 50kn/m2 floor loading
- 1.5 mva power supply park wide
- 36 Car parking spaces
- Includes 3,433 SF of dedicated office space
- Partitioned Offices
- Emergency Lighting
- Automatic Blinds
- Yard
- FM2 flooring
- 3/12 dock loading doors
| Space | Size | Term | Rental Rate | Space Use | Build-Out | Available |
| Ground - Bognor Regis 31, 1st Floor - Bognor Regis 31 | 31,698 SF | Negotiable | Upon Request Upon Request Upon Request Upon Request | Industrial | Full Build-Out | April 01, 2027 |
Shripney Rd - Ground - Bognor Regis 31, 1st Floor - Bognor Regis 31
The 2 spaces in this building must be leased together, for a total size of 31,698 SF (Contiguous Area):
- Space
- Size
- Term
- Rental Rate
- Space Use
- Build-Out
- Available
The 2 spaces in this building must be leased together, for a total size of 60,039 SF (Contiguous Area):
Panattoni Park Bognor Regis offers flexible units with high quality specifications ideal for industrial and logistics operations. Bognor Regis 113 and 60 can be combined to create a massive 173,093 sq ft of prime space.* Available for lease on terms to be agreed. Rent on application. On-site now, Available Q2 2027.
- Use Class: B2
- 1 Drive Bay
- Partitioned Offices
- Secure Storage
- Automatic Blinds
- 50kn/m2 floor loading
- 1.5 mva power supply park wide
- 58 Car parking spaces
- Includes 4,396 SF of dedicated office space
- 3 Loading Docks
- Security System
- Natural Light
- Energy Performance Rating - A
- FM2 flooring
- 3/12 dock loading doors
| Space | Size | Term | Rental Rate | Space Use | Build-Out | Available |
| Ground - Bognor Regis 60, 1st Floor - Bognor Regis 60 | 60,039 SF | Negotiable | Upon Request Upon Request Upon Request Upon Request | Industrial | Partial Build-Out | April 01, 2027 |
Shripney Rd - Ground - Bognor Regis 60, 1st Floor - Bognor Regis 60
The 2 spaces in this building must be leased together, for a total size of 60,039 SF (Contiguous Area):
Shripney Rd - Ground - Bognor Regis 113, 1st Floor - Bognor Regis 113
| Size |
Ground - Bognor Regis 113 - 107,171 SF
1st Floor - Bognor Regis 113 - 5,884 SF
|
| Term | Negotiable |
| Rental Rate | Upon Request |
| Space Use | Industrial |
| Build-Out | Partial Build-Out |
| Available | April 01, 2027 |
Panattoni Park Bognor Regis offers flexible units with high quality specifications ideal for industrial and logistics operations. Bognor Regis 113 and 60 can be combined to create a massive 173,093 sq ft of prime space.* Available for lease on terms to be agreed. Rent on application. On-site now, Available Q2 2027.
- Use Class: B2
- Includes 7,226 SF of dedicated office space
- 2 Drive Ins
- 12 Loading Docks
- Partitioned Offices
- Secure Storage
- Natural Light
- Automatic Blinds
- Energy Performance Rating - A
- Yard
- 50kn/m2 floor loading
- FM2 flooring
- 1.5 mva power supply park wide
- 3/12 dock loading doors
- 106 Car parking spaces
Shripney Rd - Ground - Bognor Regis 31, 1st Floor - Bognor Regis 31
| Size |
Ground - Bognor Regis 31 - 29,110 SF
1st Floor - Bognor Regis 31 - 2,588 SF
|
| Term | Negotiable |
| Rental Rate | Upon Request |
| Space Use | Industrial |
| Build-Out | Full Build-Out |
| Available | April 01, 2027 |
Panattoni Park Bognor Regis offers flexible units with high quality specifications ideal for industrial and logistics operations. Bognor Regis 113 and 60 can be combined to create a massive 173,093 sq ft of prime space.* Available for lease on terms to be agreed. Rent on application. On-site now, Available Q2 2027.
- Use Class: B2
- Includes 3,433 SF of dedicated office space
- 4 Drive Ins
- Partitioned Offices
- Secure Storage
- Emergency Lighting
- Natural Light
- Automatic Blinds
- Energy Performance Rating - A
- Yard
- 50kn/m2 floor loading
- FM2 flooring
- 1.5 mva power supply park wide
- 3/12 dock loading doors
- 36 Car parking spaces
Shripney Rd - Ground - Bognor Regis 60, 1st Floor - Bognor Regis 60
| Size |
Ground - Bognor Regis 60 - 56,619 SF
1st Floor - Bognor Regis 60 - 3,420 SF
|
| Term | Negotiable |
| Rental Rate | Upon Request |
| Space Use | Industrial |
| Build-Out | Partial Build-Out |
| Available | April 01, 2027 |
Panattoni Park Bognor Regis offers flexible units with high quality specifications ideal for industrial and logistics operations. Bognor Regis 113 and 60 can be combined to create a massive 173,093 sq ft of prime space.* Available for lease on terms to be agreed. Rent on application. On-site now, Available Q2 2027.
- Use Class: B2
- Includes 4,396 SF of dedicated office space
- 1 Drive Bay
- 3 Loading Docks
- Partitioned Offices
- Security System
- Secure Storage
- Natural Light
- Automatic Blinds
- Energy Performance Rating - A
- 50kn/m2 floor loading
- FM2 flooring
- 1.5 mva power supply park wide
- 3/12 dock loading doors
- 58 Car parking spaces
Park Overview
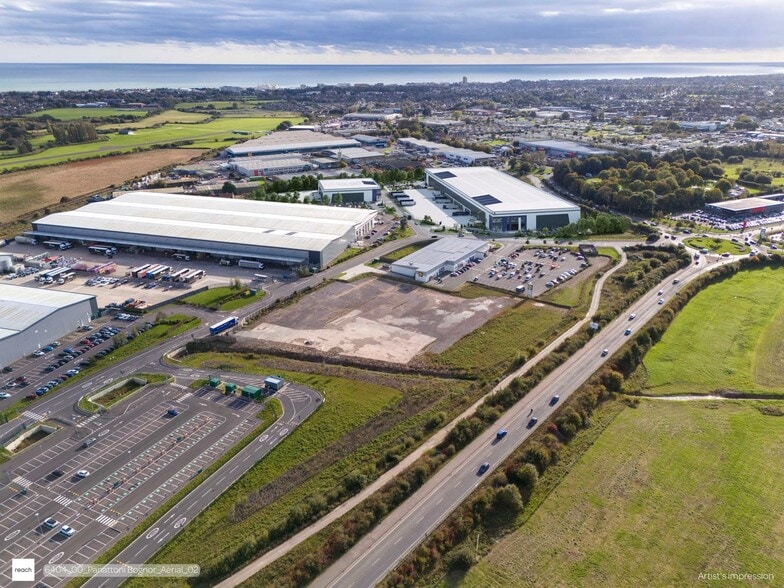
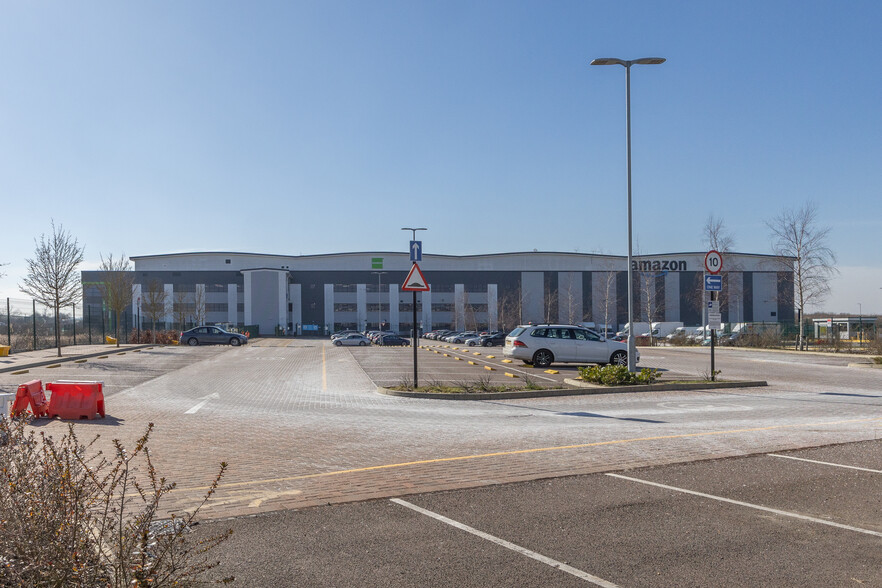
Introducing Panattoni Park Bognor Regis, West Sussex’s prime engineering and distribution hub comprising of 3 Grade-A speculative build industrial/logistics opportunities. Located adjacent to the A29 dual carriageway, Panattoni Park Bognor Regis provides direct access to consumers and supply chains clustering the central south coast, with a massive 3.8 million unique addresses falling within 50 miles*. This fast-growing industrial and logistics location is surrounded by convenient amenities, including Lidl, Aldi, Starbucks, and McDonald’s, with a retail park and petrol station nearby. Prestige occupiers like Amazon, Rolls Royce, and Warburtons are already in the area, cementing Panattoni Park Bognor Regis as the prime spot for logistics and industry on the southern seaboard. Panattoni Park Bognor Regis streamlines access to the prosperous consumers and prestige supply chains of the central south coast – and beyond.
Park Brochure

Nearby Amenities
Restaurants |
|||
|---|---|---|---|
| McDonald's | - | - | 3 min walk |
| Greggs | - | - | 5 min walk |
| KFC | - | - | 7 min walk |
| Burger King | - | - | 10 min walk |
| Nando's | - | - | 10 min walk |
Retail |
||
|---|---|---|
| B&M | Discount Store | 3 min walk |
| Screwfix | Hardware | 5 min walk |
| Lidl | Other Retail | 5 min walk |
| M&S | Dept Store | 10 min walk |
Hotels |
|
|---|---|
| BW Signature Collection |
32 rooms
6 min drive
|
| Travelodge, UK |
39 rooms
10 min drive
|
| Greene King |
5 rooms
11 min drive
|
| Harbour Hotel |
37 rooms
12 min drive
|
| Comfort Inn |
53 rooms
15 min drive
|
Leasing Team
Leasing Team

Tim Hardwicke, Partner (Head of Agency)
* Letting and Acquisition agent advising funds, property companies and individuals
* Investment & pre-acquisition advice
* Asset management & added value
* The majority of my work is in the Office & Industrial/Logistics sector
* Also experience in Hotel, Motor Trade, Medical sector & Residential sectors
"Most buildings or sites have value to be unlocked. I am very good at spotting and unlocking this added value".
Outside of work Tim enjoys sailing, motor racing and spending time with his family.

Dan Rawlings, Director - Industrial & Logistics
About the Owner
About the Architect

Other Properties in the UMC Architects Portfolio





Presented by
Panattoni Park Bognor Regis | Bognor Regis PO22 9NN

Hmm, there seems to have been an error sending your message. Please try again.
Thanks! Your message was sent.