Your email has been sent.

83870 Signes 4,058 - 41,161 SF of Flex Space Available


Some information has been automatically translated.
Highlights
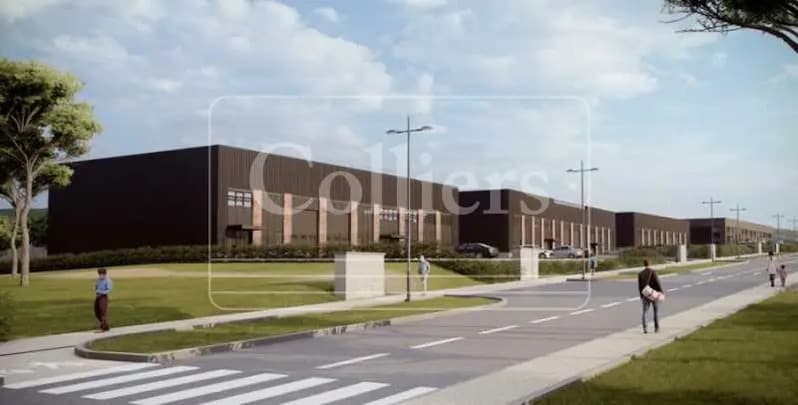
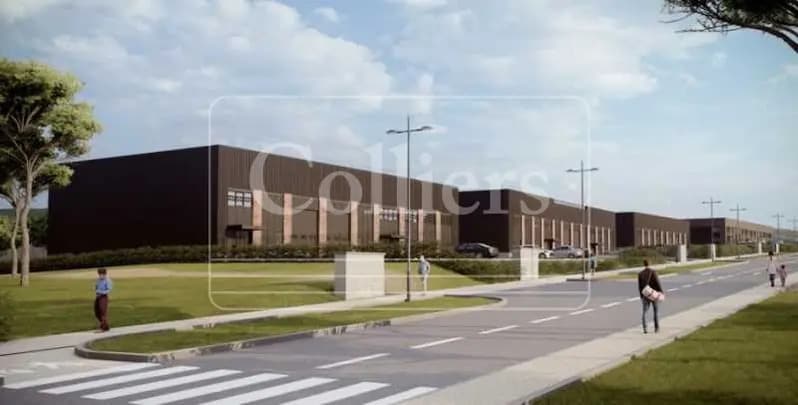
- Modern business park
- Qualitative architecture
- Optimized access and security
All Available Spaces(6)
Display Rental Rate as
- Space
- Size
- Term
-
Rental Rate
- Space Use
- Build-Out
- Available
- Agency Fee: 4.00% of annual rent
- Space is in Excellent Condition
- Partitioned Offices
- Secure Storage
- Wheelchair Accessible
- Includes 1,625 SF of dedicated office space
- Can be combined with additional space(s) for up to 41,161 SF of adjacent space
- Security System
- Finished Ceilings: 19’8”
- Agency Fee: 4.00% of annual rent
- Space is in Excellent Condition
- Partitioned Offices
- Secure Storage
- Wheelchair Accessible
- Includes 1,647 SF of dedicated office space
- Can be combined with additional space(s) for up to 41,161 SF of adjacent space
- Security System
- Finished Ceilings: 19’8”
- Agency Fee: 4.00% of annual rent
- Space is in Excellent Condition
- Partitioned Offices
- Secure Storage
- Wheelchair Accessible
- Includes 1,647 SF of dedicated office space
- Can be combined with additional space(s) for up to 41,161 SF of adjacent space
- Security System
- Finished Ceilings: 19’8”
- Agency Fee: 4.00% of annual rent
- Space is in Excellent Condition
- Partitioned Offices
- Secure Storage
- Wheelchair Accessible
- Includes 1,625 SF of dedicated office space
- Can be combined with additional space(s) for up to 41,161 SF of adjacent space
- Security System
- Finished Ceilings: 19’8”
- Agency Fee: 4.00% of annual rent
- Space is in Excellent Condition
- Partitioned Offices
- Secure Storage
- Wheelchair Accessible
- Includes 1,647 SF of dedicated office space
- Can be combined with additional space(s) for up to 41,161 SF of adjacent space
- Security System
- Finished Ceilings: 19’8”
- Agency Fee: 4.00% of annual rent
- Space is in Excellent Condition
- Partitioned Offices
- Secure Storage
- Wheelchair Accessible
- Includes 1,647 SF of dedicated office space
- Can be combined with additional space(s) for up to 41,161 SF of adjacent space
- Security System
- Finished Ceilings: 19’8”
| Space | Size | Term | Rental Rate | Space Use | Build-Out | Available |
| Ground - D1 | 8,234 SF | 3/6/9 | $11.14 /SF/YR HT-HC $0.93 /SF/MO HT-HC $91,726 /YR HT-HC $7,644 /MO HT-HC | Flex | Full Build-Out | Now |
| Ground - D2 | 4,058 SF | 3/6/9 | $10.08 /SF/YR HT-HC $0.84 /SF/MO HT-HC $40,899 /YR HT-HC $3,408 /MO HT-HC | Flex | Full Build-Out | Now |
| Ground - E1 | 4,058 SF | 3/6/9 | $10.08 /SF/YR HT-HC $0.84 /SF/MO HT-HC $40,899 /YR HT-HC $3,408 /MO HT-HC | Flex | Full Build-Out | Now |
| Ground - E2 | 8,234 SF | 3/6/9 | $11.14 /SF/YR HT-HC $0.93 /SF/MO HT-HC $91,726 /YR HT-HC $7,644 /MO HT-HC | Flex | Full Build-Out | Now |
| Ground - G1 | 8,288 SF | 3/6/9 | $11.14 /SF/YR HT-HC $0.93 /SF/MO HT-HC $92,326 /YR HT-HC $7,694 /MO HT-HC | Flex | Full Build-Out | Now |
| Ground - G2 | 8,288 SF | 3/6/9 | $11.14 /SF/YR HT-HC $0.93 /SF/MO HT-HC $92,326 /YR HT-HC $7,694 /MO HT-HC | Flex | Full Build-Out | Now |
Ground - D1
| Size |
| 8,234 SF |
| Term |
| 3/6/9 |
|
Rental Rate
|
| $11.14 /SF/YR HT-HC $0.93 /SF/MO HT-HC $91,726 /YR HT-HC $7,644 /MO HT-HC |
| Space Use |
| Flex |
| Build-Out |
| Full Build-Out |
| Available |
| Now |
Ground - D2
| Size |
| 4,058 SF |
| Term |
| 3/6/9 |
|
Rental Rate
|
| $10.08 /SF/YR HT-HC $0.84 /SF/MO HT-HC $40,899 /YR HT-HC $3,408 /MO HT-HC |
| Space Use |
| Flex |
| Build-Out |
| Full Build-Out |
| Available |
| Now |
Ground - E1
| Size |
| 4,058 SF |
| Term |
| 3/6/9 |
|
Rental Rate
|
| $10.08 /SF/YR HT-HC $0.84 /SF/MO HT-HC $40,899 /YR HT-HC $3,408 /MO HT-HC |
| Space Use |
| Flex |
| Build-Out |
| Full Build-Out |
| Available |
| Now |
Ground - E2
| Size |
| 8,234 SF |
| Term |
| 3/6/9 |
|
Rental Rate
|
| $11.14 /SF/YR HT-HC $0.93 /SF/MO HT-HC $91,726 /YR HT-HC $7,644 /MO HT-HC |
| Space Use |
| Flex |
| Build-Out |
| Full Build-Out |
| Available |
| Now |
Ground - G1
| Size |
| 8,288 SF |
| Term |
| 3/6/9 |
|
Rental Rate
|
| $11.14 /SF/YR HT-HC $0.93 /SF/MO HT-HC $92,326 /YR HT-HC $7,694 /MO HT-HC |
| Space Use |
| Flex |
| Build-Out |
| Full Build-Out |
| Available |
| Now |
Ground - G2
| Size |
| 8,288 SF |
| Term |
| 3/6/9 |
|
Rental Rate
|
| $11.14 /SF/YR HT-HC $0.93 /SF/MO HT-HC $92,326 /YR HT-HC $7,694 /MO HT-HC |
| Space Use |
| Flex |
| Build-Out |
| Full Build-Out |
| Available |
| Now |
Ground - D1
| Size | 8,234 SF |
| Term | 3/6/9 |
|
Rental Rate
|
$11.14 /SF/YR HT-HC |
| Space Use | Flex |
| Build-Out | Full Build-Out |
| Available | Now |
- Agency Fee: 4.00% of annual rent
- Includes 1,625 SF of dedicated office space
- Space is in Excellent Condition
- Can be combined with additional space(s) for up to 41,161 SF of adjacent space
- Partitioned Offices
- Security System
- Secure Storage
- Finished Ceilings: 19’8”
- Wheelchair Accessible
Ground - D2
| Size | 4,058 SF |
| Term | 3/6/9 |
|
Rental Rate
|
$10.08 /SF/YR HT-HC |
| Space Use | Flex |
| Build-Out | Full Build-Out |
| Available | Now |
- Agency Fee: 4.00% of annual rent
- Includes 1,647 SF of dedicated office space
- Space is in Excellent Condition
- Can be combined with additional space(s) for up to 41,161 SF of adjacent space
- Partitioned Offices
- Security System
- Secure Storage
- Finished Ceilings: 19’8”
- Wheelchair Accessible
Ground - E1
| Size | 4,058 SF |
| Term | 3/6/9 |
|
Rental Rate
|
$10.08 /SF/YR HT-HC |
| Space Use | Flex |
| Build-Out | Full Build-Out |
| Available | Now |
- Agency Fee: 4.00% of annual rent
- Includes 1,647 SF of dedicated office space
- Space is in Excellent Condition
- Can be combined with additional space(s) for up to 41,161 SF of adjacent space
- Partitioned Offices
- Security System
- Secure Storage
- Finished Ceilings: 19’8”
- Wheelchair Accessible
Ground - E2
| Size | 8,234 SF |
| Term | 3/6/9 |
|
Rental Rate
|
$11.14 /SF/YR HT-HC |
| Space Use | Flex |
| Build-Out | Full Build-Out |
| Available | Now |
- Agency Fee: 4.00% of annual rent
- Includes 1,625 SF of dedicated office space
- Space is in Excellent Condition
- Can be combined with additional space(s) for up to 41,161 SF of adjacent space
- Partitioned Offices
- Security System
- Secure Storage
- Finished Ceilings: 19’8”
- Wheelchair Accessible
Ground - G1
| Size | 8,288 SF |
| Term | 3/6/9 |
|
Rental Rate
|
$11.14 /SF/YR HT-HC |
| Space Use | Flex |
| Build-Out | Full Build-Out |
| Available | Now |
- Agency Fee: 4.00% of annual rent
- Includes 1,647 SF of dedicated office space
- Space is in Excellent Condition
- Can be combined with additional space(s) for up to 41,161 SF of adjacent space
- Partitioned Offices
- Security System
- Secure Storage
- Finished Ceilings: 19’8”
- Wheelchair Accessible
Ground - G2
| Size | 8,288 SF |
| Term | 3/6/9 |
|
Rental Rate
|
$11.14 /SF/YR HT-HC |
| Space Use | Flex |
| Build-Out | Full Build-Out |
| Available | Now |
- Agency Fee: 4.00% of annual rent
- Includes 1,647 SF of dedicated office space
- Space is in Excellent Condition
- Can be combined with additional space(s) for up to 41,161 SF of adjacent space
- Partitioned Offices
- Security System
- Secure Storage
- Finished Ceilings: 19’8”
- Wheelchair Accessible
Property Overview
For Sale: Brand-New Activity Spaces in a Modern Park - Sizes Starting at 370 m² Up to 1540 m², Modular and Combinable. Some Units Feature a Loading Dock. This project, with its modern architecture, will consist of 12 activity units, each including a mezzanine for storage or convertible into office space. Certain units will benefit from a delivery dock. Parking spaces: €3,500 excluding tax per unit. - Facade with anthracite cladding and glued brick - Sunshades - Automatic vehicle gate and pedestrian gate (badge system intercom) - Dedicated service area and parking spaces per unit, totaling 83 parking spots - Two enclosed trash rooms of 25 m² each - Landscaped and tree-lined green spaces - Free height: 6.8 m and 6 m under beams at the front and rear facades - Ground floor slab load capacity: 2 tons/m² evenly distributed - Steel frame construction - Winter temperature: Enhanced insulation (+11.9°C indoors when -5°C outdoors) - Fire protection (RIA system) - Sectional doors: 3x3m on docks and 4x4.5m (double insulated panels) - Electric air heater - Smoke vent skylight with regulation-compliant activation - Full LED lighting - Photovoltaic power plant managed by IDEC ENERGY subsidiary for reinjection - Reception area with restrooms, wheelchair accessibility (labor code compliant) - Steel or powder-coated aluminum glazed frames - Space under mezzanine: Free height of 2.7 m under beams - Fiber optic connectivity - Ground floor area: 3,066 m² - Land area: 0
Property Facts



Presented by
"83870 Signes"
Hmm, there seems to have been an error sending your message. Please try again.
Thanks! Your message was sent.