Log In/Sign Up
Your email has been sent.


Drayton Interchange Sopwith Way 126,300 SF of Industrial Space Available in Daventry NN11 8PB

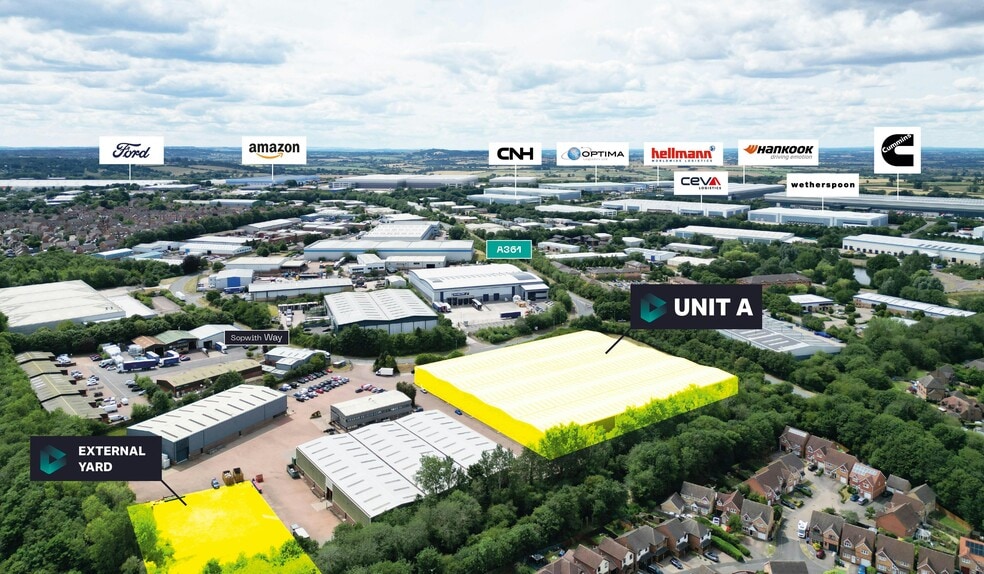

Highlights
- Fully Refurbished.
- 0.45 Acre External Yard Available.
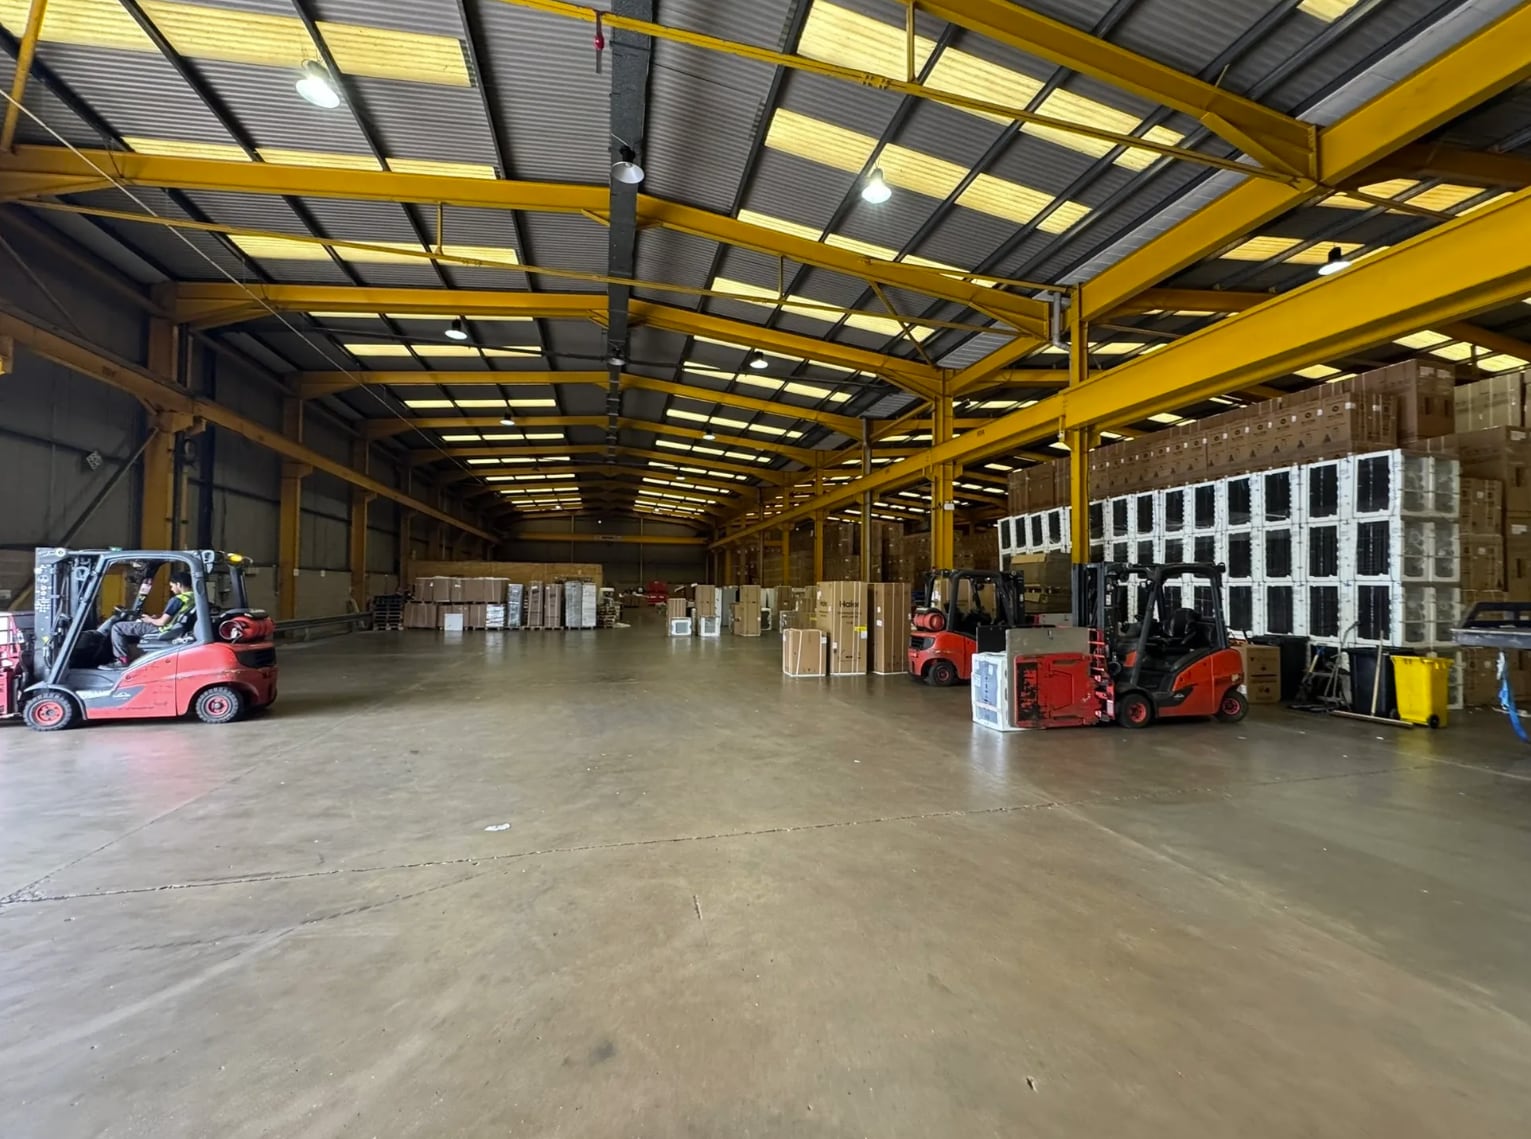
- Seven 5-tonne Demag cranes on gantry rails.
- M1 J16 & J18 – approx. 9 miles via A361 & A45.
- 7.8m eaves height.
- Two large electric concertina level-access loading door.
- 24/7 secure site access.
- M6 / Rugby – approx. 15 miles.
Features
Clear Height
25’7” (7.80 m)
All Available Space(1)
Display Rental Rate as
- Space
- Size
- Term
- Rental Rate
- Space Use
- Build-Out
- Available


The unit is within the well-established Drayton Fields Industrial Estate, close to Daventry town centre and with excellent motorway links.
- Use Class: B8
- Secure Storage
- Yard
- 7.8m eaves height
- Seven 5-tonne Demag cranes on gantry rails
- Security System
- Automatic Blinds
- High-quality warehouse & manufacturing space
- Two large electric concertina level-access loading
- Internal offices & staff facilities
| Space | Size | Term | Rental Rate | Space Use | Build-Out | Available |
| Ground | 126,300 SF | Negotiable | $7.83 /SF/YR $0.65 /SF/MO $988,993 /YR $82,416 /MO | Industrial | Shell Space | Now |
Ground
| Size |
| 126,300 SF |
| Term |
| Negotiable |
| Rental Rate |
| $7.83 /SF/YR $0.65 /SF/MO $988,993 /YR $82,416 /MO |
| Space Use |
| Industrial |
| Build-Out |
| Shell Space |
| Available |
| Now |
1 of 3
Videos
Matterport 3D Exterior
Matterport 3D Tour
Photos
Street View
Street
Map
Ground
| Size | 126,300 SF |
| Term | Negotiable |
| Rental Rate | $7.83 /SF/YR |
| Space Use | Industrial |
| Build-Out | Shell Space |
| Available | Now |
The unit is within the well-established Drayton Fields Industrial Estate, close to Daventry town centre and with excellent motorway links.
- Use Class: B8
- Security System
- Secure Storage
- Automatic Blinds
- Yard
- High-quality warehouse & manufacturing space
- 7.8m eaves height
- Two large electric concertina level-access loading
- Seven 5-tonne Demag cranes on gantry rails
- Internal offices & staff facilities
Property Overview
The property comprises of a single-storey, detached warehouse unit of brick and steel construction. The unit is within the well-established Drayton Fields Industrial Estate, close to Daventry town centre and with excellent motorway links.
Warehouse Facility Facts
Building Size
126,300 SF
Lot Size
3.00 AC
Year Built
1998
Construction
Steel
Select Tenants
- Floor
- Tenant Name
- GRND
- Productcare Group
1 1



1 of 8
Videos
Matterport 3D Exterior
Matterport 3D Tour
Photos
Street View
Street
Map

1 of 1

Presented by
Company Not Provided
Drayton Interchange | Sopwith Way
Already a member? Log In
Hmm, there seems to have been an error sending your message. Please try again.
Thanks! Your message was sent.