Your email has been sent.
Speedfields Park 1,175 SF of Industrial Space Available in Fareham PO14 1TP

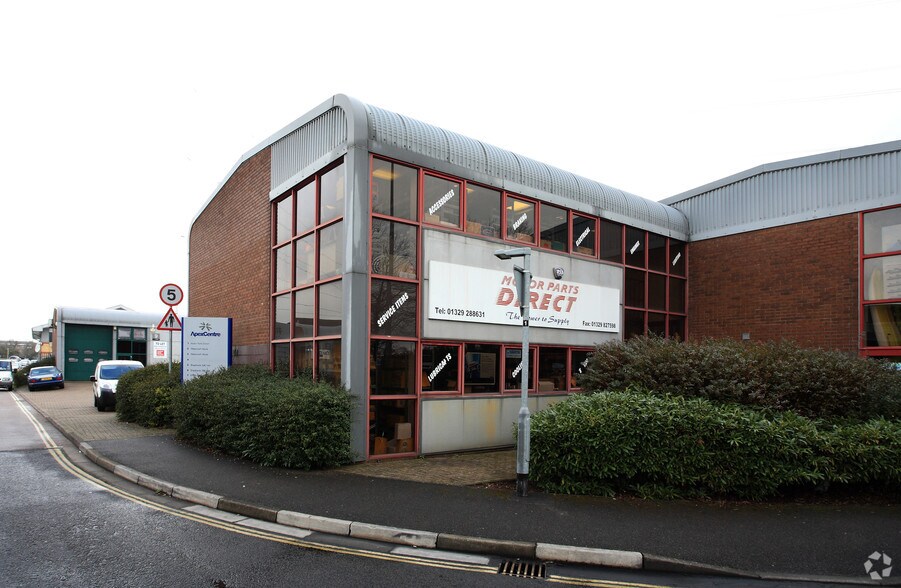

Highlights
- Fareham is a market town located approximately 15.5 miles east of Southampton and 8.3 miles north-west of Portsmouth.
- The Apex Centre forms part of the established Speedfield Business and Retail Park, and is situated approximately 5 minutes from the A32 and 8 minutes
- The town benefits from excellent transport connecvity, being posioned at Juncon 10 of the M27 motorway, which in turn provides direct links to the M3
Features
All Available Space(1)
Display Rental Rate as
- Space
- Size
- Term
- Rental Rate
- Space Use
- Build-Out
- Available
The property is available to let by way of a new (effectively) full repairing and insuring lease for a term to be agreed at a commencing rent of £22,000 per annum exclusive. The service charge is £701.48 per annum and the building insurance is £397.27 per annum.
- Use Class: B2
- Parking for 4 cars
- Roller shutter door measuring approx. 2.96m
- Secure Storage
- Arranged over ground and first floor
| Space | Size | Term | Rental Rate | Space Use | Build-Out | Available |
| Ground | 1,175 SF | Negotiable | $14.53 /SF/YR $1.21 /SF/MO $17,077 /YR $1,423 /MO | Industrial | Partial Build-Out | Now |
Ground
| Size |
| 1,175 SF |
| Term |
| Negotiable |
| Rental Rate |
| $14.53 /SF/YR $1.21 /SF/MO $17,077 /YR $1,423 /MO |
| Space Use |
| Industrial |
| Build-Out |
| Partial Build-Out |
| Available |
| Now |
Ground
| Size | 1,175 SF |
| Term | Negotiable |
| Rental Rate | $14.53 /SF/YR |
| Space Use | Industrial |
| Build-Out | Partial Build-Out |
| Available | Now |
The property is available to let by way of a new (effectively) full repairing and insuring lease for a term to be agreed at a commencing rent of £22,000 per annum exclusive. The service charge is £701.48 per annum and the building insurance is £397.27 per annum.
- Use Class: B2
- Secure Storage
- Parking for 4 cars
- Arranged over ground and first floor
- Roller shutter door measuring approx. 2.96m
Property Overview
Unit 1, Apex Centre forms an end-of-terrace industrial / warehouse property of steel and breeze block construction. Internally, the unit is arranged over ground and first floor, benefitting from two WC's, three phase power and mains water supply. The minimum eaves height is 5.90m, with an under-first floor internal height of 2.45m. The unit includes a large roller shutter shutter door measuring 2.96m (W) by 4.01m (H). A separate pedestrian door offers additional access into the unit.
Service Facility Facts



Presented by

Speedfields Park
Hmm, there seems to have been an error sending your message. Please try again.
Thanks! Your message was sent.