Your email has been sent.


Springvale Industrial Estate 34,392 SF of Industrial Space Available in Cwmbran NP44 5BD


Highlights
- 56–58 Springvale Industrial Estate comprises prime industrial/warehouse units, with refurbishment options available to prospective tenants.
- On-site amenities and features include ample car parking, a loading area, a level-access roller shutter door, and additional parking provisions.
- Cwmbran serves as the principal town within Torfaen County Borough Council, offering excellent connectivity and a vibrant community.
- Located within an established industrial/trade area among well-known occupiers such as Laporsa, Alu View, Cuboid, RSS, and Spartan Motor Factors.
- Business travel and transport logistics are well-supported by the Cardiff Airport and the Bristol Airport, both within an hour’s drive.
Features
All Available Space(1)
Display Rental Rate as
- Space
- Size
- Term
- Rental Rate
- Space Use
- Build-Out
- Available
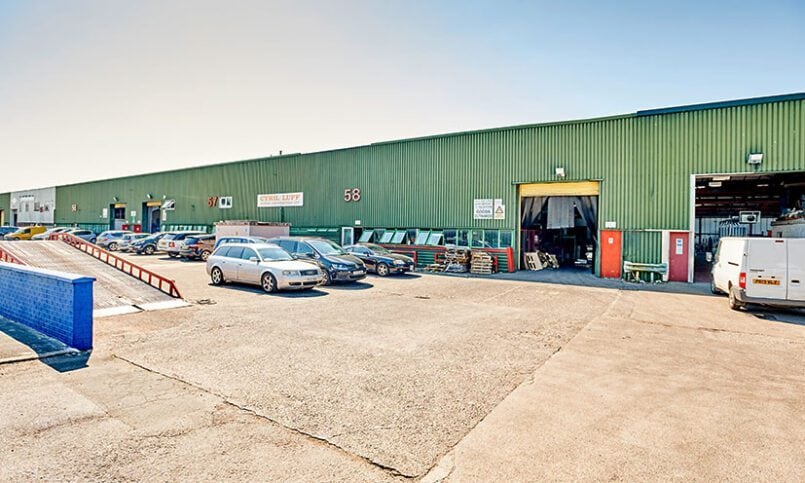
Unit 56-58 provides a terraced industrial/warehouse unit with brickwork/metal profile sheet elevations under a pitched roof. These units benefit from roller shutter doors with separate personnel access. The units also benefit from loading and parking spaces at the front. Up to three additional car parking spaces could be demised to the tenant in the car park adjacent to the court of units. Internally, the unit offers an open-plan warehouse area, a ground-floor office, and WC facilities.
- Use Class: B2
- Central Heating System
- Common Parts WC Facilities
- Parking Available
- Substantial 3-phase power and gas supply
- Maximum height – 6.3 meters
- Space is in Excellent Condition
- Natural Light
- Roller Shutter Doors
- Pitched Roof
- Three roller doors: 4.2m width, 3.5m height
| Space | Size | Term | Rental Rate | Space Use | Build-Out | Available |
| Ground - 56-58 | 34,392 SF | Negotiable | Upon Request Upon Request Upon Request Upon Request | Industrial | Partial Build-Out | Now |
Ground - 56-58
| Size |
| 34,392 SF |
| Term |
| Negotiable |
| Rental Rate |
| Upon Request Upon Request Upon Request Upon Request |
| Space Use |
| Industrial |
| Build-Out |
| Partial Build-Out |
| Available |
| Now |
Ground - 56-58
| Size | 34,392 SF |
| Term | Negotiable |
| Rental Rate | Upon Request |
| Space Use | Industrial |
| Build-Out | Partial Build-Out |
| Available | Now |
Unit 56-58 provides a terraced industrial/warehouse unit with brickwork/metal profile sheet elevations under a pitched roof. These units benefit from roller shutter doors with separate personnel access. The units also benefit from loading and parking spaces at the front. Up to three additional car parking spaces could be demised to the tenant in the car park adjacent to the court of units. Internally, the unit offers an open-plan warehouse area, a ground-floor office, and WC facilities.
- Use Class: B2
- Space is in Excellent Condition
- Central Heating System
- Natural Light
- Common Parts WC Facilities
- Roller Shutter Doors
- Parking Available
- Pitched Roof
- Substantial 3-phase power and gas supply
- Three roller doors: 4.2m width, 3.5m height
- Maximum height – 6.3 meters
Property Overview
Welcome to Springvale Industrial Estate, offering refurbished units comprising three interconnected bays suitable for a range of uses, including trade, manufacturing, and warehousing. The units are available as a whole or in part and provide spacious, open-plan manufacturing and warehousing areas with excellent natural light, complemented by office and ancillary accommodation. The following works can be undertaken: a new over-clad roof system with a 20-year warranty; redecoration throughout, internally and externally; LED lighting; a new electrical certificate; refurbished, carpeted office accommodation; three electric level-loading doors; and 3-phase electricity. Cwmbran is a thriving town located just 5 miles north of Newport and 17 miles east of Cardiff. Springvale Industrial Estate is a long-established hub for manufacturing and trade, situated approximately 0.5 miles north of Cwmbran town centre, which offers a full range of amenities. The estate benefits from excellent access to the M4 motorway, just a 10-minute drive from Junction 26, linking directly to the wider motorway network. It is home to a diverse mix of occupiers, from major national companies such as Rentokil, Recresco, Codi Group, and RSS Infrastructure, to a range of successful local businesses. FI Property Group can provide a tailored quotation for any additional fit-out works required, with a scheme designed to meet specific requirements.
Warehouse Facility Facts
Select Tenants
- Floor
- Tenant Name
- Industry
- GRND
- Amerex Fire
- Manufacturing






Presented by
Company Not Provided
Springvale Industrial Estate
Hmm, there seems to have been an error sending your message. Please try again.
Thanks! Your message was sent.