Your email has been sent.
Build-to-suit Medical For Lease, Hoover, AL Stadium Trace Village Phase II - I-459/Hwy 150 2,000 - 80,000 SF of 4-Star Office/Medical Space Available in Hoover, AL 35244


Highlights
- Planned +/-80,000 SF Class A Medical Plaza
- Physician Investment Opportunities
- Advanced imaging and diagnostic capabilities
- Build-to-suit Medical/Office Space for Lease
- Planned multi-specialty ASC with 6 OR's + 2 procedure rooms
- Four story state-of-the-art design with Abundant glass and natural light
All Available Spaces(4)
Display Rental Rate as
- Space
- Size
- Term
- Rental Rate
- Space Use
- Build-Out
- Available

- Lease rate does not include utilities, property expenses or building services
- Space is in Excellent Condition
- Fits 5 - 160 People
- Can be combined with additional space(s) for up to 80,000 SF of adjacent space
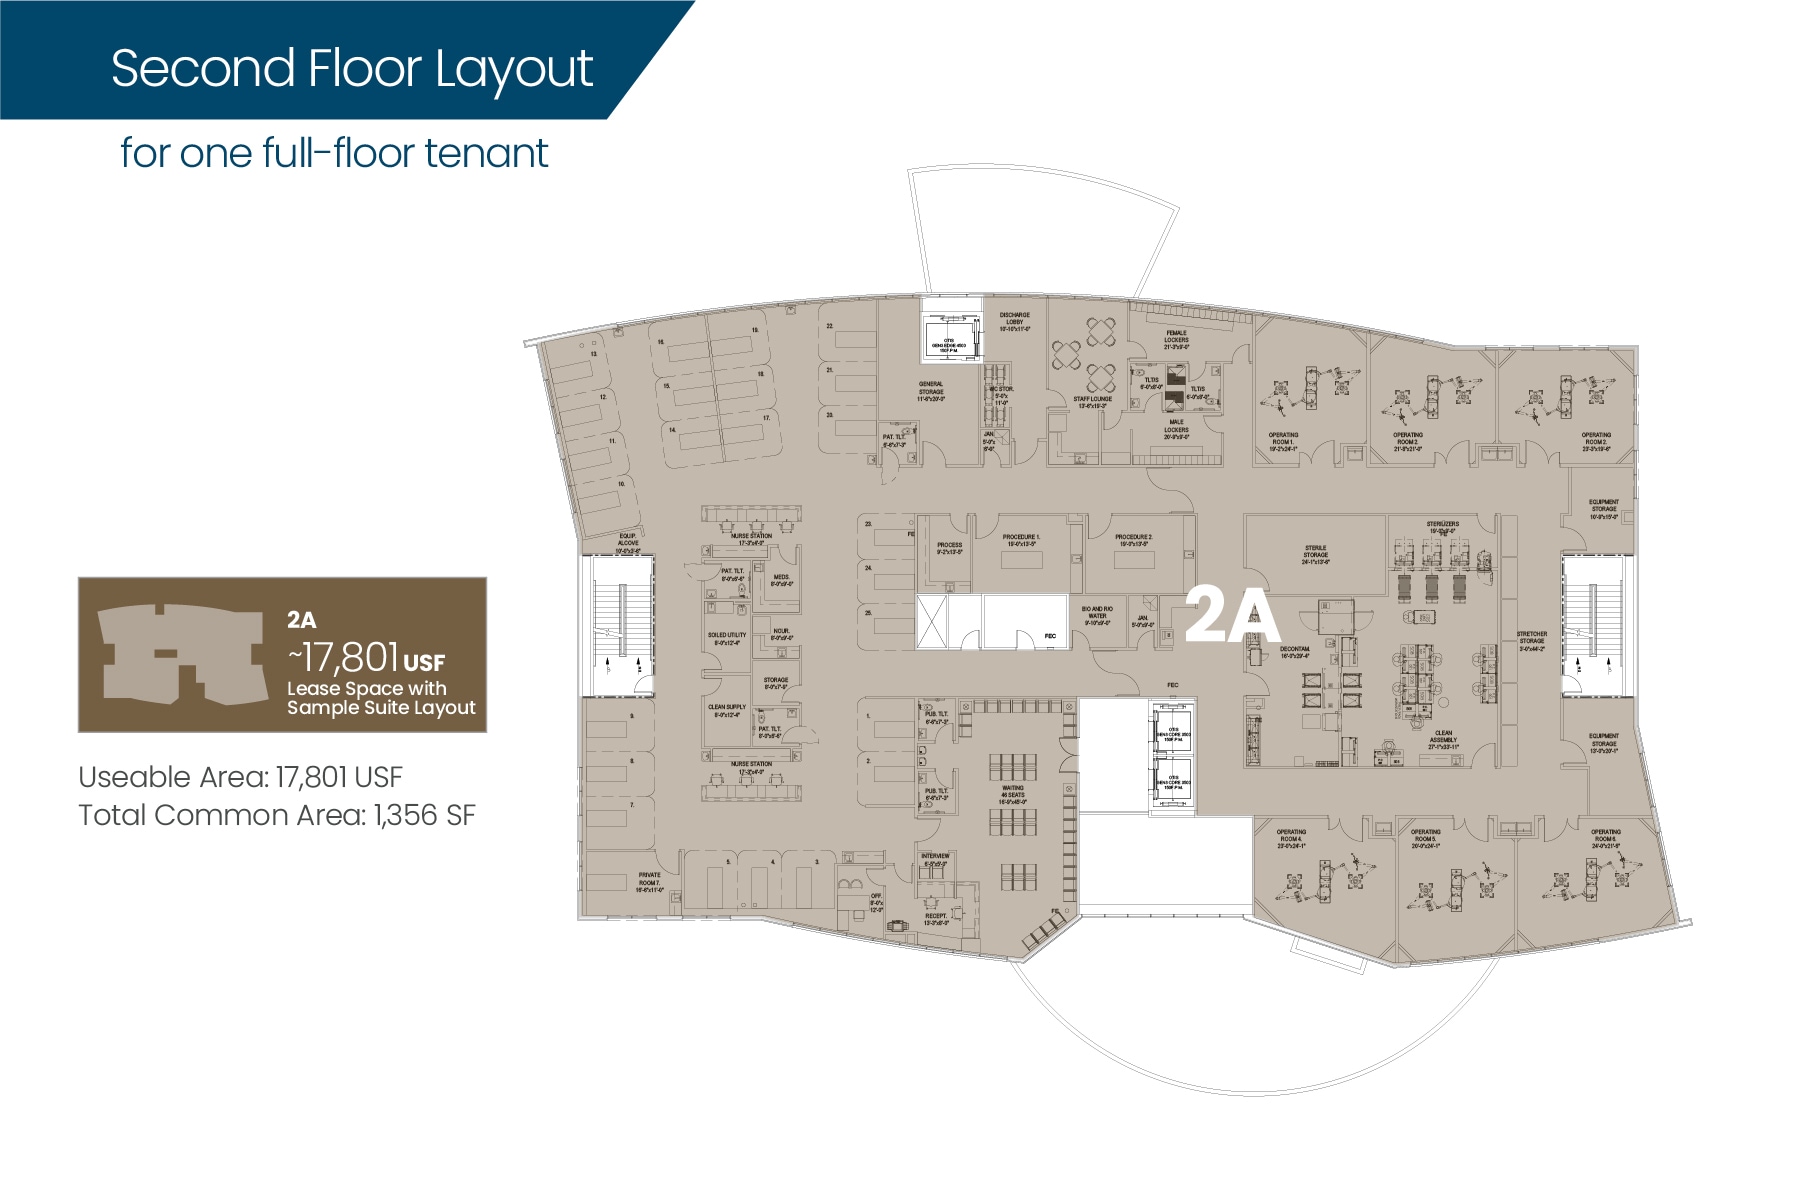
Second-floor Class A Medical Build-to-Suit opportunity within South Haven Surgical Plaza. Flexible floor plan allows healthcare providers to customize clinical, administrative and patient-care space to practice requirements.
- Lease rate does not include utilities, property expenses or building services
- Fits 5 - 160 People
- Can be combined with additional space(s) for up to 80,000 SF of adjacent space
- Fully Built-Out as Standard Medical Space
- Space is in Excellent Condition

Third-floor Class A Medical Build-to-Suit space available for specialty practices and healthcare providers. Flexible configurations available with the ability to combine floors for larger users.
- Lease rate does not include utilities, property expenses or building services
- Fits 5 - 160 People
- Can be combined with additional space(s) for up to 80,000 SF of adjacent space
- Fully Built-Out as Standard Medical Space
- Space is in Excellent Condition

- Lease rate does not include utilities, property expenses or building services
- Fits 5 - 160 People
- Can be combined with additional space(s) for up to 80,000 SF of adjacent space
- Fully Built-Out as Standard Medical Space
- Space is in Excellent Condition
| Space | Size | Term | Rental Rate | Space Use | Build-Out | Available |
| 1st Floor, Ste 100 | 2,000-20,000 SF | Negotiable | $46.00 /SF/YR $3.83 /SF/MO $920,000 /YR $76,667 /MO | Office/Medical | Full Build-Out | August 01, 2027 |
| 2nd Floor, Ste 200 | 2,000-20,000 SF | Negotiable | $46.00 /SF/YR $3.83 /SF/MO $920,000 /YR $76,667 /MO | Office/Medical | Full Build-Out | August 01, 2027 |
| 3rd Floor, Ste 300 | 2,000-20,000 SF | Negotiable | $46.00 /SF/YR $3.83 /SF/MO $920,000 /YR $76,667 /MO | Office/Medical | Full Build-Out | August 01, 2027 |
| 4th Floor, Ste 400 | 2,000-20,000 SF | Negotiable | $46.00 /SF/YR $3.83 /SF/MO $920,000 /YR $76,667 /MO | Office/Medical | Full Build-Out | August 01, 2027 |
1st Floor, Ste 100
| Size |
| 2,000-20,000 SF |
| Term |
| Negotiable |
| Rental Rate |
| $46.00 /SF/YR $3.83 /SF/MO $920,000 /YR $76,667 /MO |
| Space Use |
| Office/Medical |
| Build-Out |
| Full Build-Out |
| Available |
| August 01, 2027 |
2nd Floor, Ste 200
| Size |
| 2,000-20,000 SF |
| Term |
| Negotiable |
| Rental Rate |
| $46.00 /SF/YR $3.83 /SF/MO $920,000 /YR $76,667 /MO |
| Space Use |
| Office/Medical |
| Build-Out |
| Full Build-Out |
| Available |
| August 01, 2027 |
3rd Floor, Ste 300
| Size |
| 2,000-20,000 SF |
| Term |
| Negotiable |
| Rental Rate |
| $46.00 /SF/YR $3.83 /SF/MO $920,000 /YR $76,667 /MO |
| Space Use |
| Office/Medical |
| Build-Out |
| Full Build-Out |
| Available |
| August 01, 2027 |
4th Floor, Ste 400
| Size |
| 2,000-20,000 SF |
| Term |
| Negotiable |
| Rental Rate |
| $46.00 /SF/YR $3.83 /SF/MO $920,000 /YR $76,667 /MO |
| Space Use |
| Office/Medical |
| Build-Out |
| Full Build-Out |
| Available |
| August 01, 2027 |
1st Floor, Ste 100
| Size | 2,000-20,000 SF |
| Term | Negotiable |
| Rental Rate | $46.00 /SF/YR |
| Space Use | Office/Medical |
| Build-Out | Full Build-Out |
| Available | August 01, 2027 |
- Lease rate does not include utilities, property expenses or building services
- Fits 5 - 160 People
- Space is in Excellent Condition
- Can be combined with additional space(s) for up to 80,000 SF of adjacent space
2nd Floor, Ste 200
| Size | 2,000-20,000 SF |
| Term | Negotiable |
| Rental Rate | $46.00 /SF/YR |
| Space Use | Office/Medical |
| Build-Out | Full Build-Out |
| Available | August 01, 2027 |
Second-floor Class A Medical Build-to-Suit opportunity within South Haven Surgical Plaza. Flexible floor plan allows healthcare providers to customize clinical, administrative and patient-care space to practice requirements.
- Lease rate does not include utilities, property expenses or building services
- Fully Built-Out as Standard Medical Space
- Fits 5 - 160 People
- Space is in Excellent Condition
- Can be combined with additional space(s) for up to 80,000 SF of adjacent space
3rd Floor, Ste 300
| Size | 2,000-20,000 SF |
| Term | Negotiable |
| Rental Rate | $46.00 /SF/YR |
| Space Use | Office/Medical |
| Build-Out | Full Build-Out |
| Available | August 01, 2027 |
Third-floor Class A Medical Build-to-Suit space available for specialty practices and healthcare providers. Flexible configurations available with the ability to combine floors for larger users.
- Lease rate does not include utilities, property expenses or building services
- Fully Built-Out as Standard Medical Space
- Fits 5 - 160 People
- Space is in Excellent Condition
- Can be combined with additional space(s) for up to 80,000 SF of adjacent space
4th Floor, Ste 400
| Size | 2,000-20,000 SF |
| Term | Negotiable |
| Rental Rate | $46.00 /SF/YR |
| Space Use | Office/Medical |
| Build-Out | Full Build-Out |
| Available | August 01, 2027 |
- Lease rate does not include utilities, property expenses or building services
- Fully Built-Out as Standard Medical Space
- Fits 5 - 160 People
- Space is in Excellent Condition
- Can be combined with additional space(s) for up to 80,000 SF of adjacent space
Property Overview
South Haven Surgical Plaza is a planned ±80,000 SF state-of-the-art Class A medical office and outpatient healthcare development located within Stadium Trace Village – Phase II in Hoover, Alabama. The project offers a unique opportunity for physicians, specialty practices and healthcare organizations seeking Build-to-Suit medical space, traditional lease opportunities and potential physician investment participation. Designed specifically around the needs of today's healthcare providers, South Haven Surgical Plaza can accommodate customized Build-to-Suit medical and clinical space, allowing practices to help shape their future environment before construction. The planned four-story development will bring together complementary healthcare services in a modern, purpose-built setting designed for operational efficiency, collaboration and an integrated referral ecosystem. Plans for the development include a multi-specialty ambulatory surgery center with six operating rooms and two procedure rooms, advanced imaging and diagnostic capabilities, and Class A clinical and physician office space. The building is envisioned with abundant glass and natural light and up to 80,000 SF of space. South Haven also provides a compelling physician investment opportunity. The development team has structured the project to provide qualifying physicians the opportunity to potentially co-invest in the real estate and participate in the ASC partnership, creating the potential to combine practice location with long-term ownership participation. Strategically located near I-459 and Highway 150, the property offers exceptional visibility and regional accessibility. The developer reports exposure to more than 100,000 vehicles per day on I-459, with convenient access to the greater Birmingham metro and surrounding communities. Located within Stadium Trace Village, physicians, staff and patients will also benefit from walkability to hotel accommodations, restaurants, retail, green space and other amenities. Build-to-Suit | For Lease | Physician Investment Opportunities South Haven Surgical Plaza offers healthcare providers the opportunity to do more than occupy space—it provides the ability to design a practice environment, establish a presence within an integrated medical destination and explore an investment in the project's long-term success. Development plans, investment opportunities, availability and timing are subject to change and final ownership approval.
- Partitioned Offices
- Air Conditioning
Property Facts
Contacts
-
 Richard Tidwell
 -
 Giuliana Russo-Skinner
 -
 Randy Thomas
 -
 Lesley Price
 -
 Chase Commercial Real Estate

