Your email has been sent.
Riverside House Station Ln 907 - 4,682 SF of Office Space Available in Witney OX28 4BH

Highlights
- Located in Witney, an attractive Oxfordshire market town
- Good connectivity the A40
- Accessibility to town centre amenities
All Available Spaces(4)
Display Rental Rate as
- Space
- Size
- Term
- Rental Rate
- Space Use
- Build-Out
- Available


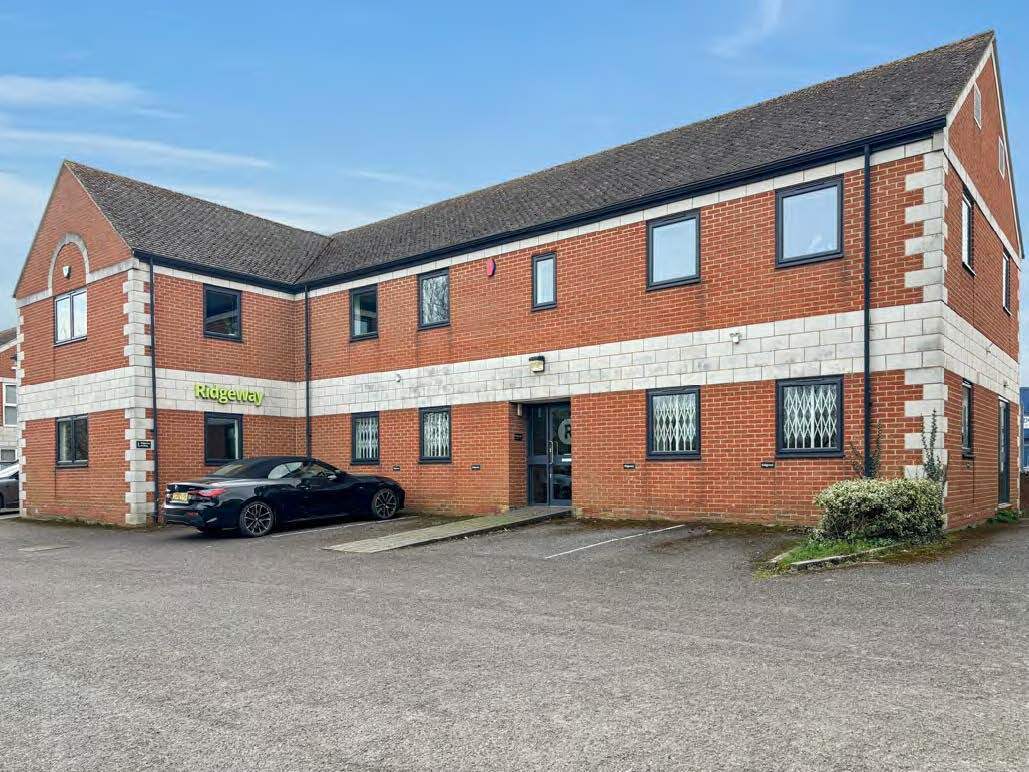
The property comprises an attractive detached two-story office building construction in the late 1980s and having brick and part stone elevations with pitched tiled roofs.
- Use Class: E
- Mostly Open Floor Plan Layout
- Fully Carpeted
- Recessed Lighting
- Perimeter Trunking
- Electric heating
- Partially Built-Out as Standard Office
- Can be combined with additional space(s) for up to 4,682 SF of adjacent space
- Drop Ceilings
- Demised WC facilities
- Double glazed windows
- Car parking
The property comprises an attractive detached two-story office building construction in the late 1980s and having brick and part stone elevations with pitched tiled roofs.
- Use Class: E
- Mostly Open Floor Plan Layout
- Fully Carpeted
- Recessed Lighting
- Perimeter Trunking
- Electric heating
- Partially Built-Out as Standard Office
- Can be combined with additional space(s) for up to 4,682 SF of adjacent space
- Drop Ceilings
- Demised WC facilities
- Double glazed windows
- Car parking
The property comprises an attractive detached two-story office building construction in the late 1980s and having brick and part stone elevations with pitched tiled roofs.
- Use Class: E
- Mostly Open Floor Plan Layout
- Fully Carpeted
- Recessed Lighting
- Perimeter Trunking
- Electric heating
- Partially Built-Out as Standard Office
- Can be combined with additional space(s) for up to 4,682 SF of adjacent space
- Drop Ceilings
- Demised WC facilities
- Double glazed windows
- Car parking
The property comprises an attractive detached two-story office building construction in the late 1980s and having brick and part stone elevations with pitched tiled roofs.
- Use Class: E
- Mostly Open Floor Plan Layout
- Fully Carpeted
- Recessed Lighting
- Perimeter Trunking
- Electric heating
- Partially Built-Out as Standard Office
- Can be combined with additional space(s) for up to 4,682 SF of adjacent space
- Drop Ceilings
- Demised WC facilities
- Double glazed windows
- Car parking
| Space | Size | Term | Rental Rate | Space Use | Build-Out | Available |
| Ground, Ste Block C | 1,434 SF | Negotiable | $22.51 /SF/YR $1.88 /SF/MO $32,278 /YR $2,690 /MO | Office | Partial Build-Out | Now |
| Ground, Ste Block D | 908 SF | Negotiable | $22.51 /SF/YR $1.88 /SF/MO $20,438 /YR $1,703 /MO | Office | Partial Build-Out | Now |
| 1st Floor, Ste Block C | 1,433 SF | Negotiable | $22.51 /SF/YR $1.88 /SF/MO $32,256 /YR $2,688 /MO | Office | Partial Build-Out | Now |
| 1st Floor, Ste Block D | 907 SF | Negotiable | $22.51 /SF/YR $1.88 /SF/MO $20,416 /YR $1,701 /MO | Office | Partial Build-Out | Now |
Ground, Ste Block C
| Size |
| 1,434 SF |
| Term |
| Negotiable |
| Rental Rate |
| $22.51 /SF/YR $1.88 /SF/MO $32,278 /YR $2,690 /MO |
| Space Use |
| Office |
| Build-Out |
| Partial Build-Out |
| Available |
| Now |
Ground, Ste Block D
| Size |
| 908 SF |
| Term |
| Negotiable |
| Rental Rate |
| $22.51 /SF/YR $1.88 /SF/MO $20,438 /YR $1,703 /MO |
| Space Use |
| Office |
| Build-Out |
| Partial Build-Out |
| Available |
| Now |
1st Floor, Ste Block C
| Size |
| 1,433 SF |
| Term |
| Negotiable |
| Rental Rate |
| $22.51 /SF/YR $1.88 /SF/MO $32,256 /YR $2,688 /MO |
| Space Use |
| Office |
| Build-Out |
| Partial Build-Out |
| Available |
| Now |
1st Floor, Ste Block D
| Size |
| 907 SF |
| Term |
| Negotiable |
| Rental Rate |
| $22.51 /SF/YR $1.88 /SF/MO $20,416 /YR $1,701 /MO |
| Space Use |
| Office |
| Build-Out |
| Partial Build-Out |
| Available |
| Now |
Ground, Ste Block C
| Size | 1,434 SF |
| Term | Negotiable |
| Rental Rate | $22.51 /SF/YR |
| Space Use | Office |
| Build-Out | Partial Build-Out |
| Available | Now |
The property comprises an attractive detached two-story office building construction in the late 1980s and having brick and part stone elevations with pitched tiled roofs.
- Use Class: E
- Partially Built-Out as Standard Office
- Mostly Open Floor Plan Layout
- Can be combined with additional space(s) for up to 4,682 SF of adjacent space
- Fully Carpeted
- Drop Ceilings
- Recessed Lighting
- Demised WC facilities
- Perimeter Trunking
- Double glazed windows
- Electric heating
- Car parking
Ground, Ste Block D
| Size | 908 SF |
| Term | Negotiable |
| Rental Rate | $22.51 /SF/YR |
| Space Use | Office |
| Build-Out | Partial Build-Out |
| Available | Now |
The property comprises an attractive detached two-story office building construction in the late 1980s and having brick and part stone elevations with pitched tiled roofs.
- Use Class: E
- Partially Built-Out as Standard Office
- Mostly Open Floor Plan Layout
- Can be combined with additional space(s) for up to 4,682 SF of adjacent space
- Fully Carpeted
- Drop Ceilings
- Recessed Lighting
- Demised WC facilities
- Perimeter Trunking
- Double glazed windows
- Electric heating
- Car parking
1st Floor, Ste Block C
| Size | 1,433 SF |
| Term | Negotiable |
| Rental Rate | $22.51 /SF/YR |
| Space Use | Office |
| Build-Out | Partial Build-Out |
| Available | Now |
The property comprises an attractive detached two-story office building construction in the late 1980s and having brick and part stone elevations with pitched tiled roofs.
- Use Class: E
- Partially Built-Out as Standard Office
- Mostly Open Floor Plan Layout
- Can be combined with additional space(s) for up to 4,682 SF of adjacent space
- Fully Carpeted
- Drop Ceilings
- Recessed Lighting
- Demised WC facilities
- Perimeter Trunking
- Double glazed windows
- Electric heating
- Car parking
1st Floor, Ste Block D
| Size | 907 SF |
| Term | Negotiable |
| Rental Rate | $22.51 /SF/YR |
| Space Use | Office |
| Build-Out | Partial Build-Out |
| Available | Now |
The property comprises an attractive detached two-story office building construction in the late 1980s and having brick and part stone elevations with pitched tiled roofs.
- Use Class: E
- Partially Built-Out as Standard Office
- Mostly Open Floor Plan Layout
- Can be combined with additional space(s) for up to 4,682 SF of adjacent space
- Fully Carpeted
- Drop Ceilings
- Recessed Lighting
- Demised WC facilities
- Perimeter Trunking
- Double glazed windows
- Electric heating
- Car parking
Property Overview
The property is located on the Two Rivers Estate which is situated off Station Lane and lies close all town centre amenities.
- Signage
Property Facts
Select Tenants
- Abby Tyre Breaks & Alignment
- HI Studios UK Ltd
- Ridgeway
- Two Tone Health & Beauty


Presented by

Riverside House | Station Ln
Hmm, there seems to have been an error sending your message. Please try again.
Thanks! Your message was sent.