Your email has been sent.

13150 Tarascon 25,371 - 61,753 SF of Industrial Space Available


Some information has been automatically translated.
Features
All Available Spaces(2)
Display Rental Rate as
- Space
- Size
- Term
-
Rental Rate
- Space Use
- Build-Out
- Available
- Agency Fee: 15.00% of annual rent
- Finished Ceilings: 26’3”
-
Rental Charges: $0.49 /SF/YR $0.04 /SF/MO $17,752 /YR $1,479 /MO
- Agency Fee: 15.00% of annual rent
- Finished Ceilings: 26’3”
-
Rental Charges: $0.49 /SF/YR $0.04 /SF/MO $12,064 /YR $1,005 /MO
| Space | Size | Term | Rental Rate | Space Use | Build-Out | Available |
| Ground - F2 | 36,382 SF | Negotiable | $5.14 /SF/YR HT-HC $0.43 /SF/MO HT-HC $187,134 /YR HT-HC $15,594 /MO HT-HC | Industrial | - | Now |
| Ground - R2 | 24,725 SF | Negotiable | $5.14 /SF/YR HT-HC $0.43 /SF/MO HT-HC $127,173 /YR HT-HC $10,598 /MO HT-HC | Industrial | - | Now |
Ground - F2
| Size |
| 36,382 SF |
| Term |
| Negotiable |
|
Rental Rate
|
| $5.14 /SF/YR HT-HC $0.43 /SF/MO HT-HC $187,134 /YR HT-HC $15,594 /MO HT-HC |
| Space Use |
| Industrial |
| Build-Out |
| - |
| Available |
| Now |
Ground - R2
| Size |
| 24,725 SF |
| Term |
| Negotiable |
|
Rental Rate
|
| $5.14 /SF/YR HT-HC $0.43 /SF/MO HT-HC $127,173 /YR HT-HC $10,598 /MO HT-HC |
| Space Use |
| Industrial |
| Build-Out |
| - |
| Available |
| Now |
Ground - F2
| Size | 36,382 SF |
| Term | Negotiable |
|
Rental Rate
|
$5.14 /SF/YR HT-HC |
| Space Use | Industrial |
| Build-Out | - |
| Available | Now |
- Agency Fee: 15.00% of annual rent
-
Rental Charges: $0.49 /SF/YR $0.04 /SF/MO $17,752 /YR $1,479 /MO
- Finished Ceilings: 26’3”
Ground - R2
| Size | 24,725 SF |
| Term | Negotiable |
|
Rental Rate
|
$5.14 /SF/YR HT-HC |
| Space Use | Industrial |
| Build-Out | - |
| Available | Now |
- Agency Fee: 15.00% of annual rent
-
Rental Charges: $0.49 /SF/YR $0.04 /SF/MO $12,064 /YR $1,005 /MO
- Finished Ceilings: 26’3”
Property Overview
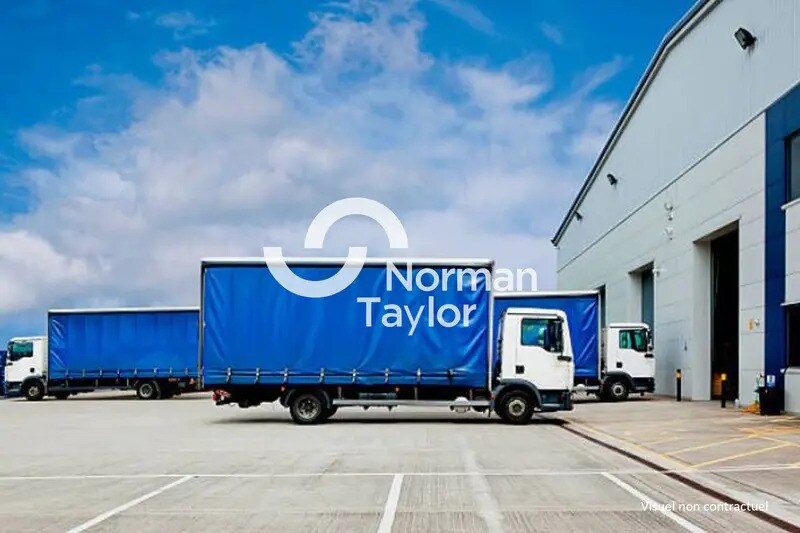
Two Warehouses Available for Rent in Tarascon - A Rare Opportunity for Your Business Norman Taylor presents two exceptional spaces, ideally designed for industrial, logistics, or trading activities. **Lot 1 - 2,297 m²** An optimized space for your operations: 2,297 m² of warehouse space, complemented by 60 m² of functional office space and 432 m² of covered canopy. Benefit from a ceiling height ranging from 7 to 9 meters, loading docks, and sectional doors for seamless logistics. Generous parking and the possibility of additional office customization to suit your needs. **Lot 2 - 3,380 m²** A spacious warehouse of 3,380 m², with the flexibility to customize office spaces according to your requirements. Equipped with loading docks and sectional doors, this space is designed for optimal operations. Like Lot 1, it features a ceiling height of 7 to 9 meters and ICPE 1510 classification, ensuring compliance tailored to your activities. **A Strategic Location** Located in a catchment area of 3.5 million residents within an hour's drive, the Roubian industrial center offers direct access to the Nîmes-Marseille highway in just 12 minutes. An ideal location to grow your business with ease. - Loading docks and ground-level access - 8 meters under beam - Extensive parking for light and heavy vehicles - Secured site with camera surveillance - Sprinkler system, fire alarm - ICPE 1510 classification - Metal structure - Double skin construction - Electricity: 150 KVA per building - Concrete slab: 5T/m², food-grade tinted quality
Warehouse Facility Facts
-
Norman Taylor Occitanie


Presented by
"13150 Tarascon"
Hmm, there seems to have been an error sending your message. Please try again.
Thanks! Your message was sent.