Log In/Sign Up
Your email has been sent.

Tay Rd 2,723 SF of Industrial Space Available in Birmingham B45 0LD


Highlights
- 5.9 m eaves height.
- Ground floor offices.
- 3 miles from M5 J4.
- Electric ground level loading door.
- Prominent trade counter location.
Features
Clear Height
20’ (6.10 m)
Drive In Bays
3
Standard Parking Spaces
13
All Available Space(1)
Display Rental Rate as
- Space
- Size
- Term
- Rental Rate
- Space Use
- Build-Out
- Available
Warehouse
- Includes 223 SF of dedicated office space
| Space | Size | Term | Rental Rate | Space Use | Build-Out | Available |
| Ground - Warehouse | 2,723 SF | Negotiable | $35.29 /SF/YR $2.94 /SF/MO $96,099 /YR $8,008 /MO | Industrial | - | Now |
Ground - Warehouse
| Size |
| 2,723 SF |
| Term |
| Negotiable |
| Rental Rate |
| $35.29 /SF/YR $2.94 /SF/MO $96,099 /YR $8,008 /MO |
| Space Use |
| Industrial |
| Build-Out |
| - |
| Available |
| Now |
Ground - Warehouse
| Size | 2,723 SF |
| Term | Negotiable |
| Rental Rate | $35.29 /SF/YR |
| Space Use | Industrial |
| Build-Out | - |
| Available | Now |
Warehouse
- Includes 223 SF of dedicated office space
Property Overview
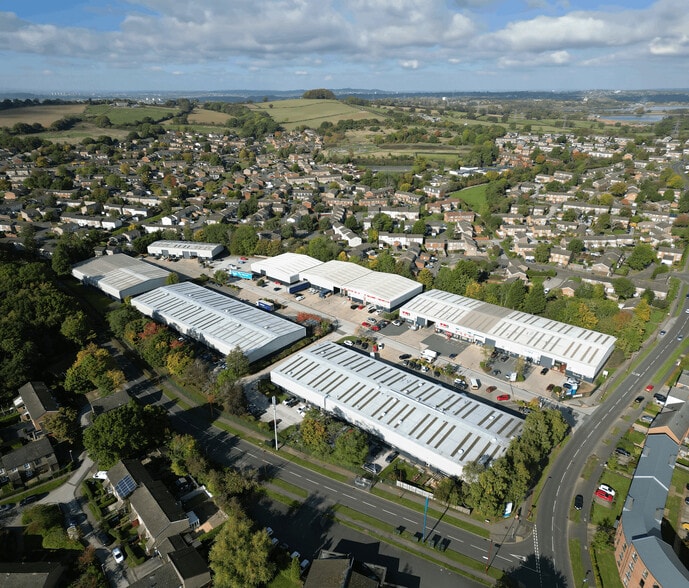
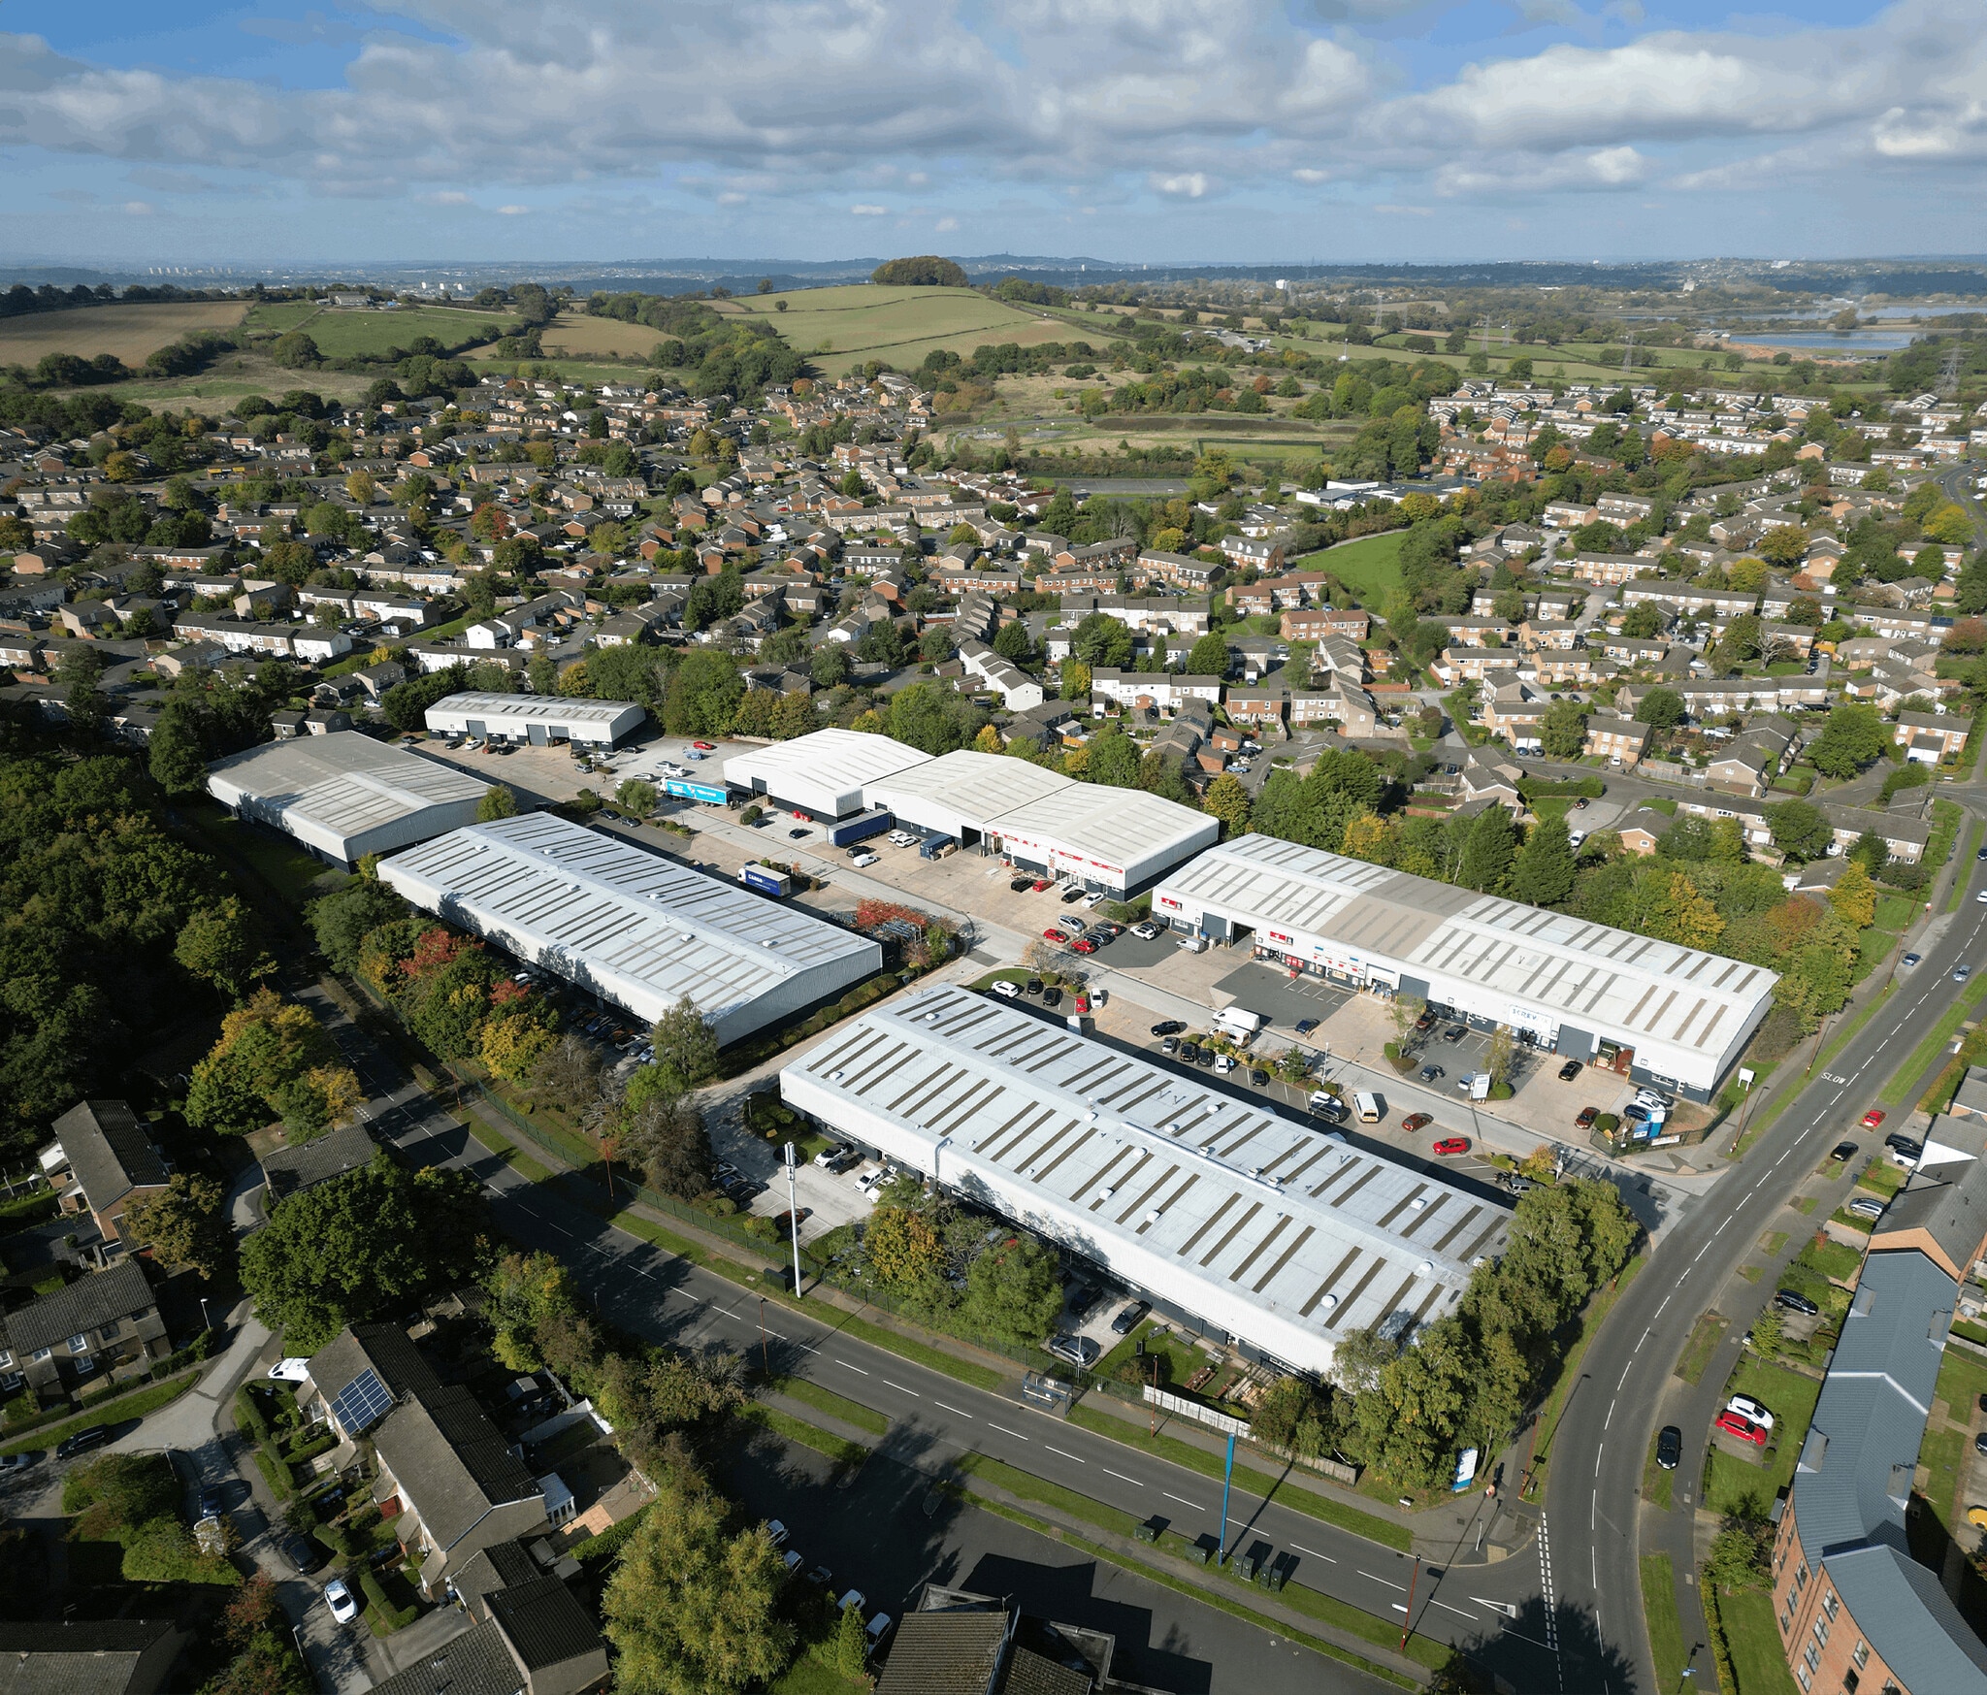
Frankley Industrial Estate is situated approximately 8.5 miles south west of Birmingham City Centre, just 3 miles north of Junction 4 of the M5, off Frogmill Road, which is approximately 0.5 miles to the north of the Rubery by-pass (A38).
Service Facility Facts
Building Size
7,000 SF
Lot Size
0.25 AC
Year Built
1992
Construction
Steel
Lighting
Fluorescent
1 1


1 of 8
Videos
Matterport 3D Exterior
Matterport 3D Tour
Photos
Street View
Street
Map
1 of 1

Presented by
Tay Rd
Already a member? Log In
Hmm, there seems to have been an error sending your message. Please try again.
Thanks! Your message was sent.