Your email has been sent.

59175 Templemars 8,310 SF of Flex Space Available


Some information has been automatically translated.
All Available Space(1)
Display Rental Rate as
- Space
- Size
- Term
-
Rental Rate
- Space Use
- Build-Out
- Available
- Agency Fee: 15.00% of annual rent
- Security Deposit: 3 months of rent
-
Rental Charges: $0.84 /SF/YR $0.07 /SF/MO $6,949 /YR $579.04 /MO
- Finished Ceilings: 16’5”
| Space | Size | Term | Rental Rate | Space Use | Build-Out | Available |
| Ground | 8,310 SF | 3/6/9 | $8.36 /SF/YR HT-HC $0.70 /SF/MO HT-HC $69,503 /YR HT-HC $5,792 /MO HT-HC | Flex | - | Now |
Ground
| Size |
| 8,310 SF |
| Term |
| 3/6/9 |
|
Rental Rate
|
| $8.36 /SF/YR HT-HC $0.70 /SF/MO HT-HC $69,503 /YR HT-HC $5,792 /MO HT-HC |
| Space Use |
| Flex |
| Build-Out |
| - |
| Available |
| Now |
Ground
| Size | 8,310 SF |
| Term | 3/6/9 |
|
Rental Rate
|
$8.36 /SF/YR HT-HC |
| Space Use | Flex |
| Build-Out | - |
| Available | Now |
- Agency Fee: 15.00% of annual rent
-
Rental Charges: $0.84 /SF/YR $0.07 /SF/MO $6,949 /YR $579.04 /MO
- Security Deposit: 3 months of rent
- Finished Ceilings: 16’5”
Property Overview
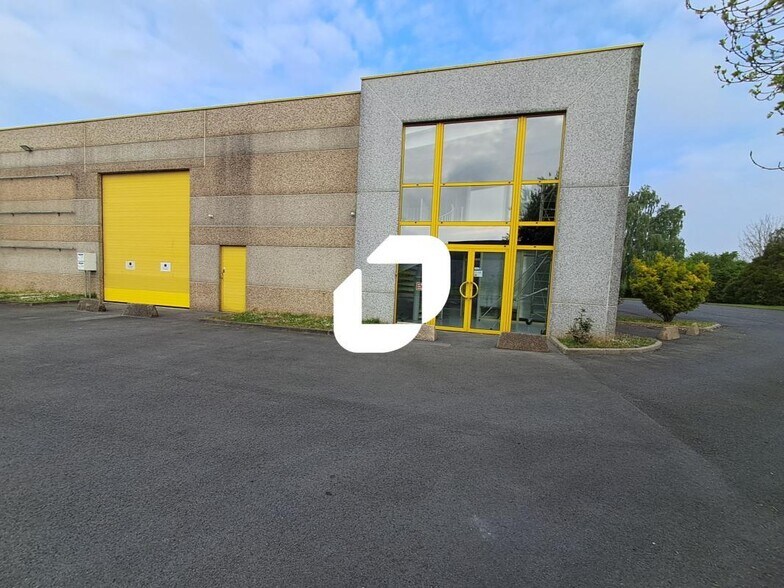
Immprove offers for rent in Templemars, at the heart of a dynamic and easily accessible business area, a commercial property with ideal features for a growing or relocating company. Total area of 772 m², including a fitted office space. Three sectional doors. Ceiling height suitable for storage or production, restrooms, shower, kitchenette, and reception area. Large private parking lot. Heavy vehicle access. Immediate proximity to Lille and major highways (A1 / A25). Available immediately. ERP: Category undefined - Enclosed site - Curtain wall façade - Light vehicle access - Heavy vehicle access - ADA-compliant access - Private street access - Maneuvering area - Loading area - Access gate - High-quality common areas - Access control - Intercom - Secure access with badge - Entry vestibule - Fiber optic internet - Floor load capacity: 3 tons/m² - Clear height: 5 meters - Ground-level ramp - Dock - Ground-level sectional door - Door dimensions: 4m (H) x 4m (W) - Social facilities (shower, locker room, restrooms) - Reception area - Open space - Partitioned offices - Meeting room - Break area - Technical room - Kitchen - Private restrooms - Bright spaces - Dual exposure - Functional and modular layout - Private garden - Archive room - Suspended ceilings - Tiled flooring - Perimeter baseboards - IT and telephone cabling - RJ45 outlets - Video surveillance system - Alarm system - Electric heating - Possibility of ERP compliance Ground floor area: 672 m² Land area: 0
Property Facts
-
Immprove Lille


Presented by
"59175 Templemars"
Hmm, there seems to have been an error sending your message. Please try again.
Thanks! Your message was sent.