Your email has been sent.

Tewin Rd 9,223 SF of Industrial Space Available in Welwyn Garden City AL7 1AU


Highlights
- Excellent local labor supply and rail connectivity to Central London
- Proximity to the A1(M) J5 & J6
- Established business estate
Features
All Available Space(1)
Display Rental Rate as
- Space
- Size
- Term
- Rental Rate
- Space Use
- Build-Out
- Available
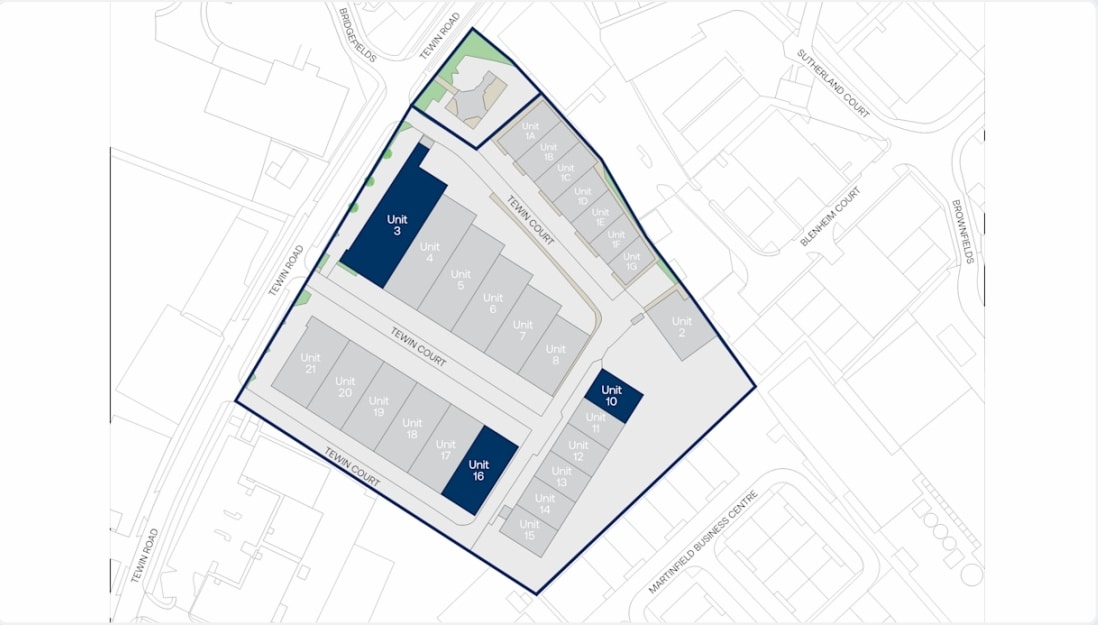


Tewin Court is an established industrial estate comprising of terraced light industrial / warehouse units situated around a central avenue with forecourt parking and shared rear yard areas. The warehouses are of brick construction with steel trusses and a pitched roof, providing a minimum underside haunch height of 3.2m.
- Use Class: B2
- Private Restrooms
- Secure Storage
- Automatic Blinds
- Yard
- Minimum internal height of 3.2m
- 1 Drive Bay
- Security System
- Natural Light
- Energy Performance Rating - C
- Ground-level loading access to rear service yards
- Allocated car parking
| Space | Size | Term | Rental Rate | Space Use | Build-Out | Available |
| Ground - Unit 3 | 9,223 SF | Negotiable | $19.62 /SF/YR $1.63 /SF/MO $180,921 /YR $15,077 /MO | Industrial | Full Build-Out | Now |
Ground - Unit 3
| Size |
| 9,223 SF |
| Term |
| Negotiable |
| Rental Rate |
| $19.62 /SF/YR $1.63 /SF/MO $180,921 /YR $15,077 /MO |
| Space Use |
| Industrial |
| Build-Out |
| Full Build-Out |
| Available |
| Now |
Ground - Unit 3
| Size | 9,223 SF |
| Term | Negotiable |
| Rental Rate | $19.62 /SF/YR |
| Space Use | Industrial |
| Build-Out | Full Build-Out |
| Available | Now |
Tewin Court is an established industrial estate comprising of terraced light industrial / warehouse units situated around a central avenue with forecourt parking and shared rear yard areas. The warehouses are of brick construction with steel trusses and a pitched roof, providing a minimum underside haunch height of 3.2m.
- Use Class: B2
- 1 Drive Bay
- Private Restrooms
- Security System
- Secure Storage
- Natural Light
- Automatic Blinds
- Energy Performance Rating - C
- Yard
- Ground-level loading access to rear service yards
- Minimum internal height of 3.2m
- Allocated car parking
Property Overview
Tewin Court is a multi-unit industrial park positioned within Welwyn Garden City, offering three available warehouse units. The estate features ground-floor loading bays, forecourt parking, and secondary yard space. It benefits from fast access to the A1(M) and proximity to Welwyn Garden City station for onward rail travel toward London.
Warehouse Facility Facts
Select Tenants
- Floor
- Tenant Name
- Industry
- Multiple
- Hallgrove Garage
- Services
- GRND
- Metro Fixings
- Wholesaler
- Multiple
- Unicut Precision
- Manufacturing


Presented by
Tewin Rd
Hmm, there seems to have been an error sending your message. Please try again.
Thanks! Your message was sent.