Your email has been sent.

The Long Barn, Norton Farm, Selborne Rd 4,020 SF of Industrial Space Available in Alton GU34 3NB


Highlights
- On-site car parking spaces
- Connected to 3 phase power (100 amps)
- Tea-point
- Energy efficient LED lighting
- Insulated roof
- Fibre optic broadband
Features
All Available Space(1)
Display Rental Rate as
- Space
- Size
- Term
- Rental Rate
- Space Use
- Build-Out
- Available
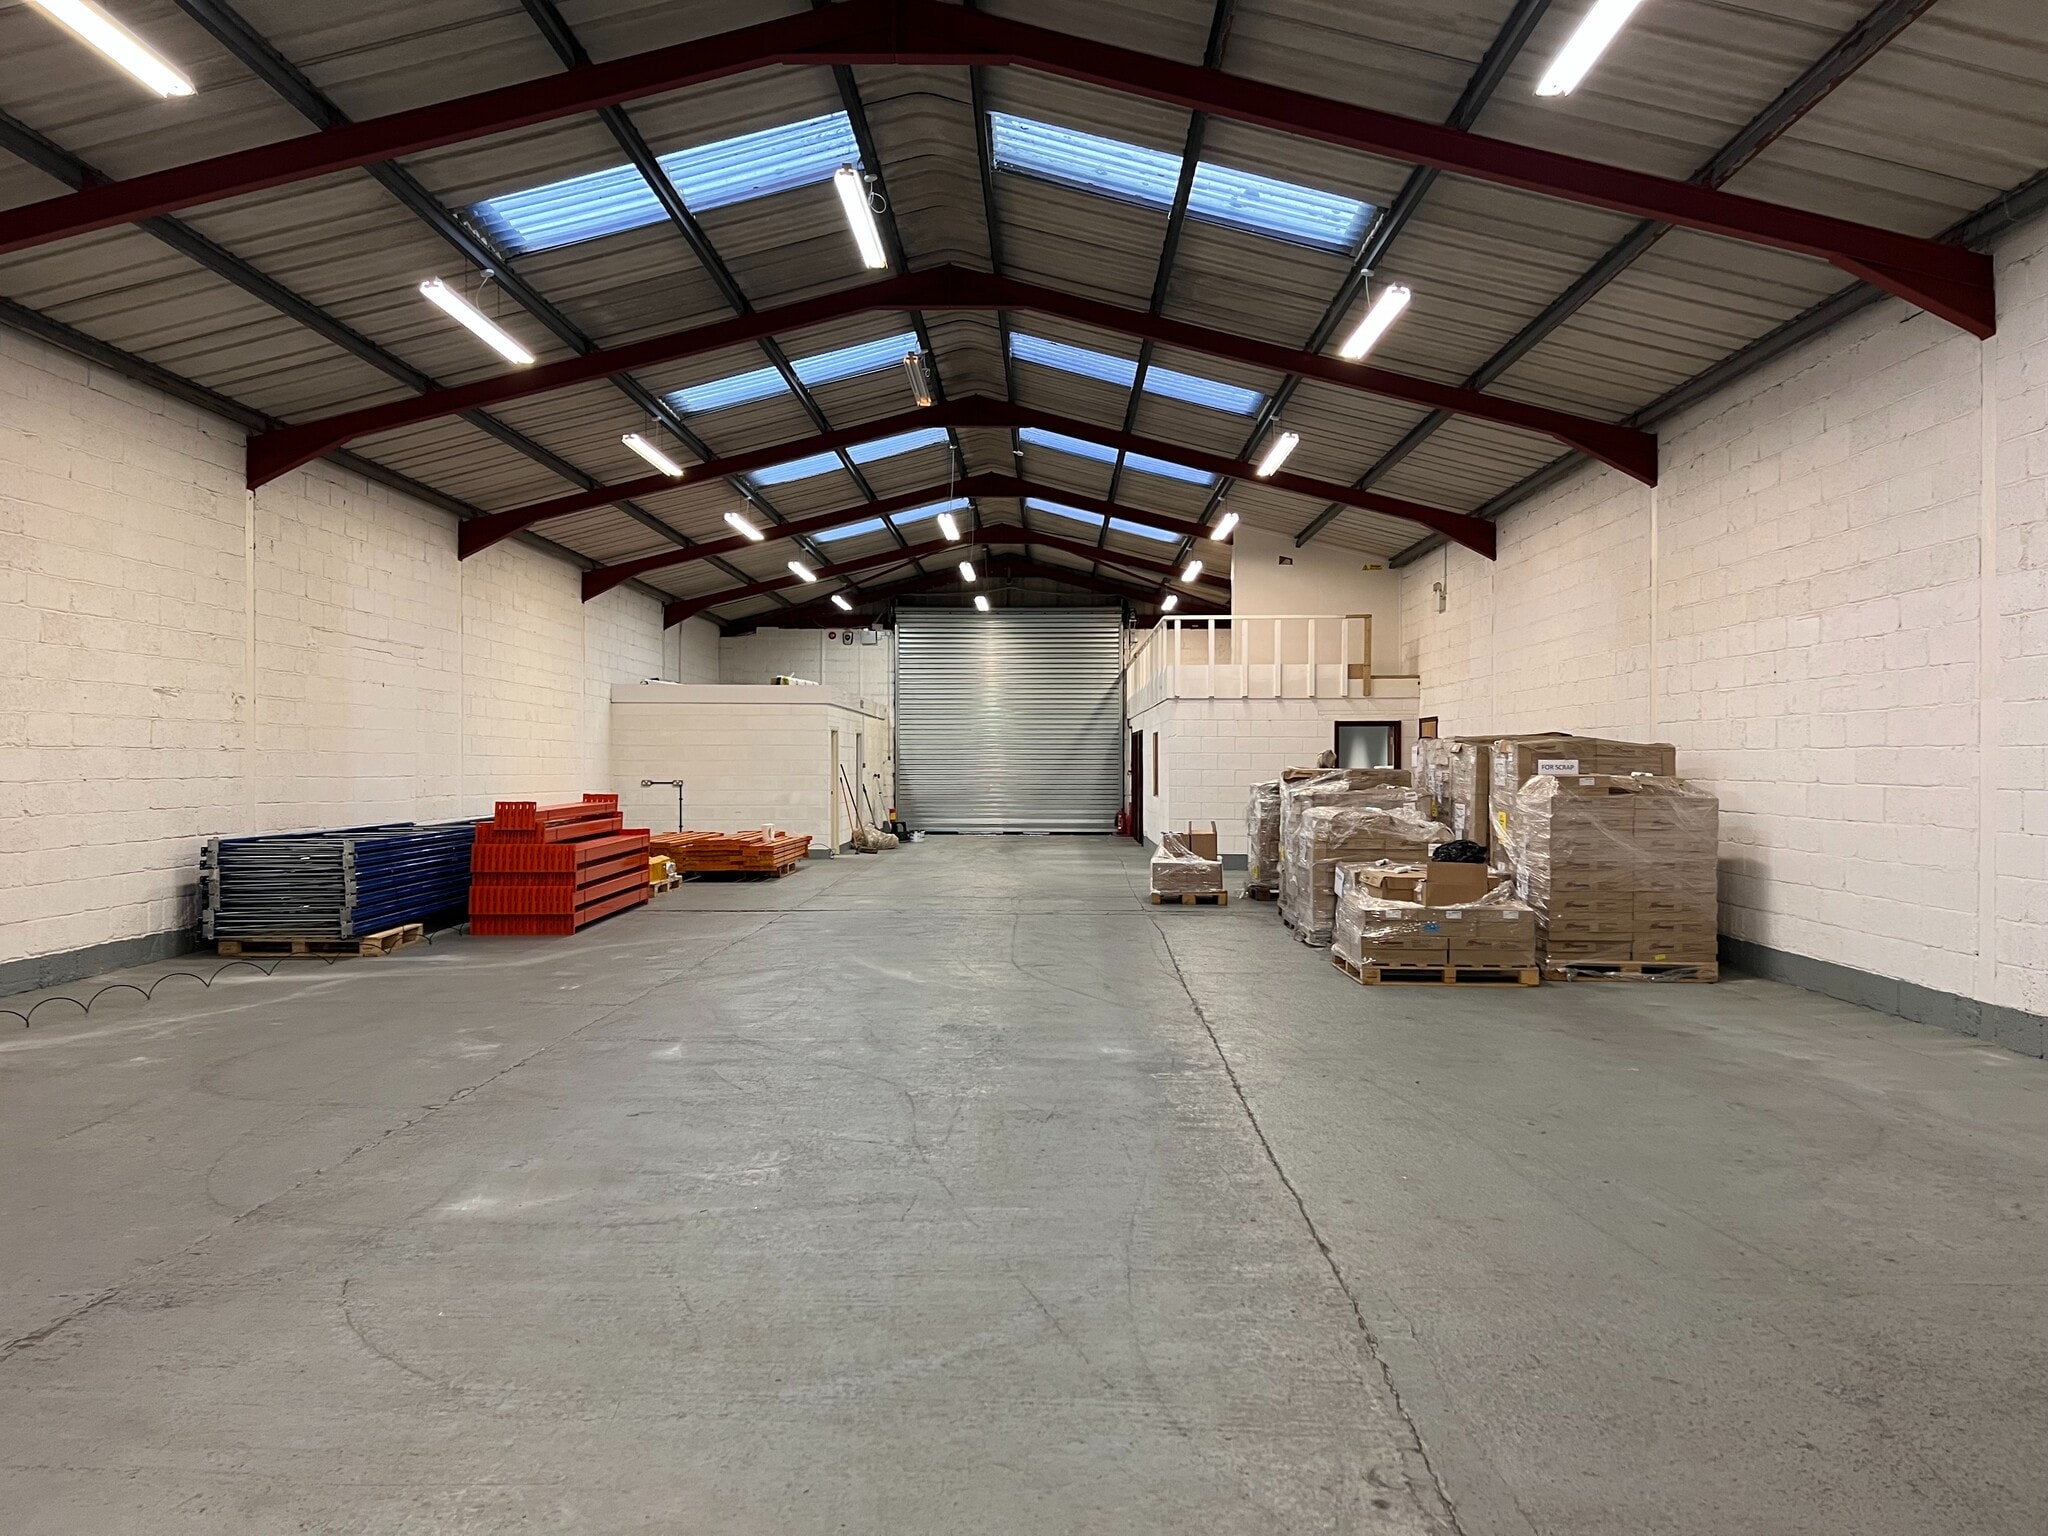

TO LET - A WELL-SPECIFIED WAREHOUSE WITH INTEGRAL OFFICE ACCOMMODATION - Formerly a dairy farm, Norton Farm has been converted into business space, namely comprising of small offices, workshops and storage units. The subject property forms a mid-terraced unit of steel frame and concrete blockwork construction under a pitched sheeted roof. The dimensions of the unit measures approximately 11.8m (w) x 31.7m (l). KINDLY NOTE: Our client will not consider vehicle related uses, the unit will be available to occupy from April 2026. Site and property features include 8x on-site car parking spaces, 4.4m warehouse eaves height, connected to 3 phase power (100 amps), insulated roof, steel roller shutter loading door 4.4m (w) x 4.0m (h), 3x internal offices, male/female/disabled toilets, tea-point. We understand fibre optic broadband is available. We would advise interested parties speak to telecom providers directly to verify connection costs and tariffs.
- Use Class: B2
- Secure Storage
- Yard
- 8x on-site car parking spaces
- Connected to 3 phase power (100 amps)
- Insulated, steel roller shutter loading door
- Central Heating System
- Automatic Blinds
- Smoke Detector
- 4.4m warehouse eaves height
- Insulated roof
- 3 internal offices
| Space | Size | Term | Rental Rate | Space Use | Build-Out | Available |
| Ground - Unit 1 | 4,020 SF | Negotiable | $11.46 /SF/YR $0.96 /SF/MO $46,074 /YR $3,839 /MO | Industrial | Partial Build-Out | 30 Days |
Ground - Unit 1
| Size |
| 4,020 SF |
| Term |
| Negotiable |
| Rental Rate |
| $11.46 /SF/YR $0.96 /SF/MO $46,074 /YR $3,839 /MO |
| Space Use |
| Industrial |
| Build-Out |
| Partial Build-Out |
| Available |
| 30 Days |
Ground - Unit 1
| Size | 4,020 SF |
| Term | Negotiable |
| Rental Rate | $11.46 /SF/YR |
| Space Use | Industrial |
| Build-Out | Partial Build-Out |
| Available | 30 Days |
TO LET - A WELL-SPECIFIED WAREHOUSE WITH INTEGRAL OFFICE ACCOMMODATION - Formerly a dairy farm, Norton Farm has been converted into business space, namely comprising of small offices, workshops and storage units. The subject property forms a mid-terraced unit of steel frame and concrete blockwork construction under a pitched sheeted roof. The dimensions of the unit measures approximately 11.8m (w) x 31.7m (l). KINDLY NOTE: Our client will not consider vehicle related uses, the unit will be available to occupy from April 2026. Site and property features include 8x on-site car parking spaces, 4.4m warehouse eaves height, connected to 3 phase power (100 amps), insulated roof, steel roller shutter loading door 4.4m (w) x 4.0m (h), 3x internal offices, male/female/disabled toilets, tea-point. We understand fibre optic broadband is available. We would advise interested parties speak to telecom providers directly to verify connection costs and tariffs.
- Use Class: B2
- Central Heating System
- Secure Storage
- Automatic Blinds
- Yard
- Smoke Detector
- 8x on-site car parking spaces
- 4.4m warehouse eaves height
- Connected to 3 phase power (100 amps)
- Insulated roof
- Insulated, steel roller shutter loading door
- 3 internal offices
Property Overview
Norton Farm is a rural business park situated approximately 3.5 miles to the south-east of Alton. Formerly a dairy farm, Norton Farm has been converted into business space, mainly comprising of small offices, workshops and storage units. The subject property forms a mid-terraced unit of steel frame and concrete blockwork construction under a pitched sheeted roof. The dimensions of the unit measures approximately 11.8m (w) x 31.7m (l). The unit will be available to occupy from April 2026.
Industrial Facility Facts


Presented by
The Long Barn, Norton Farm, Selborne Rd
Hmm, there seems to have been an error sending your message. Please try again.
Thanks! Your message was sent.