Log In/Sign Up
Your email has been sent.
Carretera Torremocha del Campo 12,917 SF Retail Building Torremocha del Campo, Guadalajara 19268 $674,458 ($52.22/SF)
Some information has been automatically translated.
Investment Highlights
- Property very well connected and with great potential.
- Renovation is necessary.
- Fantastic setting, with high vehicle traffic and close to the Sweet River.
- It has ample parking.
Executive Summary
Ref.: IS-01504
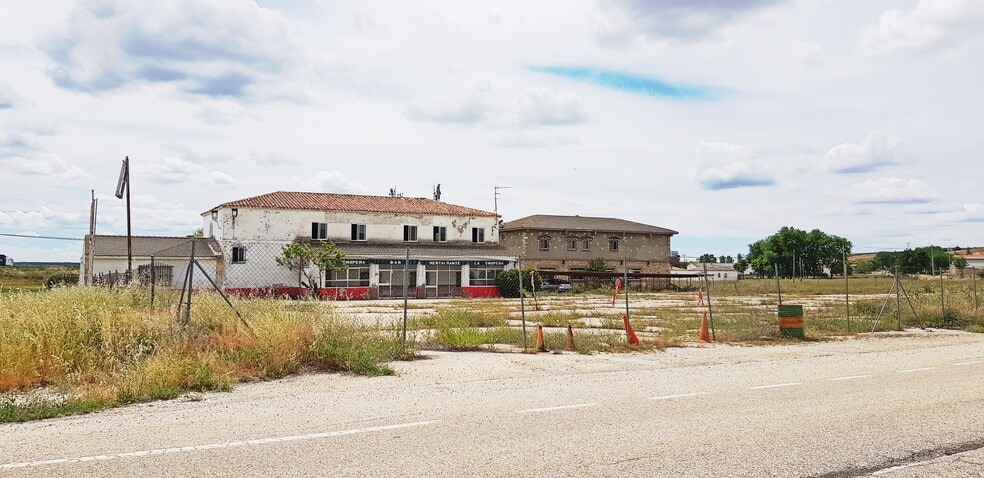
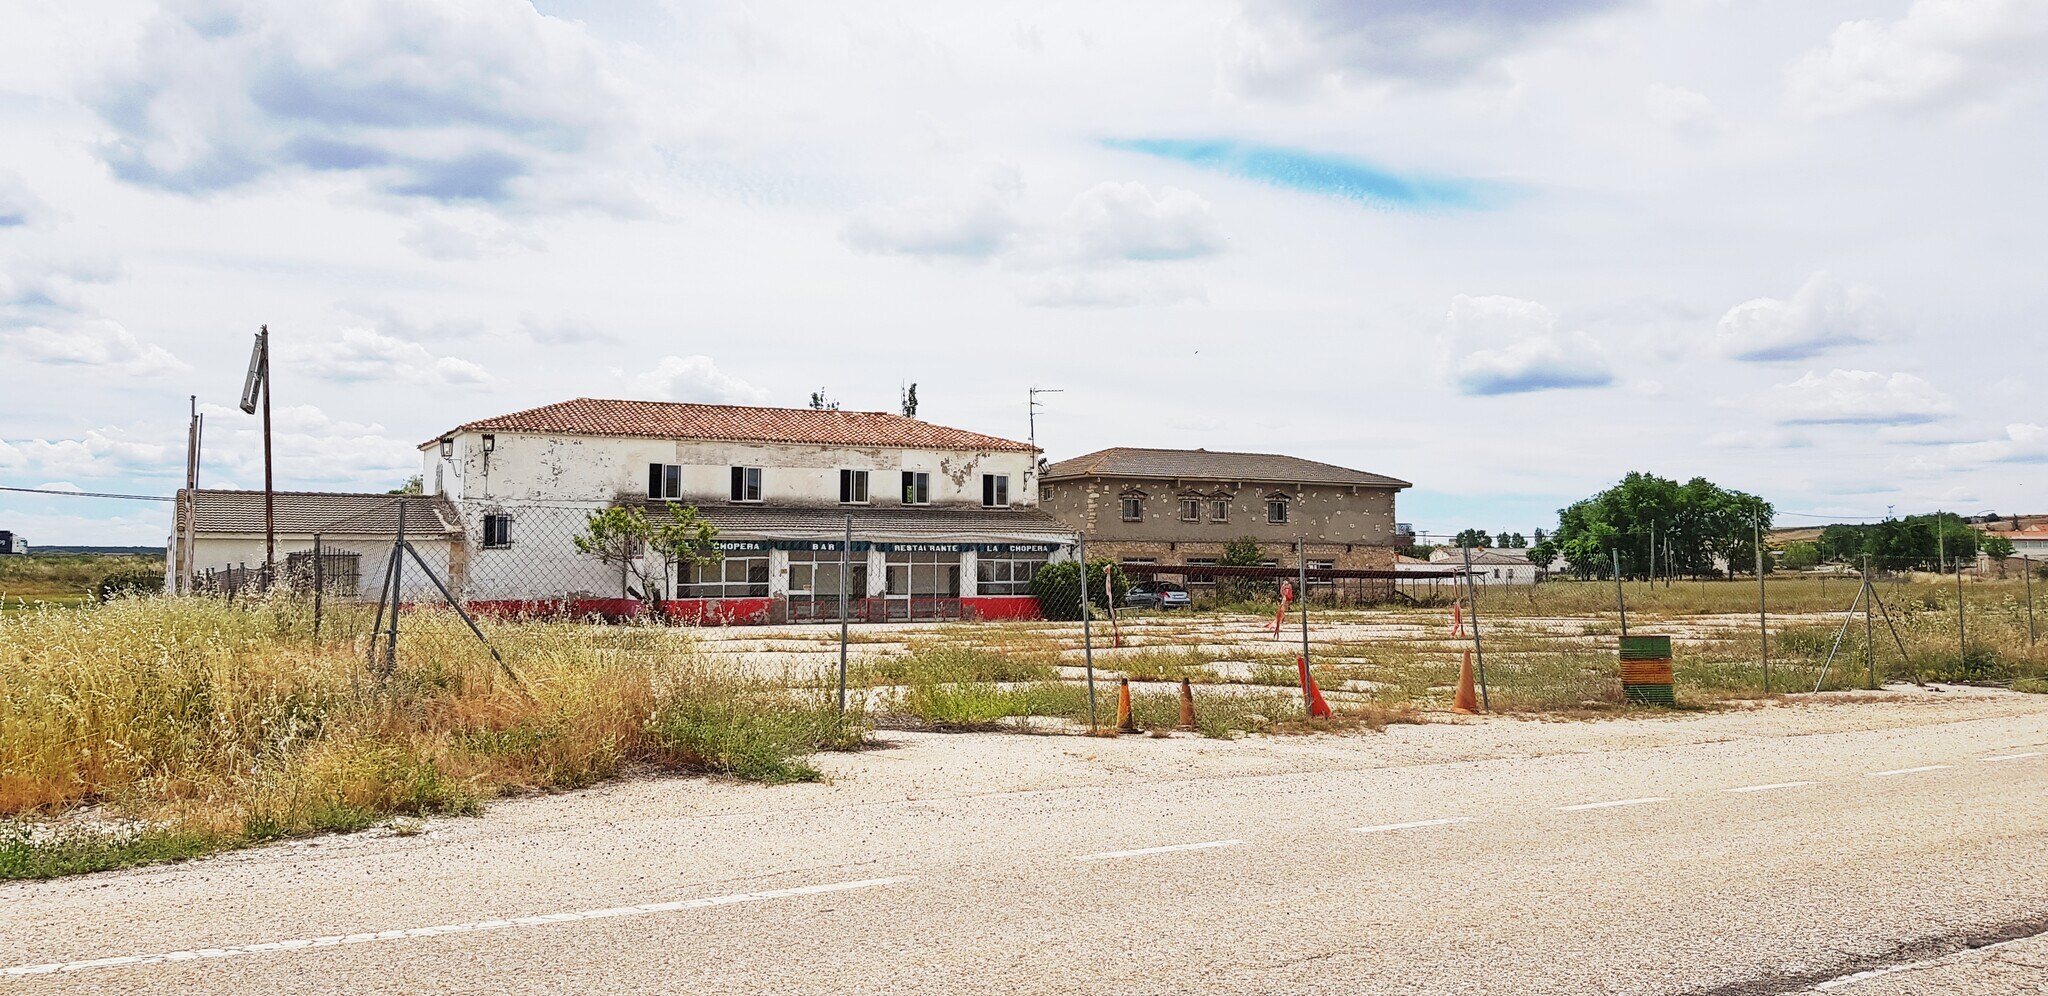
Property of 11,300 m² with two buildings totaling 1,200 m² of constructed space, located next to the N-II highway. Designed for hospitality and restaurant business purposes.
The first building, measuring 400 m², has two floors. The ground floor spans 200 m² and features a large hall and a storage room/warehouse. The upper floor offers a 200 m² residence, distributed into 6 bedrooms, a spacious bathroom, a living-dining room with access to a terrace, a sitting room with a fireplace, a kitchen, and is fully exterior.
The second building, dedicated to hospitality, is distributed across a ground floor that includes a large covered porch, a tavern-style restaurant with a large independent dining room, a private dining area, restrooms, a massive bar with a spacious lounge, a kitchen, 3 bedrooms, and other facilities such as a storage room, etc. On the first floor, there is a wide hallway, a full bathroom, 11 bedrooms (each with an individual sink), and it is fully exterior.
The property features 3 potable water wells, various fruit trees, small storage buildings, and a large paved area for parking.
Property of 11,300 m² with two buildings totaling 1,200 m² of constructed space, located next to the N-II highway. Designed for hospitality and restaurant business purposes.
The first building, measuring 400 m², has two floors. The ground floor spans 200 m² and features a large hall and a storage room/warehouse. The upper floor offers a 200 m² residence, distributed into 6 bedrooms, a spacious bathroom, a living-dining room with access to a terrace, a sitting room with a fireplace, a kitchen, and is fully exterior.
The second building, dedicated to hospitality, is distributed across a ground floor that includes a large covered porch, a tavern-style restaurant with a large independent dining room, a private dining area, restrooms, a massive bar with a spacious lounge, a kitchen, 3 bedrooms, and other facilities such as a storage room, etc. On the first floor, there is a wide hallway, a full bathroom, 11 bedrooms (each with an individual sink), and it is fully exterior.
The property features 3 potable water wells, various fruit trees, small storage buildings, and a large paved area for parking.
Property Facts
Sale Type
Investment or Owner User
Property Type
Retail
Property Subtype
Restaurant
Building Size
10,000 - 60,000 SF
Building Class
C
Year Built
1970 - 1979
Price
$674,458
Price Per SF
$52.22
Tenancy
Single
1 1
-
 Live in Spain Inmobiliaria for you
1 of 2
Videos
Matterport 3D Exterior
Matterport 3D Tour
Photos
Street View
Street
Map
1 of 1

Presented by
Carretera Torremocha del Campo
Already a member? Log In
Hmm, there seems to have been an error sending your message. Please try again.
Thanks! Your message was sent.