Your email has been sent.

Travesía Santa Rita, 4 7,750 SF of Industrial Space Available in Valmojado, Toledo 45940


Some information has been automatically translated.
Highlights
- Good location.
- Excellent road access.
Features
All Available Space(1)
Display Rental Rate as
- Space
- Size
- Term
- Rental Rate
- Space Use
- Build-Out
- Available
The 2 spaces in this building must be leased together, for a total size of 7,750 SF (Contiguous Area):
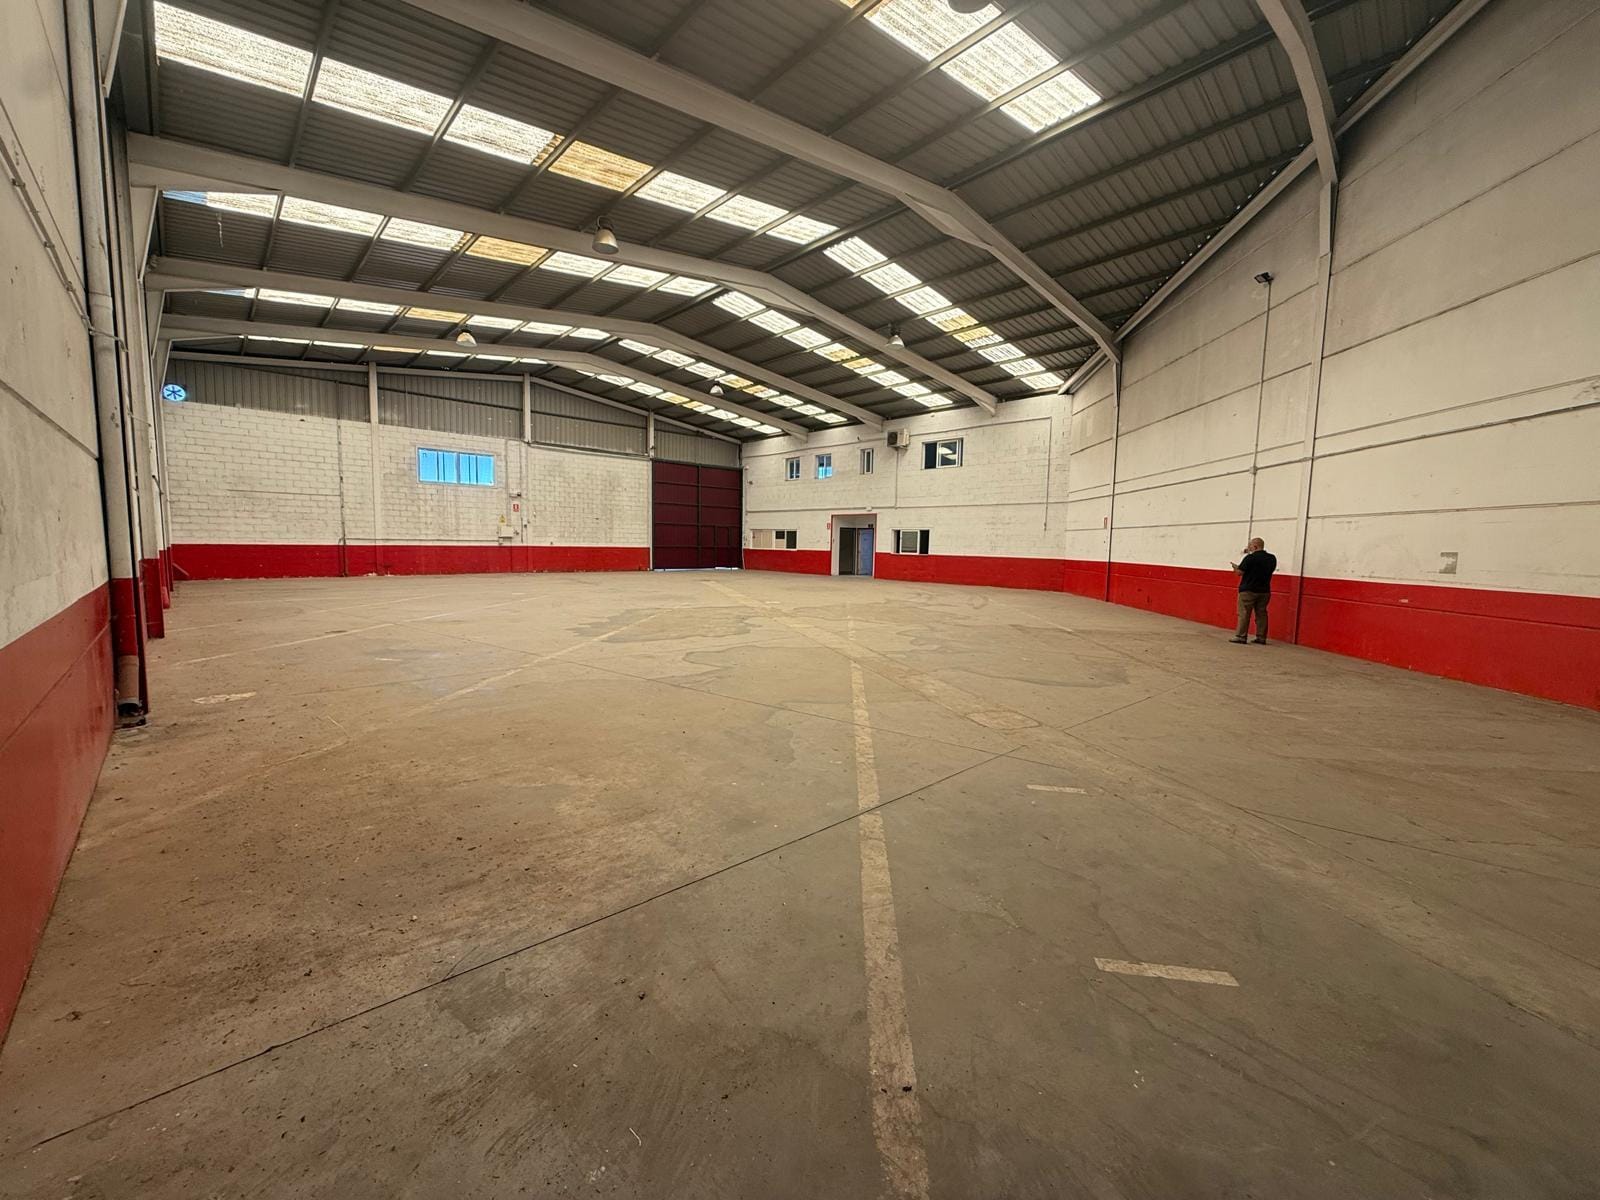


Industrial building for rent of 720 m2 built on a plot of 810 m2, in good condition and on the corner. The surface is distributed over two heights. It consists of a warehouse area of 572 m2 with a ceiling height of 6.90 m2 and an office of 148 m2, which in turn is divided into two floors (ground floor and first floor). It is located in an excellent location in Valmojado (Toledo), in a strategic location, close to the Community of Madrid and with good road connections. It has direct access to the A-5 (Southwest Highway), the main connecting axis with Madrid, Móstoles, Alcorcón, Navalcarnero and Talavera de la Reina, facilitating communication with Extremadura and Portugal. In addition, it has a good connection with the M-50 and M-40 through the A-5, allowing quick access to the main corridors and industrial and logistics areas of the Community of Madrid. For all this reason, it is a particularly suitable location for industrial, logistics and distribution activities.
- Taxes and charges not included in the rent
- 1 Drive Bay
- Natural Light
- Good condition.
- Includes 1,593 SF of dedicated office space
- Private Restrooms
- Yard
- Large open space with very high ceilings.
| Space | Size | Term | Rental Rate | Space Use | Build-Out | Available |
| Ground, 1st Floor | 7,750 SF | Negotiable | Multiple Rental Rates Multiple Rental Rates Multiple Rental Rates Multiple Rental Rates | Industrial | Full Build-Out | Now |
Ground, 1st Floor
The 2 spaces in this building must be leased together, for a total size of 7,750 SF (Contiguous Area):
| Size |
|
Ground - 6,953 SF
1st Floor - 797 SF
|
| Term |
| Negotiable |
| Rental Rate |
| Multiple Rental Rates Multiple Rental Rates Multiple Rental Rates Multiple Rental Rates |
| Space Use |
| Industrial |
| Build-Out |
| Full Build-Out |
| Available |
| Now |
Ground, 1st Floor
| Size |
Ground - 6,953 SF
1st Floor - 797 SF
|
| Term | Negotiable |
| Rental Rate | Multiple Rental Rates |
| Space Use | Industrial |
| Build-Out | Full Build-Out |
| Available | Now |
Industrial building for rent of 720 m2 built on a plot of 810 m2, in good condition and on the corner. The surface is distributed over two heights. It consists of a warehouse area of 572 m2 with a ceiling height of 6.90 m2 and an office of 148 m2, which in turn is divided into two floors (ground floor and first floor). It is located in an excellent location in Valmojado (Toledo), in a strategic location, close to the Community of Madrid and with good road connections. It has direct access to the A-5 (Southwest Highway), the main connecting axis with Madrid, Móstoles, Alcorcón, Navalcarnero and Talavera de la Reina, facilitating communication with Extremadura and Portugal. In addition, it has a good connection with the M-50 and M-40 through the A-5, allowing quick access to the main corridors and industrial and logistics areas of the Community of Madrid. For all this reason, it is a particularly suitable location for industrial, logistics and distribution activities.
- Taxes and charges not included in the rent
- Includes 1,593 SF of dedicated office space
- 1 Drive Bay
- Private Restrooms
- Natural Light
- Yard
- Good condition.
- Large open space with very high ceilings.
Property Overview
Industrial building constructed in 2003 with two above-ground floors. It is located in an area with all types of services nearby.
Warehouse Facility Facts


Presented by
Travesía Santa Rita, 4
Hmm, there seems to have been an error sending your message. Please try again.
Thanks! Your message was sent.