Log In/Sign Up
Your email has been sent.

Travesía de Federico García Lorca, 5 2,012 SF Retail Condo Unit Offered at $335,963 in Mejorada del Campo, Madrid 28840

Some information has been automatically translated.
Investment Highlights
- Bar-restaurant with large terraces
- Area with a lot of pedestrian traffic
- Opportunity for entrepreneurs
1 Unit Available
- Unit
- Unit Size
- Condo Use
- Price
- NOI

| Sale Type | Investment or Owner User | APN/Parcel ID | 8723305VK5782S |
| Sale Type | Investment or Owner User |
| APN/Parcel ID | 8723305VK5782S |
Sale Notes
Ref.: PR99559124
Bar-restaurant ready to start operating immediately in a prime location within the commercial area of Mejorada del Campo.
With a total area of 187 m² distributed across two floors, the establishment combines functionality and comfort. On the main floor, there are two bar areas that connect to a spacious dining room with seating capacity for over 40 guests. The kitchen, fully equipped and adapted, is ready to meet the demands of a professional restaurant.
The lower floor features two fully equipped restrooms for public use and a large private area that includes a storage room, order reception area, two offices, additional rooms, and a full bathroom, offering versatile space for management and storage.
Two outdoor terraces, totaling 45 m², complement this attractive space, ideal for providing outdoor service in a pleasant environment. Additionally, the property is equipped with centralized air conditioning and an alarm system, ensuring comfort and security.
This establishment has been recently renovated and includes all the necessary facilities to start operations without complications.
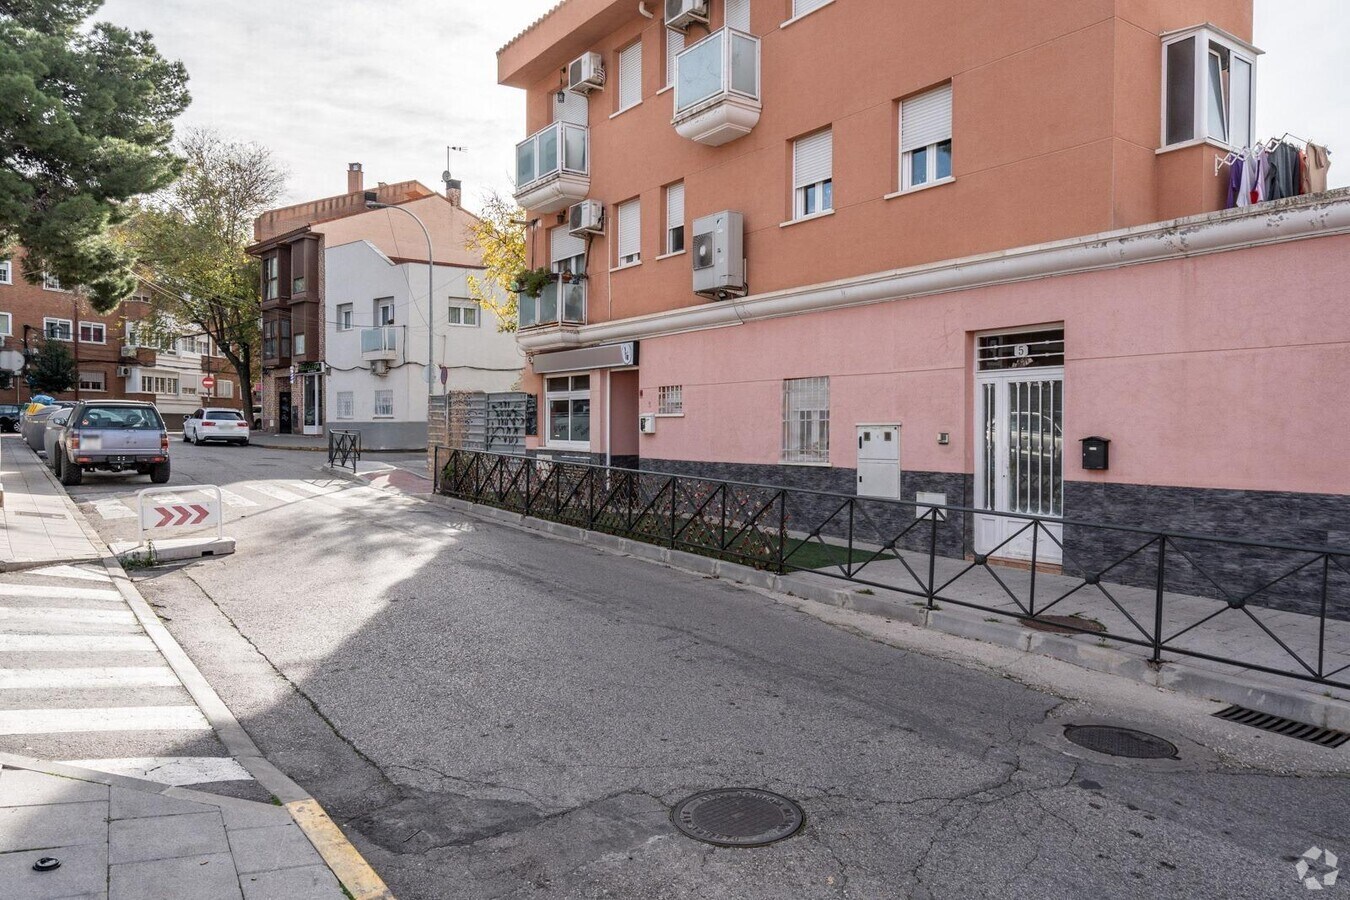
Thanks to its strategic corner location, the property enjoys excellent visibility in a dynamic commercial area, surrounded by services, public transportation, and pedestrian zones, ensuring a steady flow of potential customers.
Bar-restaurant ready to start operating immediately in a prime location within the commercial area of Mejorada del Campo.
With a total area of 187 m² distributed across two floors, the establishment combines functionality and comfort. On the main floor, there are two bar areas that connect to a spacious dining room with seating capacity for over 40 guests. The kitchen, fully equipped and adapted, is ready to meet the demands of a professional restaurant.
The lower floor features two fully equipped restrooms for public use and a large private area that includes a storage room, order reception area, two offices, additional rooms, and a full bathroom, offering versatile space for management and storage.
Two outdoor terraces, totaling 45 m², complement this attractive space, ideal for providing outdoor service in a pleasant environment. Additionally, the property is equipped with centralized air conditioning and an alarm system, ensuring comfort and security.
This establishment has been recently renovated and includes all the necessary facilities to start operations without complications.
Thanks to its strategic corner location, the property enjoys excellent visibility in a dynamic commercial area, surrounded by services, public transportation, and pedestrian zones, ensuring a steady flow of potential customers.
| Unit | Unit Size | Condo Use | Price | NOI |
| Unit Puerta 01 | 2,012 SF | Retail | $335,963 ($166.98/SF) | - |
Unit Puerta 01
| Unit Size |
| 2,012 SF |
| Condo Use |
| Retail |
| Price |
| $335,963 ($166.98/SF) |
| NOI |
| - |
1 of 24
Videos
Matterport 3D Exterior
Matterport 3D Tour
Photos
Street View
Street
Map
Unit Puerta 01
| Unit Size | 2,012 SF |
| Condo Use | Retail |
| Price | $335,963 ($166.98/SF) |
| NOI | - |
| Sale Type | Investment or Owner User |
| APN/Parcel ID | 8723305VK5782S |
| Sale Notes | |
|
Ref.: PR99559124 Bar-restaurant ready to start operating immediately in a prime location within the commercial area of Mejorada del Campo. With a total area of 187 m² distributed across two floors, the establishment combines functionality and comfort. On the main floor, there are two bar areas that connect to a spacious dining room with seating capacity for over 40 guests. The kitchen, fully equipped and adapted, is ready to meet the demands of a professional restaurant. The lower floor features two fully equipped restrooms for public use and a large private area that includes a storage room, order reception area, two offices, additional rooms, and a full bathroom, offering versatile space for management and storage. Two outdoor terraces, totaling 45 m², complement this attractive space, ideal for providing outdoor service in a pleasant environment. Additionally, the property is equipped with centralized air conditioning and an alarm system, ensuring comfort and security. This establishment has been recently renovated and includes all the necessary facilities to start operations without complications. Thanks to its strategic corner location, the property enjoys excellent visibility in a dynamic commercial area, surrounded by services, public transportation, and pedestrian zones, ensuring a steady flow of potential customers. |
Property Facts
The following property facts and amenities apply to the entire building. Details for individual condo units may vary and are listed in the unit information above.
| Total Building Size | 3,961 SF | Typical Floor Size | 990 SF |
| Property Type | Multifamily (Condo) | Year Built | 2009 |
| Building Class | C | Lot Size | 0.03 AC |
| Floors | 4 | Parking Ratio | 0.25/1,000 SF |
| Total Building Size | 3,961 SF |
| Property Type | Multifamily (Condo) |
| Building Class | C |
| Floors | 4 |
| Typical Floor Size | 990 SF |
| Year Built | 2009 |
| Lot Size | 0.03 AC |
| Parking Ratio | 0.25/1,000 SF |
Amenities
- Bus Line
1 1

1 of 2
Videos
Matterport 3D Exterior
Matterport 3D Tour
Photos
Street View
Street
Map

1 of 1

Presented by
Travesía de Federico García Lorca, 5
Already a member? Log In
Hmm, there seems to have been an error sending your message. Please try again.
Thanks! Your message was sent.