Your email has been sent.

44570 Trignac 958 SF of Flex Space Available


Some information has been automatically translated.
All Available Space(1)
Display Rental Rate as
- Space
- Size
- Term
-
Rental Rate
- Space Use
- Build-Out
- Available
- Agency Fee: 30.00% of annual rent
- Security Deposit: 2 months of rent
- Finished Ceilings: 16’5”
-
Rental Charges: $0.72 /SF/YR $0.06 /SF/MO $688.07 /YR $57.34 /MO
- Space is in Excellent Condition
| Space | Size | Term | Rental Rate | Space Use | Build-Out | Available |
| Ground - C1 - | 958 SF | 3/6/9 | $13.09 /SF/YR HT-HC $1.09 /SF/MO HT-HC $12,537 /YR HT-HC $1,045 /MO HT-HC | Flex | - | TBD |
Ground - C1 -
| Size |
| 958 SF |
| Term |
| 3/6/9 |
|
Rental Rate
|
| $13.09 /SF/YR HT-HC $1.09 /SF/MO HT-HC $12,537 /YR HT-HC $1,045 /MO HT-HC |
| Space Use |
| Flex |
| Build-Out |
| - |
| Available |
| TBD |
Ground - C1 -
| Size | 958 SF |
| Term | 3/6/9 |
|
Rental Rate
|
$13.09 /SF/YR HT-HC |
| Space Use | Flex |
| Build-Out | - |
| Available | TBD |
- Agency Fee: 30.00% of annual rent
-
Rental Charges: $0.72 /SF/YR $0.06 /SF/MO $688.07 /YR $57.34 /MO
- Security Deposit: 2 months of rent
- Space is in Excellent Condition
- Finished Ceilings: 16’5”
Property Overview
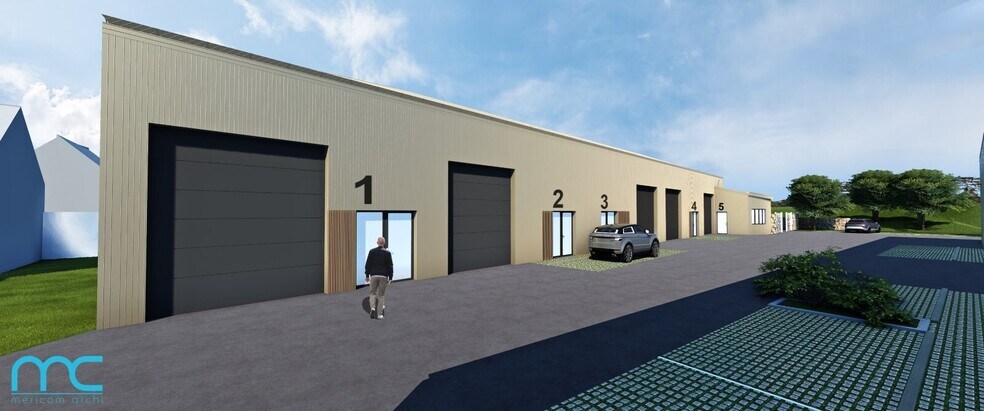
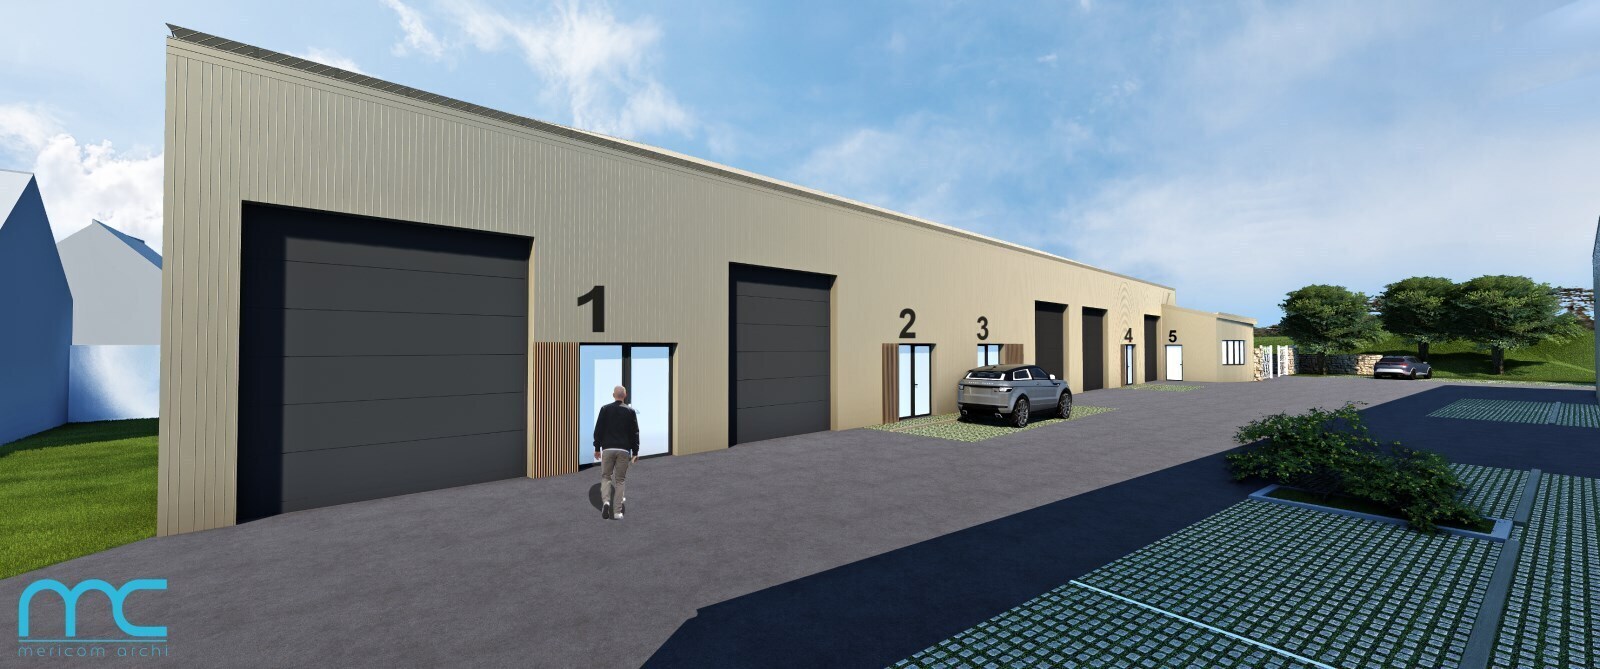
Located in Trignac, within the new Gutenberg business village, this activity space for rent offers a total area of 89 m² and boasts an impressive ceiling height of 5 meters. The ground floor, covering 64 m², features a workshop or storage area equipped with a large sectional door measuring 4 x 3.5 meters, providing easy access for handling and logistics. On the upper level, a 25 m² mezzanine can be customized into office space to suit your needs. Additionally, there is a private outdoor area of 37 m², ideal for extra storage, directly accessible from the workshop. The site is fully enclosed and secured with a gate, paved throughout, and includes reserved parking spaces for users and visitors. This property is ideally located near major roads and the Saint-Nazaire/Nantes highway, ensuring convenient professional travel. The SNCF train station, just 10 minutes away, further enhances the site's accessibility. This space is perfectly suited for an artisan business seeking a modern and functional environment. Key Features: - Fully enclosed site with a secure gate - Fully paved premises - Direct access to the Saint-Nazaire/Nantes highway - Immediate proximity to major contractors - Visitor parking spaces - Private parking spaces - 89 m² unit - 25 m² mezzanine suitable for office use - 37 m² private outdoor area - Workshop access via a 2-meter-wide door - Concrete shell construction - Utilities ready for connection - Installed electrical system - Installed lighting - Low-voltage main electrical panel installed - Staircase installed on mezzanine - Guardrails installed on mezzanine - OSB flooring with a load capacity of up to 350 kg/m² - Steel frame construction - Double-skin cladding - Floor load capacity of 1.5 tons - 64 m² workshop - 64 m² storage area - Sectional door measuring 4 x 3.5 meters Location/Transportation: - SNCF train station 10 minutes away Security Deposit: 2 months' rent (excluding taxes and charges)
Industrial Facility Facts
-
Arthur Loyd Nantes

Presented by
"44570 Trignac"
Hmm, there seems to have been an error sending your message. Please try again.
Thanks! Your message was sent.