Your email has been sent.

Tyburn Rd 21,183 SF of Flex Space Available in Birmingham B24 8HZ


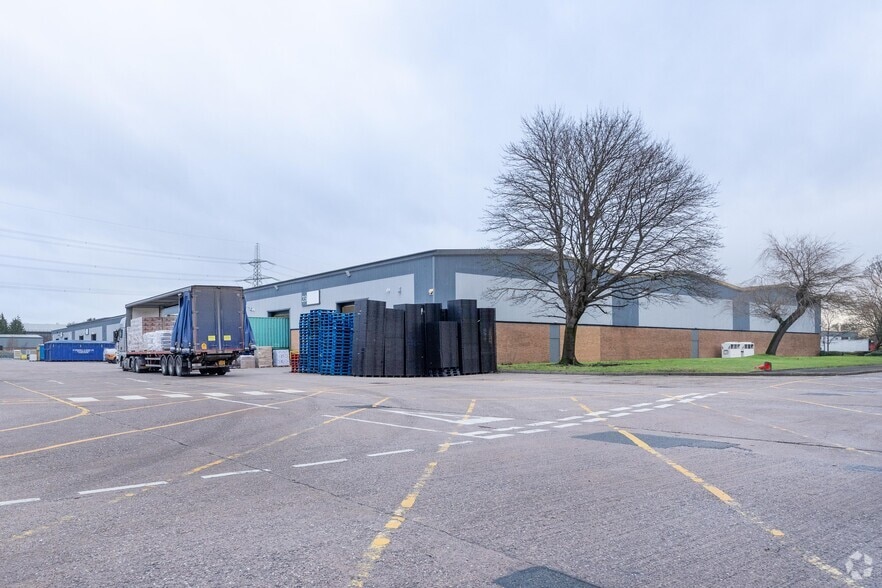
Highlights
- Good road connections
- Near city centre
- Close to other vendors
Features
All Available Space(1)
Display Rental Rate as
- Space
- Size
- Term
- Rental Rate
- Space Use
- Build-Out
- Available
The premises comprises of a mid-terraced industrial / warehouse unit with single storey offices on the popular Gravelly Industrial Park.
- Use Class: B2
- 1 Drive Bay
- Security System
- Automatic Blinds
- Demised WC facilities
- 2 level access loading doors
- Includes 902 SF of dedicated office space
- Partitioned Offices
- Secure Storage
- Energy Performance Rating - B
- 7m eaves height
- The warehouse is lit
| Space | Size | Term | Rental Rate | Space Use | Build-Out | Available |
| Ground - 26 | 21,183 SF | 1-20 Years | $12.59 /SF/YR $1.05 /SF/MO $266,602 /YR $22,217 /MO | Flex | Full Build-Out | Now |
Ground - 26
| Size |
| 21,183 SF |
| Term |
| 1-20 Years |
| Rental Rate |
| $12.59 /SF/YR $1.05 /SF/MO $266,602 /YR $22,217 /MO |
| Space Use |
| Flex |
| Build-Out |
| Full Build-Out |
| Available |
| Now |
Ground - 26
| Size | 21,183 SF |
| Term | 1-20 Years |
| Rental Rate | $12.59 /SF/YR |
| Space Use | Flex |
| Build-Out | Full Build-Out |
| Available | Now |
The premises comprises of a mid-terraced industrial / warehouse unit with single storey offices on the popular Gravelly Industrial Park.
- Use Class: B2
- Includes 902 SF of dedicated office space
- 1 Drive Bay
- Partitioned Offices
- Security System
- Secure Storage
- Automatic Blinds
- Energy Performance Rating - B
- Demised WC facilities
- 7m eaves height
- 2 level access loading doors
- The warehouse is lit
Property Overview
Gravelly Industrial Park is Birmingham’s premier industrial and distribution estate, strategically located close to Junction 6 M6 (Spaghetti Junction) and the Aston Expressway. Junction 6 provides access to the M6 and the national motorway network and the Aston Expressway provides quick access to Birmingham City Centre and the Ring Road. The estate is accessed via the A38 Tyburn Road or the A47 Heartlands Parkway.
Property Facts
Select Tenants
- Floor
- Tenant Name
- Industry
- GRND
- Belgrade Insulations
- Retailer
- GRND
- Skirting World Limited
- Retailer


Presented by
Tyburn Rd
Hmm, there seems to have been an error sending your message. Please try again.
Thanks! Your message was sent.