Your email has been sent.
Union St 1,219 SF of Industrial Space Available in Oldham OL2 5JD
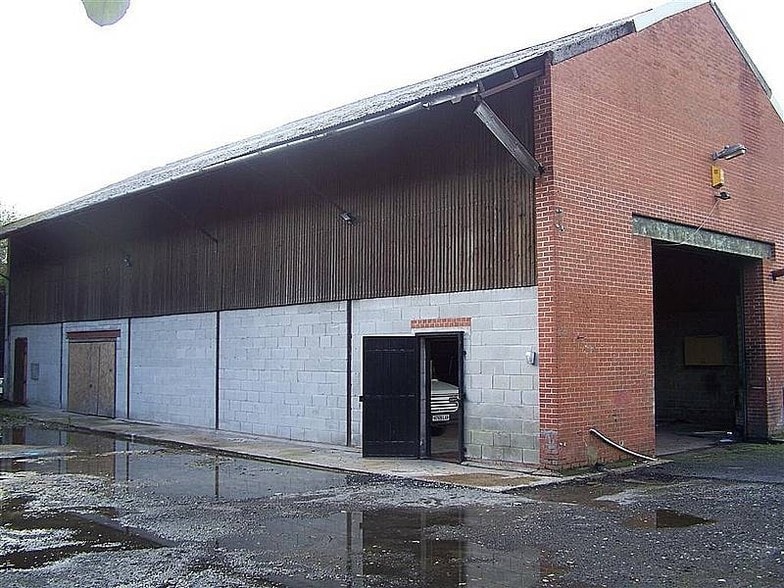

Highlights
- Close to Royton Town Centre
- 2 miles to Oldham Town Centre
- 1.2 miles from A627
Features
All Available Space(1)
Display Rental Rate as
- Space
- Size
- Term
- Rental Rate
- Space Use
- Build-Out
- Available
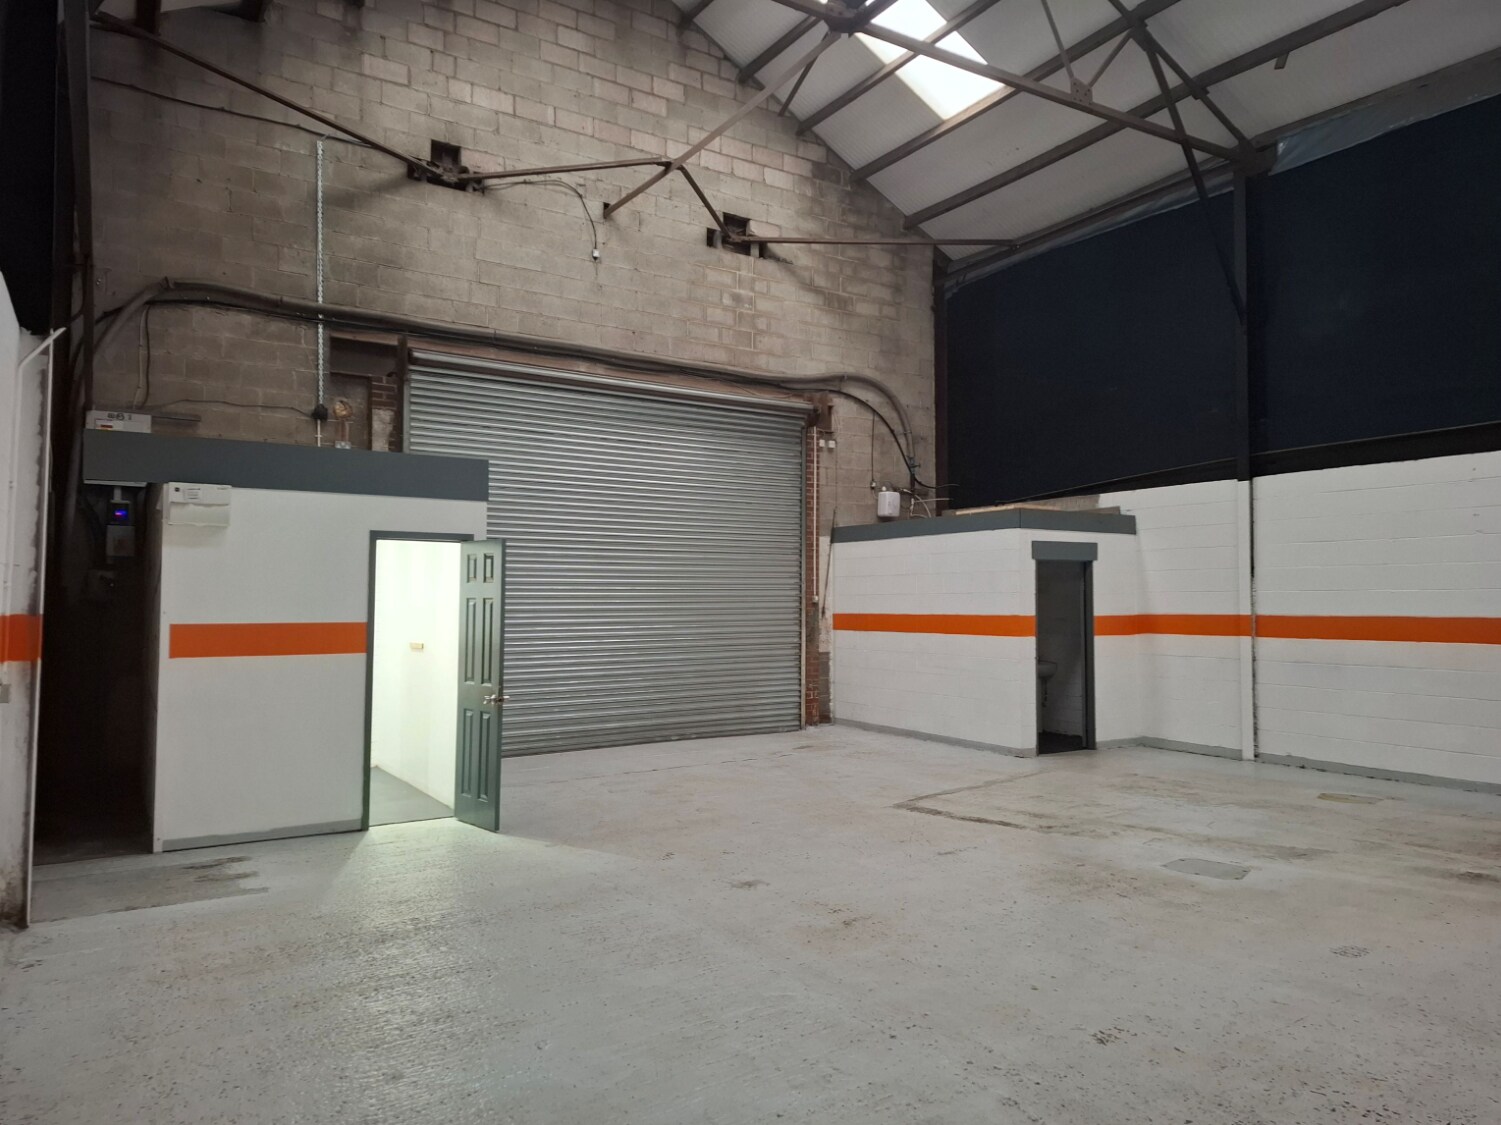

Unit 5 comprises a single storey industrial/workshop unit of light steel frame beneath a single span pitched steel truss roof, extending to 113.23 sq m (1,219 sq ft) or thereabouts. There is a reception/entrance area leading to main workshop incorporating WC facility, and a level access loading door with roller shutter. Eaves height is around 5.5m. Motor vehicle uses are not be permitted on the estate.
- Use Class: B2
- Energy Performance Rating - C
- 5.5m eaves height
- Automatic Blinds
- Level access loading door with roller shutters
- Reception area
| Space | Size | Term | Rental Rate | Space Use | Build-Out | Available |
| Ground - 5 | 1,219 SF | Negotiable | $18.83 /SF/YR $1.57 /SF/MO $22,950 /YR $1,912 /MO | Industrial | Shell Space | Now |
Ground - 5
| Size |
| 1,219 SF |
| Term |
| Negotiable |
| Rental Rate |
| $18.83 /SF/YR $1.57 /SF/MO $22,950 /YR $1,912 /MO |
| Space Use |
| Industrial |
| Build-Out |
| Shell Space |
| Available |
| Now |
Ground - 5
| Size | 1,219 SF |
| Term | Negotiable |
| Rental Rate | $18.83 /SF/YR |
| Space Use | Industrial |
| Build-Out | Shell Space |
| Available | Now |
Unit 5 comprises a single storey industrial/workshop unit of light steel frame beneath a single span pitched steel truss roof, extending to 113.23 sq m (1,219 sq ft) or thereabouts. There is a reception/entrance area leading to main workshop incorporating WC facility, and a level access loading door with roller shutter. Eaves height is around 5.5m. Motor vehicle uses are not be permitted on the estate.
- Use Class: B2
- Automatic Blinds
- Energy Performance Rating - C
- Level access loading door with roller shutters
- 5.5m eaves height
- Reception area
Property Overview
Saw Mills Industrial Estate is situated just off Union Street, to the south of Middleton Road (B6195) close to the town centre of Royton, approximately 1.2 miles from the A627(M) via Broadway (A663). Oldham town centre is within 2 miles.
Service Facility Facts
Select Tenants
- Floor
- Tenant Name
- Industry
- Multiple
- South Road Tyres LTD
- Retailer


Presented by

Union St
Hmm, there seems to have been an error sending your message. Please try again.
Thanks! Your message was sent.