Your email has been sent.
Calle Juan de la Cierva 4,994 SF of Industrial Space Available in Valdemoro, Madrid 28341


Some information has been automatically translated.
Highlights
- In a well-established industrial park with strong industrial and business activity.
- Direct access to the A-4.
All Available Space(1)
Display Rental Rate as
- Space
- Size
- Term
-
Rental Rate
- Space Use
- Build-Out
- Available
The 2 spaces in this building must be leased together, for a total size of 4,994 SF (Contiguous Area):
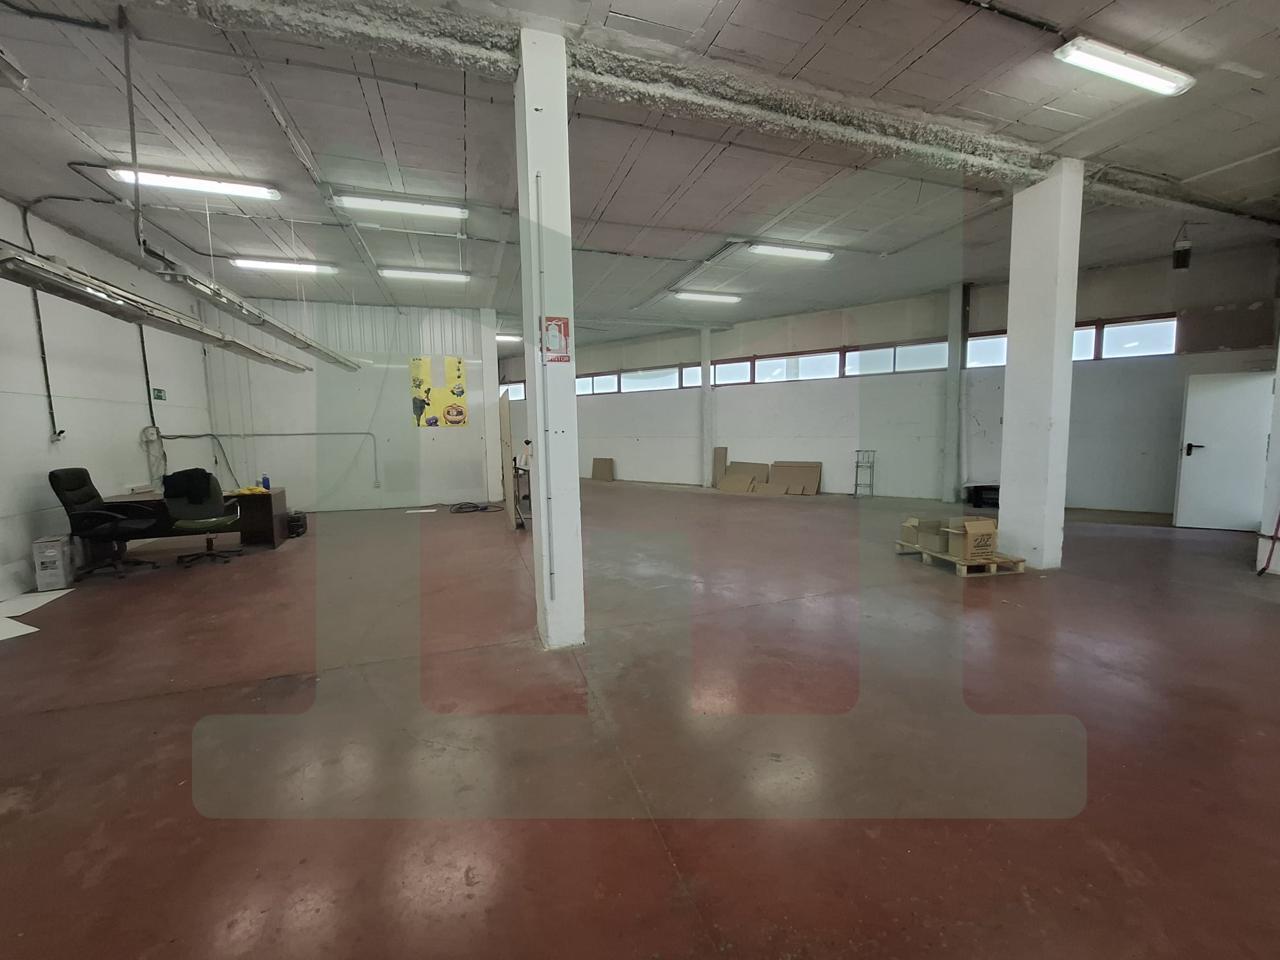


Industrial warehouse for rent located in the Rompecubas Industrial Park in Valdemoro (Madrid), situated in one of the most established and well-connected business areas of the municipality. The property offers an approximate surface area of 464 m² distributed across two floors. The ground floor, measuring 227 m², is equipped with air conditioning and features a large access gate suitable for industrial vehicles, facilitating loading and unloading operations as well as logistical, production, or storage activities. The upper floor, spanning 237 m², is designated for office use and provides functional spaces with abundant natural light thanks to its glass façade, creating a comfortable and professional work environment. Its corner location ensures excellent commercial visibility and outstanding accessibility. Additionally, the property is equipped with automatic doors and offers ample parking options in the immediate vicinity. The combination of industrial space and office facilities within a single asset makes this warehouse an ideal solution for companies seeking operational efficiency and a strong corporate image. Lease terms: two months' security deposit, current month's rent, and one month's rent as agency fees.
- Taxes and charges included in the rent
- Central Air Conditioning
- Secure Storage
- Corner location with excellent visibility.
- Includes 5,102 SF of dedicated office space
- Private Restrooms
- Wide gate suitable for truck access.
| Space | Size | Term | Rental Rate | Space Use | Build-Out | Available |
| Ground, 1st Floor | 4,994 SF | Negotiable | $6.07 /SF/YR INCL $0.51 /SF/MO INCL $30,310 /YR INCL $2,526 /MO INCL | Industrial | Full Build-Out | Now |
Ground, 1st Floor
The 2 spaces in this building must be leased together, for a total size of 4,994 SF (Contiguous Area):
| Size |
|
Ground - 2,443 SF
1st Floor - 2,551 SF
|
| Term |
| Negotiable |
|
Rental Rate
|
| $6.07 /SF/YR INCL $0.51 /SF/MO INCL $30,310 /YR INCL $2,526 /MO INCL |
| Space Use |
| Industrial |
| Build-Out |
| Full Build-Out |
| Available |
| Now |
Ground, 1st Floor
| Size |
Ground - 2,443 SF
1st Floor - 2,551 SF
|
| Term | Negotiable |
|
Rental Rate
|
$6.07 /SF/YR INCL |
| Space Use | Industrial |
| Build-Out | Full Build-Out |
| Available | Now |
Industrial warehouse for rent located in the Rompecubas Industrial Park in Valdemoro (Madrid), situated in one of the most established and well-connected business areas of the municipality. The property offers an approximate surface area of 464 m² distributed across two floors. The ground floor, measuring 227 m², is equipped with air conditioning and features a large access gate suitable for industrial vehicles, facilitating loading and unloading operations as well as logistical, production, or storage activities. The upper floor, spanning 237 m², is designated for office use and provides functional spaces with abundant natural light thanks to its glass façade, creating a comfortable and professional work environment. Its corner location ensures excellent commercial visibility and outstanding accessibility. Additionally, the property is equipped with automatic doors and offers ample parking options in the immediate vicinity. The combination of industrial space and office facilities within a single asset makes this warehouse an ideal solution for companies seeking operational efficiency and a strong corporate image. Lease terms: two months' security deposit, current month's rent, and one month's rent as agency fees.
- Taxes and charges included in the rent
- Includes 5,102 SF of dedicated office space
- Central Air Conditioning
- Private Restrooms
- Secure Storage
- Wide gate suitable for truck access.
- Corner location with excellent visibility.
Property Overview
Complex of attached warehouses with a total area of 5,750 m2 in Valdemoro. Located in the Rompecubas industrial park, one of the main business hubs in the south of Madrid, with direct access to the A-4 highway and excellent logistical connections. The area is home to industrial, logistics, and service activities, offering good visibility, accessibility, and parking availability.
Warehouse Facility Facts
-
 Mr. House


Presented by
Calle Juan de la Cierva
Hmm, there seems to have been an error sending your message. Please try again.
Thanks! Your message was sent.