Log In/Sign Up
Your email has been sent.

44330 Vallet 72,796 SF Industrial Building $2,769,604 ($38.05/SF)


Some information has been automatically translated.
Sale Notes
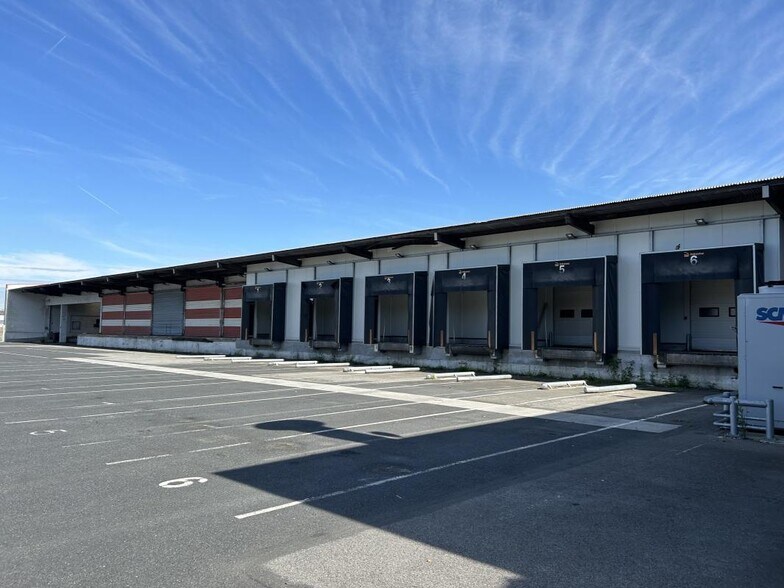
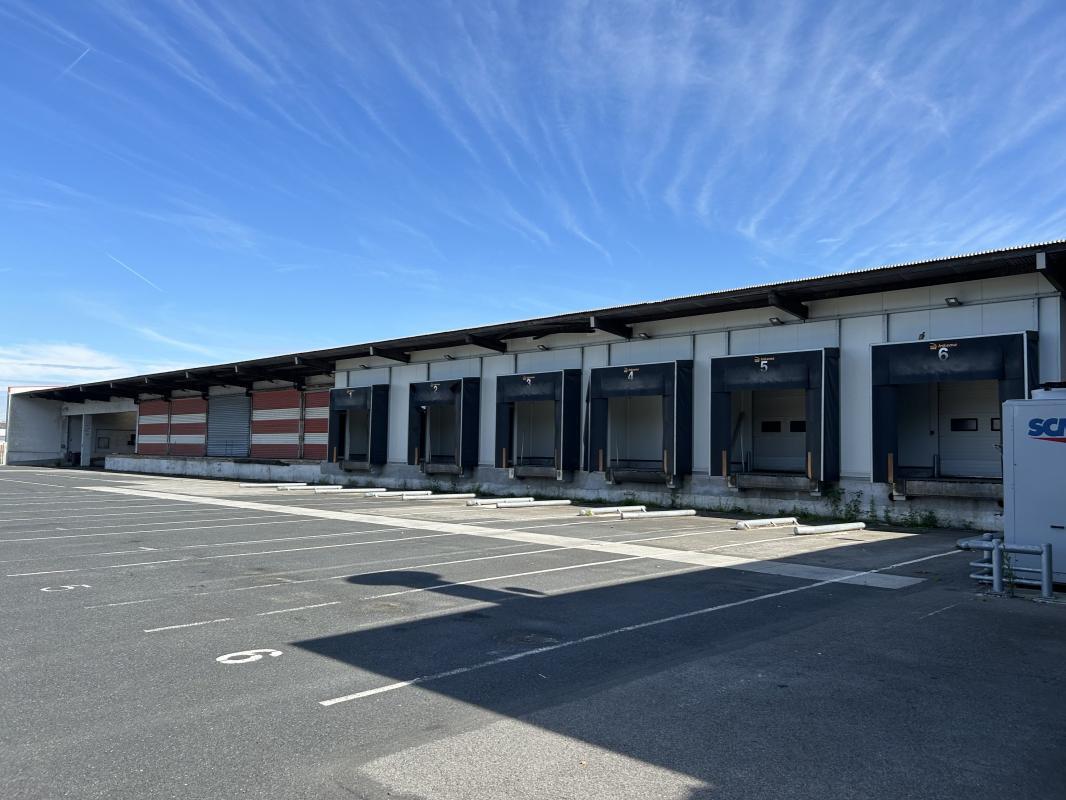
Located in the Vallet industrial zone, this 6,763 m² logistics building, including 713 m² of office space, sits on a plot of approximately 4 hectares. The property features a warehouse, accompanying office spaces, and a heavy vehicle maintenance workshop, distributed across a ground floor, a partial upper floor, and two partial basements. The site offers expansion potential, providing a real opportunity for customization to meet the needs of future users. Outside, there are 40 parking spaces for light vehicles and 30 spaces for heavy vehicles. The premises are partially insulated and unheated, while the offices are equipped with electric heating and partial air conditioning. The metal structure, clear height under beams ranging from 4 to 10 meters, single-layer cladding, and steel deck roofing complete the features of this site, which is available for sale or lease. It is ideally located near major roadways.
Key Features:
- Proximity to an industrial zone
- Direct access to a major roadway
- Warehouse with accompanying office spaces
- Heavy vehicle maintenance workshop
- Ground floor and partial upper floor
- Two partial basements
- Land area of approximately 4 hectares
- Usable area: 6,763 m²
- Office space: 713 m²
- 40 outdoor parking spaces for light vehicles
- 30 outdoor parking spaces for heavy vehicles
- Partially insulated, unheated premises
- Offices with electric heating
- Offices partially air-conditioned
- Minimum clear height under beams: 4 m
- Maximum clear height under beams: 10 m
- Building access for large trucks
- Metal framework
- Single-layer cladding on exterior walls
- Steel deck roofing
Location/Transportation:
- Direct access to the 4-lane Nantes-Cholet highway
- 20 minutes from the Nantes ring road
Key Features:
- Proximity to an industrial zone
- Direct access to a major roadway
- Warehouse with accompanying office spaces
- Heavy vehicle maintenance workshop
- Ground floor and partial upper floor
- Two partial basements
- Land area of approximately 4 hectares
- Usable area: 6,763 m²
- Office space: 713 m²
- 40 outdoor parking spaces for light vehicles
- 30 outdoor parking spaces for heavy vehicles
- Partially insulated, unheated premises
- Offices with electric heating
- Offices partially air-conditioned
- Minimum clear height under beams: 4 m
- Maximum clear height under beams: 10 m
- Building access for large trucks
- Metal framework
- Single-layer cladding on exterior walls
- Steel deck roofing
Location/Transportation:
- Direct access to the 4-lane Nantes-Cholet highway
- 20 minutes from the Nantes ring road
Property Facts
| Price | $2,769,604 | Property Type | Industrial |
| Price Per SF | $38.05 | Rentable Building Area | 72,796 SF |
| Sale Type | Owner User |
| Price | $2,769,604 |
| Price Per SF | $38.05 |
| Sale Type | Owner User |
| Property Type | Industrial |
| Rentable Building Area | 72,796 SF |
1 1
-
Arthur Loyd Nantes
1 of 9
Videos
Matterport 3D Exterior
Matterport 3D Tour
Photos
Street View
Street
Map
1 of 1

Presented by
"44330 Vallet"
Already a member? Log In
Hmm, there seems to have been an error sending your message. Please try again.
Thanks! Your message was sent.