Your email has been sent.
Barri Antic 861 SF of Retail Space Available in Viladecans, Barcelona 08840


Some information has been automatically translated.
Highlights
- Building located in a well-established residential area with all services within reach.
- Well connected by public and private transportation.
All Available Space(1)
Display Rental Rate as
- Space
- Size
- Term
-
Rental Rate
- Space Use
- Build-Out
- Available
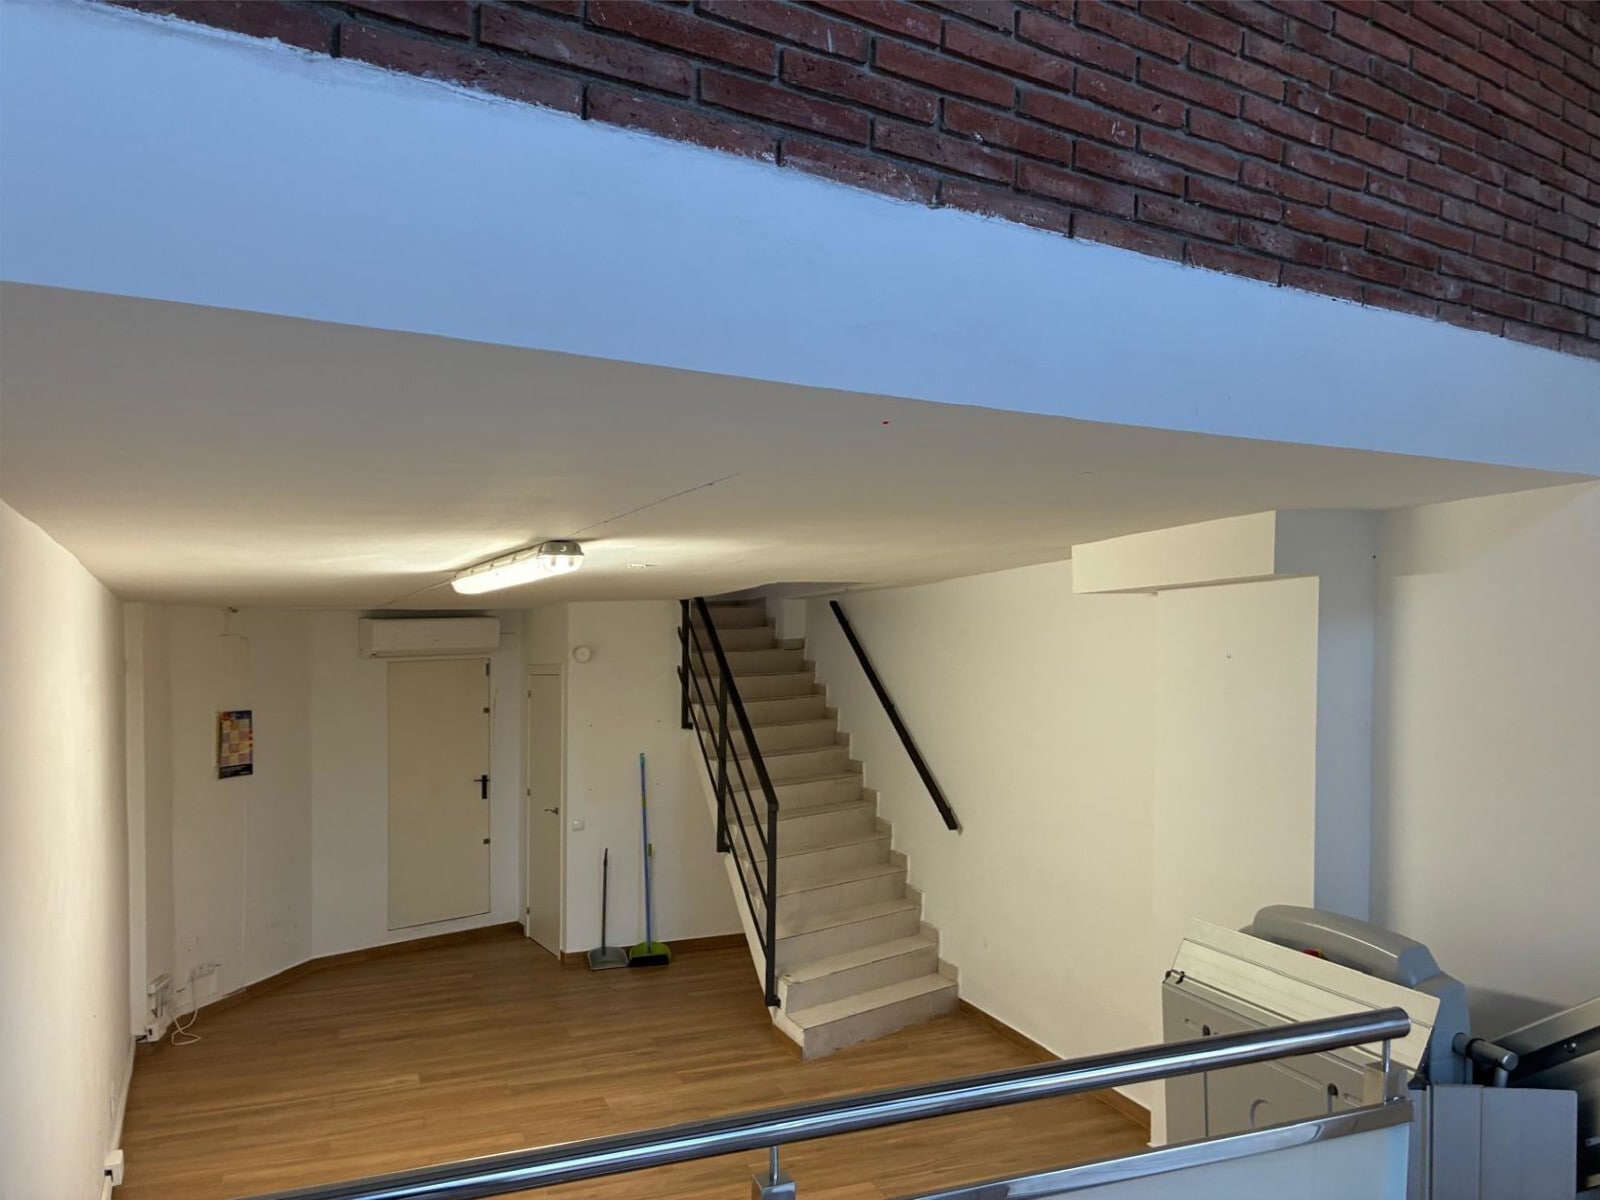


Ref.: 1389ms. Commercial space located on Generalitat Avenue in Viladecans, in an area with high visibility and foot traffic. Directly in front of the property, there is a bus stop with connections to various nearby towns, enhancing accessibility. The area combines a well-established residential environment with a diverse offering of shops, restaurants, and services, generating activity throughout the day. The glass façade provides a strong commercial presence and excellent visibility from the street. The windows feature reflective laminate that offers privacy without reducing the entry of natural light. Access to the space is via a small ramp. Inside, there is a reception area slightly elevated compared to the rest of the space and bordered by a railing. From this area, the main floor is accessed via three steps. The entrance boasts a notable ceiling height, allowing visibility of the upper floor and creating a sense of spaciousness and a distinctive look for the property. The ground floor features an open and elongated layout that accommodates various configurations depending on usage needs. It is suitable for offices, professional workspaces, retail, showrooms, studios, or other activities. The flooring has a marbled finish with a parquet-like appearance. This floor also includes a bathroom and access to a light well patio. Translucent glass and steel railings contribute to the contemporary aesthetic of the property. The upper floor houses a second room of generous dimensions with parquet flooring. It has one window facing the street and another overlooking the entrance area, maintaining visual connectivity between the two levels. This space is ideal for use as an office, meeting room, workspace, exhibition area, or complementary zone. The property stands out for its combination of glass, steel, and wood, the abundance of natural light, and a versatile layout that can be adapted to various professional or commercial activities.
- Taxes and charges not included in the rent
- Located in-line with other retail
- Private Restrooms
- Plug & Play
- Great commercial visibility.
- Glass façade with natural light.
- Fully Built-Out as Standard Retail Space
- Central Air Conditioning
- Exposed Ceiling
- Display Window
- Versatile layout on two floors.
- Across from a bus stop.
| Space | Size | Term | Rental Rate | Space Use | Build-Out | Available |
| Ground, Ste - | 861 SF | Negotiable | $13.76 /SF/YR EXCL $1.15 /SF/MO EXCL $11,846 /YR EXCL $987.16 /MO EXCL | Retail | Full Build-Out | Now |
Ground, Ste -
| Size |
| 861 SF |
| Term |
| Negotiable |
|
Rental Rate
|
| $13.76 /SF/YR EXCL $1.15 /SF/MO EXCL $11,846 /YR EXCL $987.16 /MO EXCL |
| Space Use |
| Retail |
| Build-Out |
| Full Build-Out |
| Available |
| Now |
Ground, Ste -
| Size | 861 SF |
| Term | Negotiable |
|
Rental Rate
|
$13.76 /SF/YR EXCL |
| Space Use | Retail |
| Build-Out | Full Build-Out |
| Available | Now |
Ref.: 1389ms. Commercial space located on Generalitat Avenue in Viladecans, in an area with high visibility and foot traffic. Directly in front of the property, there is a bus stop with connections to various nearby towns, enhancing accessibility. The area combines a well-established residential environment with a diverse offering of shops, restaurants, and services, generating activity throughout the day. The glass façade provides a strong commercial presence and excellent visibility from the street. The windows feature reflective laminate that offers privacy without reducing the entry of natural light. Access to the space is via a small ramp. Inside, there is a reception area slightly elevated compared to the rest of the space and bordered by a railing. From this area, the main floor is accessed via three steps. The entrance boasts a notable ceiling height, allowing visibility of the upper floor and creating a sense of spaciousness and a distinctive look for the property. The ground floor features an open and elongated layout that accommodates various configurations depending on usage needs. It is suitable for offices, professional workspaces, retail, showrooms, studios, or other activities. The flooring has a marbled finish with a parquet-like appearance. This floor also includes a bathroom and access to a light well patio. Translucent glass and steel railings contribute to the contemporary aesthetic of the property. The upper floor houses a second room of generous dimensions with parquet flooring. It has one window facing the street and another overlooking the entrance area, maintaining visual connectivity between the two levels. This space is ideal for use as an office, meeting room, workspace, exhibition area, or complementary zone. The property stands out for its combination of glass, steel, and wood, the abundance of natural light, and a versatile layout that can be adapted to various professional or commercial activities.
- Taxes and charges not included in the rent
- Fully Built-Out as Standard Retail Space
- Located in-line with other retail
- Central Air Conditioning
- Private Restrooms
- Exposed Ceiling
- Plug & Play
- Display Window
- Great commercial visibility.
- Versatile layout on two floors.
- Glass façade with natural light.
- Across from a bus stop.
Property Facts
| Total Space Available | 861 SF | Apartment Style | Mid-Rise |
| No. Units | 10 | Building Size | 10,000 - 60,000 SF |
| Property Type | Multifamily | Year Built/Renovated | 1990 - 1999/2000 - 2009 |
| Property Subtype | Apartment |
| Total Space Available | 861 SF |
| No. Units | 10 |
| Property Type | Multifamily |
| Property Subtype | Apartment |
| Apartment Style | Mid-Rise |
| Building Size | 10,000 - 60,000 SF |
| Year Built/Renovated | 1990 - 1999/2000 - 2009 |
About the Property
Residential building located in the urban center of Viladecans, in the province of Barcelona. It has a built area of 1,675 m² distributed across 6 above-ground floors. It boasts excellent transportation links, making it easy to travel to the city center and nearby towns.
Nearby Major Retailers












Presented by

Barri Antic
Hmm, there seems to have been an error sending your message. Please try again.
Thanks! Your message was sent.