Log In/Sign Up
Your email has been sent.
Carrer del Progrès 14,025 SF Retail Condo Unit Offered at $856,331 in Vilafranca del Penedès, Barcelona 08720

Some information has been automatically translated.
Investment Highlights
- Consolidated residential area.
- All types of services and businesses established.
Executive Summary
Residential building constructed in 2001 with a total area of 3,229 m² distributed across 4 above-ground floors. It is very well-connected and surrounded by all kinds of services.
1 Unit Available
- Unit
- Unit Size
- Condo Use
- Price
- NOI

| Sale Type | Investment or Owner User |
| Sale Type | Investment or Owner User |
Description
Commercial space with a total area of 1,303 m² according to the property registry, of which 946 m² are usable.
Sale Notes
Ref.: BCN-RS-017565
Available for sale, an excellent commercial space located in the heart of Vilafranca del Penedès, just minutes from the Rambla de Sant Francesc and the Town Hall.
It is ideal for business ventures or investors.
The property boasts a total area of 1,303 sq. ft., of which 946 sq. ft. are designated for commercial use. This asset stands out for its spaciousness and flexibility.
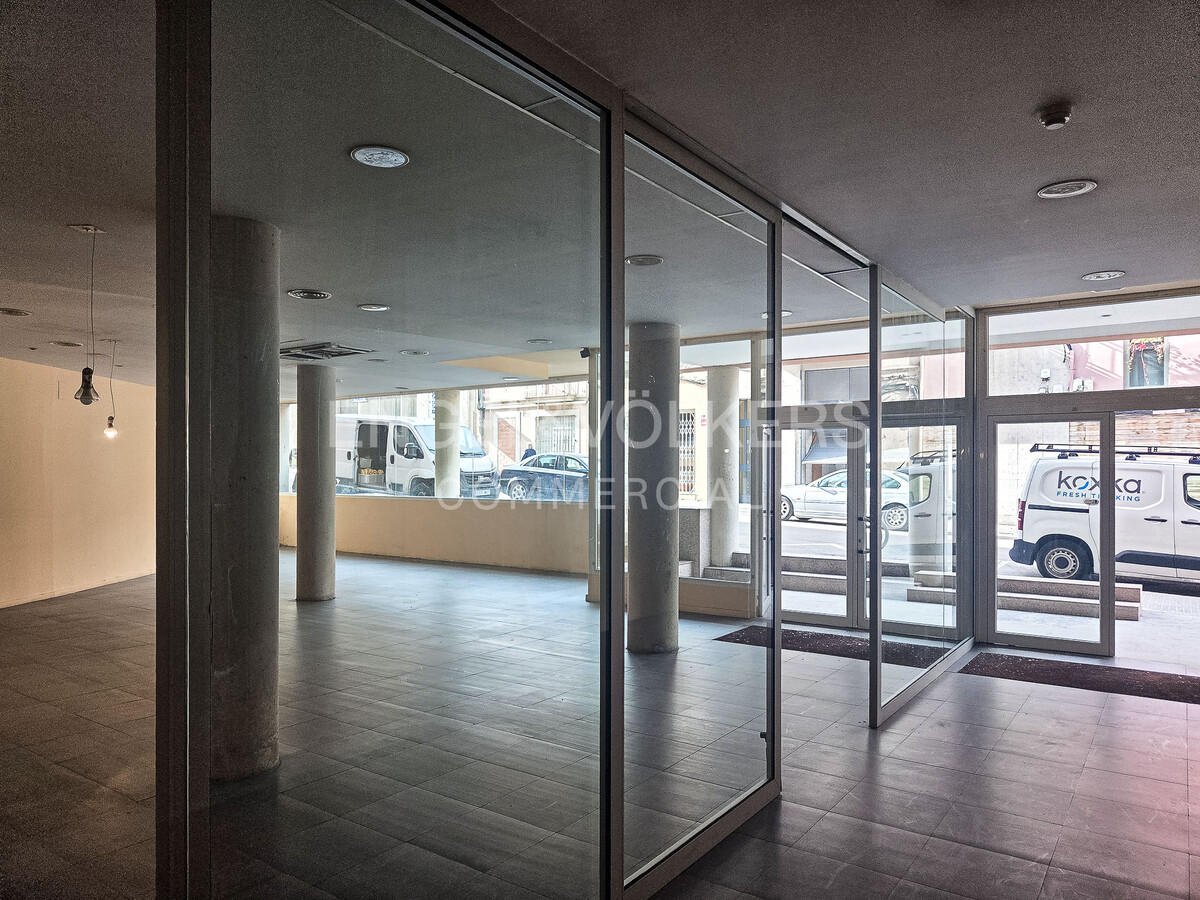
Its large glass façade provides plenty of natural light inside the space while offering high visibility from the outside for potential customers.
The façade ensures maximum commercial exposure.
The interior, which is almost entirely open-plan, allows for multiple adaptations, enabling customization of the space to meet the needs of the future user.
Perfect for businesses such as clinics, showrooms, offices, financial institutions, dealerships, medical centers, gyms, or customer service spaces.
The interior features ceramic flooring, glass carpentry, and technical ceilings with built-in lighting.
Available for sale, an excellent commercial space located in the heart of Vilafranca del Penedès, just minutes from the Rambla de Sant Francesc and the Town Hall.
It is ideal for business ventures or investors.
The property boasts a total area of 1,303 sq. ft., of which 946 sq. ft. are designated for commercial use. This asset stands out for its spaciousness and flexibility.
Its large glass façade provides plenty of natural light inside the space while offering high visibility from the outside for potential customers.
The façade ensures maximum commercial exposure.
The interior, which is almost entirely open-plan, allows for multiple adaptations, enabling customization of the space to meet the needs of the future user.
Perfect for businesses such as clinics, showrooms, offices, financial institutions, dealerships, medical centers, gyms, or customer service spaces.
The interior features ceramic flooring, glass carpentry, and technical ceilings with built-in lighting.
| Unit | Unit Size | Condo Use | Price | NOI |
| Unit Pt01 | 14,025 SF | Retail | $856,331 ($61.06/SF) | - |
Unit Pt01
| Unit Size |
| 14,025 SF |
| Condo Use |
| Retail |
| Price |
| $856,331 ($61.06/SF) |
| NOI |
| - |
1 of 8
Videos
Matterport 3D Exterior
Matterport 3D Tour
Photos
Street View
Street
Map
Unit Pt01
| Unit Size | 14,025 SF |
| Condo Use | Retail |
| Price | $856,331 ($61.06/SF) |
| NOI | - |
| Sale Type | Investment or Owner User |
| Description | |
| Commercial space with a total area of 1,303 m² according to the property registry, of which 946 m² are usable.</li></ul> | |
| Sale Notes | |
| Ref.: BCN-RS-017565 <br> Available for sale, an excellent commercial space located in the heart of Vilafranca del Penedès, just minutes from the Rambla de Sant Francesc and the Town Hall. <br> It is ideal for business ventures or investors. <br> The property boasts a total area of 1,303 sq. ft., of which 946 sq. ft. are designated for commercial use. This asset stands out for its spaciousness and flexibility. <br> Its large glass façade provides plenty of natural light inside the space while offering high visibility from the outside for potential customers. <br> The façade ensures maximum commercial exposure. <br> The interior, which is almost entirely open-plan, allows for multiple adaptations, enabling customization of the space to meet the needs of the future user. <br> Perfect for businesses such as clinics, showrooms, offices, financial institutions, dealerships, medical centers, gyms, or customer service spaces. <br> The interior features ceramic flooring, glass carpentry, and technical ceilings with built-in lighting. </li></ul> |
Property Facts
The following property facts and amenities apply to the entire building. Details for individual condo units may vary and are listed in the unit information above.
| Total Building Size | 10,000 - 60,000 SF | Building Class | C |
| Property Type | Multifamily (Condo) | Floors | 4 |
| Property Subtype | Apartment | Year Built | 2000 - 2009 |
| Total Building Size | 10,000 - 60,000 SF |
| Property Type | Multifamily (Condo) |
| Property Subtype | Apartment |
| Building Class | C |
| Floors | 4 |
| Year Built | 2000 - 2009 |
Amenities
Site Amenities
- Public Transportation
Unit Mix Information
| Description | No. Units | Avg. Rent/Mo | SF |
|---|---|---|---|
| Studios | 12 | - | 1,571 |
1 1
-
 Engel & Völkers
1 of 2
Videos
Matterport 3D Exterior
Matterport 3D Tour
Photos
Street View
Street
Map

1 of 1

Presented by
Carrer del Progrès
Already a member? Log In
Hmm, there seems to have been an error sending your message. Please try again.
Thanks! Your message was sent.