Your email has been sent.
Carrer Conxita Soler 2,099 SF of Retail Space Available in Vilanova i la Geltrú, Barcelona 08800

Some information has been automatically translated.
Highlights
- Consolidated urban environment.
- Excellent accessibility and nearby services.
All Available Space(1)
Display Rental Rate as
- Space
- Size
- Term
-
Rental Rate
- Space Use
- Build-Out
- Available
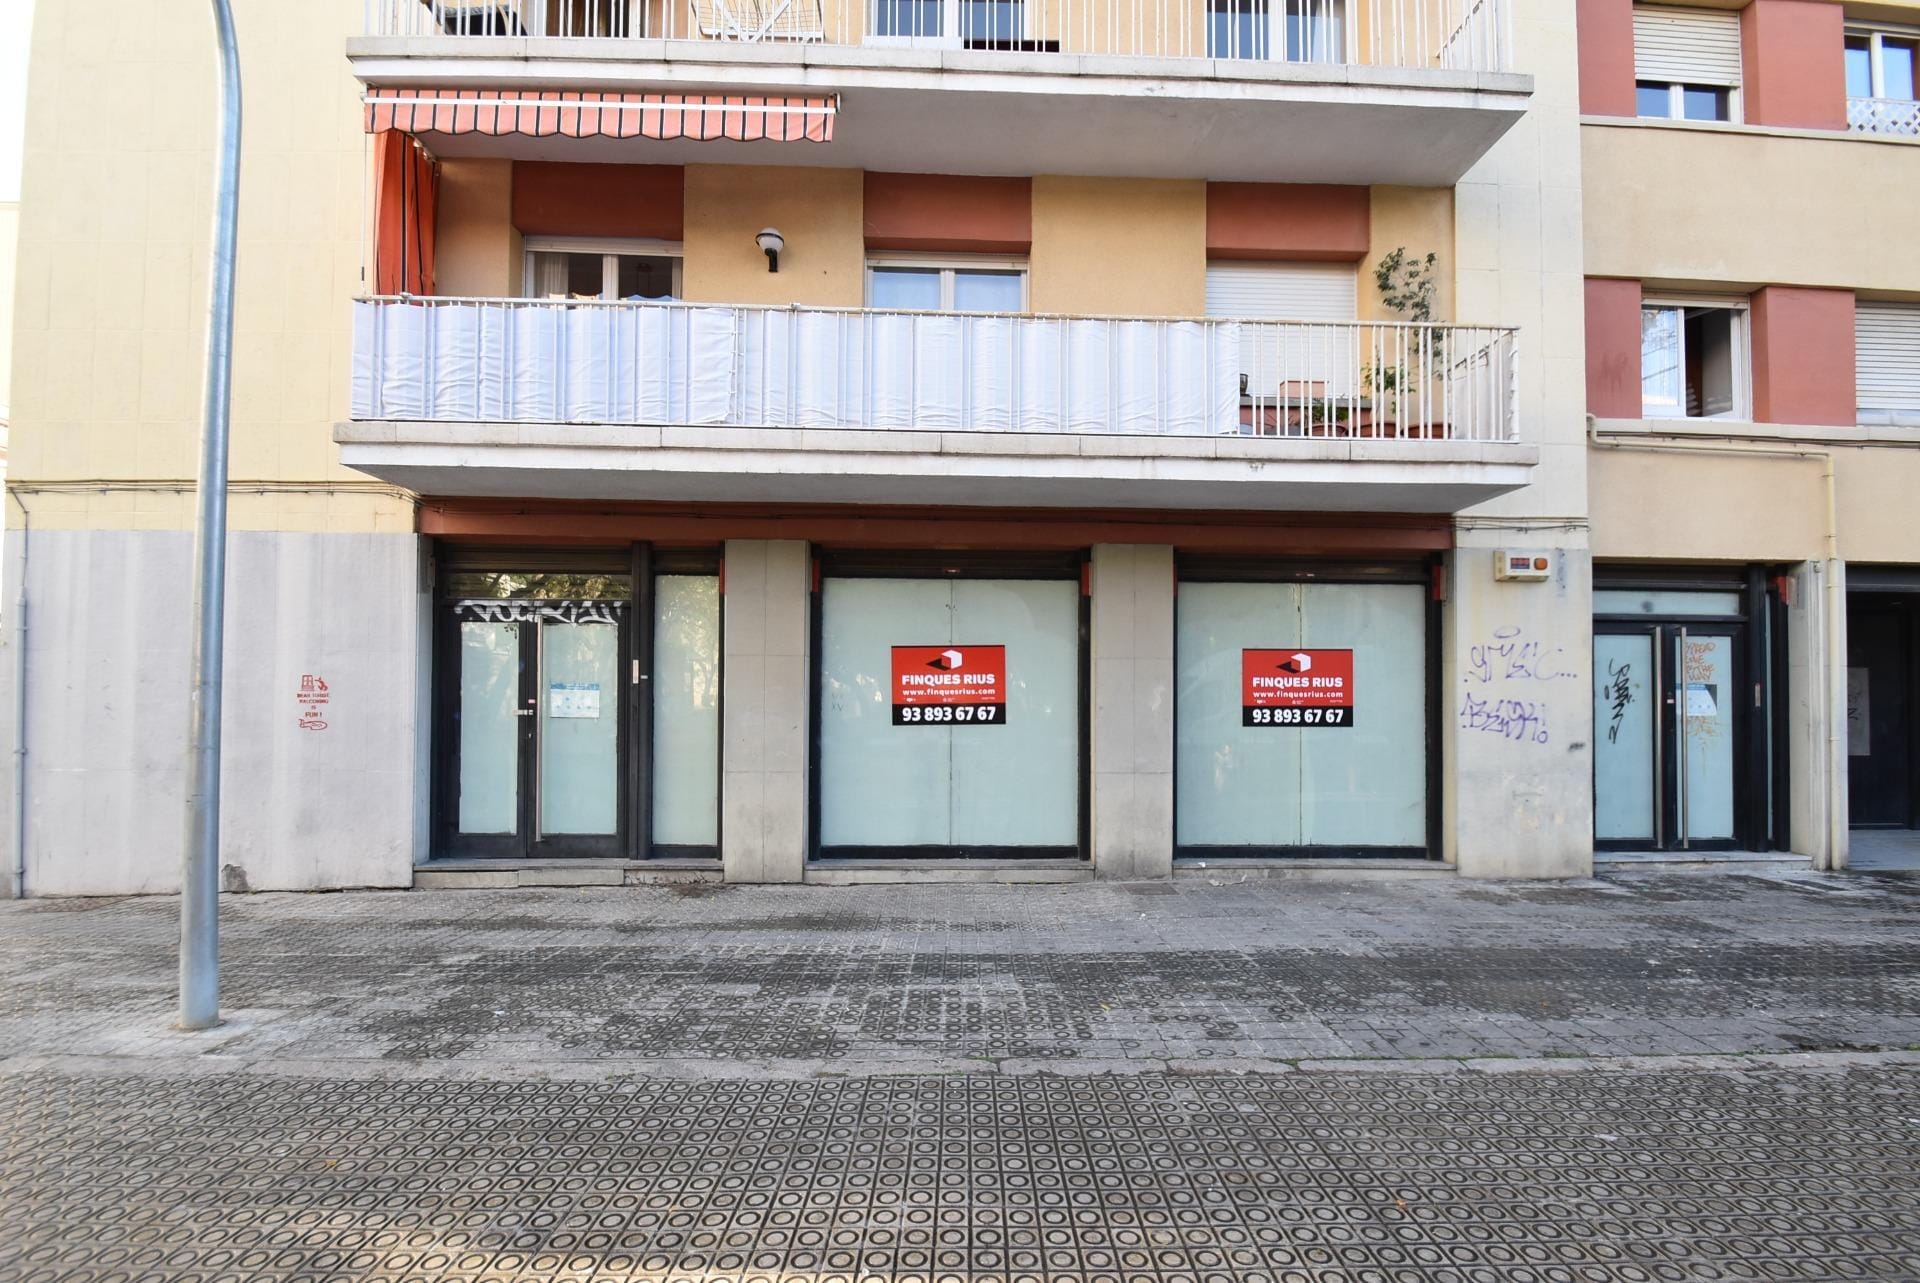


Spacious commercial space of 195 m² built, resulting from the merger of two registered properties that currently form a single functional unit. Previously used as a bank office, the space has been designed for professional use, featuring characteristics that support both customer service and internal operations. Located on a prime corner, the property stands out for its excellent visibility and a wide façade with triple orientation, totaling 43 linear meters, distributed among the main façade (18.80 m), the side façade (13.30 m), and the façade facing the passageway (11.00 m). It features four large glass windows and two independent entrances, providing abundant natural light and a strong commercial presence. One of the entrances, along with one of the glass windows, directly faces the passageway, with a total opening of 4.5 meters, ideal for facilitating pedestrian access and enhancing interior visibility. The interior boasts high ceilings, with a total free height of 3 meters and technical false ceiling panels installed at 2.47 meters, allowing flexibility for electrical, HVAC, or lighting installations. Additionally, it is equipped with operational restrooms, ensuring immediate usability. Thanks to its open layout, strategic location, and exterior appeal, this space is ideal for commercial, corporate, or professional uses that require visibility, accessibility, and a representative image.
- Taxes and charges not included in the rent
- Private Restrooms
- Plug & Play
- Corner location with high visibility.
- Open space with high ceilings.
- Fully Built-Out as a Bank
- Recessed Lighting
- Premises with 43 linear meters of frontage.
- Four glass walls and two independent entrances.
| Space | Size | Term | Rental Rate | Space Use | Build-Out | Available |
| Ground | 2,099 SF | Negotiable | $6.58 /SF/YR EXCL $0.55 /SF/MO EXCL $13,816 /YR EXCL $1,151 /MO EXCL | Retail | Full Build-Out | Now |
Ground
| Size |
| 2,099 SF |
| Term |
| Negotiable |
|
Rental Rate
|
| $6.58 /SF/YR EXCL $0.55 /SF/MO EXCL $13,816 /YR EXCL $1,151 /MO EXCL |
| Space Use |
| Retail |
| Build-Out |
| Full Build-Out |
| Available |
| Now |
Ground
| Size | 2,099 SF |
| Term | Negotiable |
|
Rental Rate
|
$6.58 /SF/YR EXCL |
| Space Use | Retail |
| Build-Out | Full Build-Out |
| Available | Now |
Spacious commercial space of 195 m² built, resulting from the merger of two registered properties that currently form a single functional unit. Previously used as a bank office, the space has been designed for professional use, featuring characteristics that support both customer service and internal operations. Located on a prime corner, the property stands out for its excellent visibility and a wide façade with triple orientation, totaling 43 linear meters, distributed among the main façade (18.80 m), the side façade (13.30 m), and the façade facing the passageway (11.00 m). It features four large glass windows and two independent entrances, providing abundant natural light and a strong commercial presence. One of the entrances, along with one of the glass windows, directly faces the passageway, with a total opening of 4.5 meters, ideal for facilitating pedestrian access and enhancing interior visibility. The interior boasts high ceilings, with a total free height of 3 meters and technical false ceiling panels installed at 2.47 meters, allowing flexibility for electrical, HVAC, or lighting installations. Additionally, it is equipped with operational restrooms, ensuring immediate usability. Thanks to its open layout, strategic location, and exterior appeal, this space is ideal for commercial, corporate, or professional uses that require visibility, accessibility, and a representative image.
- Taxes and charges not included in the rent
- Fully Built-Out as a Bank
- Private Restrooms
- Recessed Lighting
- Plug & Play
- Premises with 43 linear meters of frontage.
- Corner location with high visibility.
- Four glass walls and two independent entrances.
- Open space with high ceilings.
Property Facts
| Total Space Available | 2,099 SF | Apartment Style | Mid-Rise |
| No. Units | 12 | Building Size | 10,000 - 60,000 SF |
| Property Type | Multifamily | Year Built | 1970 - 1979 |
| Property Subtype | Apartment |
| Total Space Available | 2,099 SF |
| No. Units | 12 |
| Property Type | Multifamily |
| Property Subtype | Apartment |
| Apartment Style | Mid-Rise |
| Building Size | 10,000 - 60,000 SF |
| Year Built | 1970 - 1979 |
About the Property
Residential building with commercial spaces on the ground floor, located on Conxita Soler Street. Built in 1970, the property is part of a well-established urban area with good accessibility and nearby services. The ground floor is designated for commercial use, while the upper floors house residential apartments.
Nearby Major Retailers






Presented by

Carrer Conxita Soler
Hmm, there seems to have been an error sending your message. Please try again.
Thanks! Your message was sent.