Your email has been sent.



Palmetto Coast Industrial Park Longs, SC 29568 22,722 - 247,614 SF of Space Available

Park Highlights
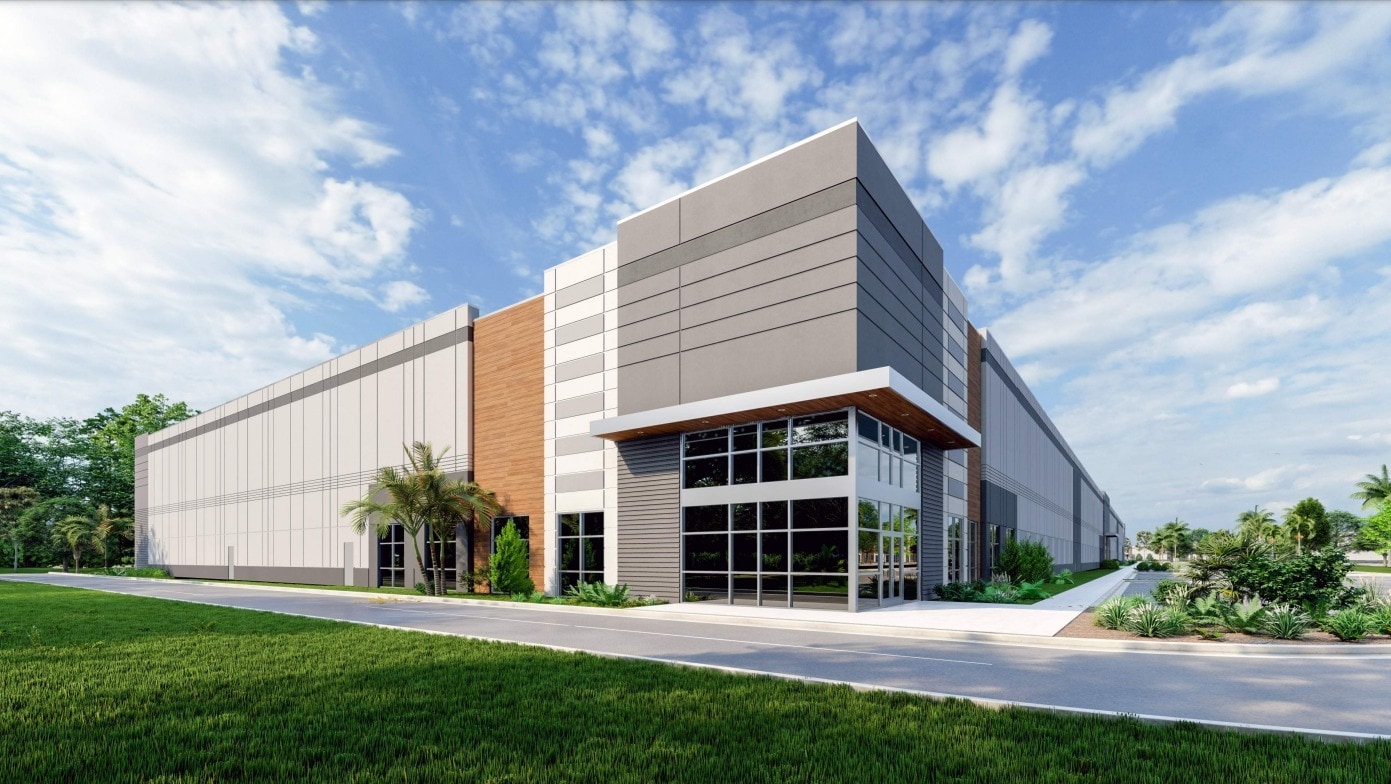
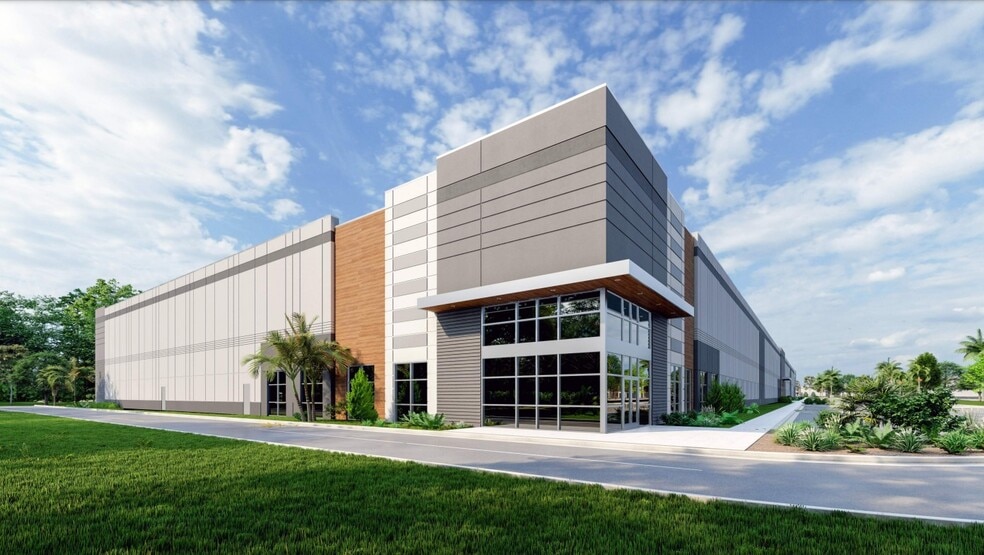


- 22,500-217,350 SF - Class A Industrial
- 32' clear high allows for vertical storage
- Uninterrupted access to Highways 31, 22, and 17
- Positioned less than five minutes away from 2.2 million SF of retail including Tanger Outlets and Arcadian Shores Commons
Park Facts
| Total Space Available | 247,614 SF | Park Type | Industrial Park |
| Min. Divisible | 22,722 SF |
| Total Space Available | 247,614 SF |
| Min. Divisible | 22,722 SF |
| Park Type | Industrial Park |
All Available Spaces(2)
Display Rental Rate as
- Space
- Size
- Term
- Rental Rate
- Space Use
- Build-Out
- Available
PCIP Building 2 is a 178,507 SF rear-load facility featuring attractive tilt-wall construction, a 32’ minimum clear height, an ESFR sprinkler system, 54’ x 50’ column spacing, up to 50 dock-high loading positions, and LED lighting.
- 50 Loading Docks
| Space | Size | Term | Rental Rate | Space Use | Build-Out | Available |
| 1st Floor | 22,722-100,614 SF | Negotiable | Upon Request Upon Request Upon Request Upon Request | Industrial | Shell Space | Now |
Water Tower Rd - 1st Floor
- Space
- Size
- Term
- Rental Rate
- Space Use
- Build-Out
- Available
PCIP Building 3 is a proposed 147,000 SF rear-load facility featuring attractive tilt-wall construction, a 32’ minimum clear height, an ESFR sprinkler system, 54’ x 50’ column spacing, up to 40 dock-high loading positions, and LED lighting.
- 2 Drive Ins
- 40 Loading Docks
| Space | Size | Term | Rental Rate | Space Use | Build-Out | Available |
| 1st Floor | 147,000 SF | Negotiable | Upon Request Upon Request Upon Request Upon Request | Office | - | April 01, 2027 |
Water Tower Rd - 1st Floor
Water Tower Rd - 1st Floor
| Size | 22,722-100,614 SF |
| Term | Negotiable |
| Rental Rate | Upon Request |
| Space Use | Industrial |
| Build-Out | Shell Space |
| Available | Now |
PCIP Building 2 is a 178,507 SF rear-load facility featuring attractive tilt-wall construction, a 32’ minimum clear height, an ESFR sprinkler system, 54’ x 50’ column spacing, up to 50 dock-high loading positions, and LED lighting.
- 50 Loading Docks
Water Tower Rd - 1st Floor
| Size | 147,000 SF |
| Term | Negotiable |
| Rental Rate | Upon Request |
| Space Use | Office |
| Build-Out | - |
| Available | April 01, 2027 |
PCIP Building 3 is a proposed 147,000 SF rear-load facility featuring attractive tilt-wall construction, a 32’ minimum clear height, an ESFR sprinkler system, 54’ x 50’ column spacing, up to 40 dock-high loading positions, and LED lighting.
- 2 Drive Ins
- 40 Loading Docks
Park Overview
Palmetto Coast Industrial Park is Myrtle Beach's first Class A industrial park. Located on 69 acres and totaling 655,357 SF across four(4) buildings, this project provides users with a best-in-class park setting capable of accommodating users from 22,500 SF up to 217,350 SF. Positioned along Water Tower Road with uninterrupted access to SC Highway 31/Carolina Bays Parkway, Highway 22/Conway Bypass, and US Highway 17, the park provides outstanding connectivity to the entire Myrtle Beach MSA in addition to Wilmington, NC and Charleston, SC. PCIP Building 2 is a rear-load facility featuring attractive tilt-wall construction, a 32' minimum clear height, ESFR sprinkler system, 50' X 54' column spacing, up to 44 dock-high loading positions, and LED lighting.
Demographics
Regional Accessibility