Your email has been sent.
Whitby Rd 1,210 - 23,418 SF of Space Available in Bristol BS4 3QF

Highlights
- Established Bristol location
- Ground and first floor offices
- Warehouse and distribution potential
Features
All Available Spaces(6)
Display Rental Rate as
- Space
- Size
- Term
- Rental Rate
- Space Use
- Build-Out
- Available


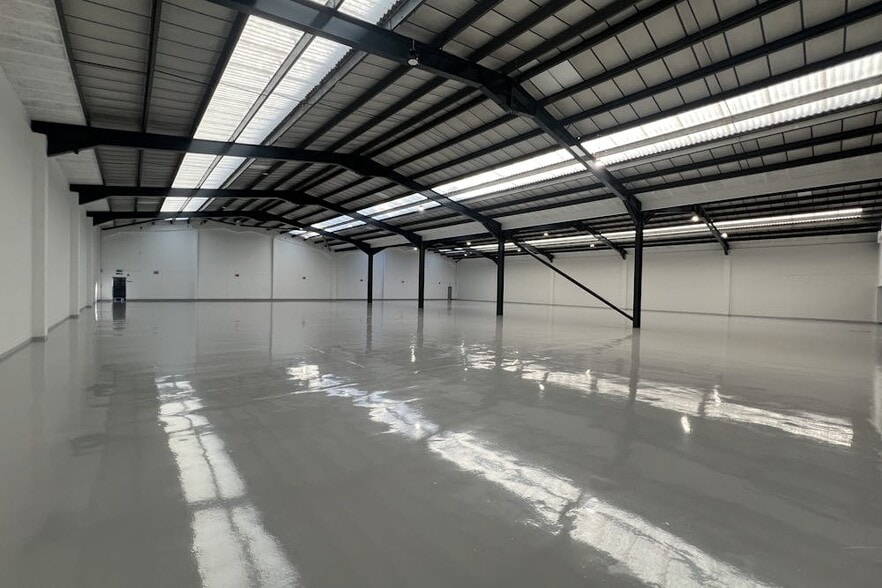
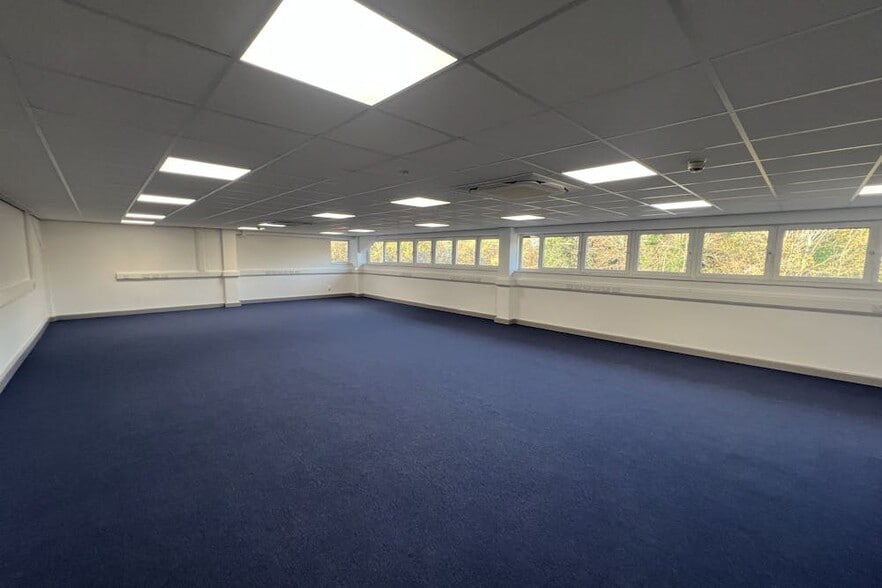
Fully refurbished industrial and warehouse accommodation comprising Units 4 and 5 Whitby Road, Brislington. The property provides double-bay warehouse accommodation constructed of brick and blockwork elevations with steel cladding and roofing. The units benefit from approximately 6 metre eaves height, internal dock-level loading, large roller shutter access doors and modern office accommodation arranged over ground and first floors. Ancillary welfare and amenity facilities are provided at ground floor level. The units may be taken individually or together and occupy an established industrial location close to Bristol city centre.
- Use Class: B2
- Can be combined with additional space(s) for up to 23,418 SF of adjacent space
- Secure Storage
- Fully refurbished units
- Internal dock loading
- Includes 1,253 SF of dedicated office space
- Security System
- Automatic Blinds
- 11,704–23,418 SF available
Fully refurbished industrial and warehouse accommodation comprising Units 4 and 5 Whitby Road, Brislington. The property provides double-bay warehouse accommodation constructed of brick and blockwork elevations with steel cladding and roofing. The units benefit from approximately 6 metre eaves height, internal dock-level loading, large roller shutter access doors and modern office accommodation arranged over ground and first floors. Ancillary welfare and amenity facilities are provided at ground floor level. The units may be taken individually or together and occupy an established industrial location close to Bristol city centre.
- Use Class: B2
- Can be combined with additional space(s) for up to 23,418 SF of adjacent space
- Fully refurbished units
- Internal dock loading
- Fits 4 - 11 People
- Includes 1,253 SF of dedicated office space
- 11,704–23,418 SF available
Fully refurbished industrial and warehouse accommodation comprising Units 4 and 5 Whitby Road, Brislington. The property provides double-bay warehouse accommodation constructed of brick and blockwork elevations with steel cladding and roofing. The units benefit from approximately 6 metre eaves height, internal dock-level loading, large roller shutter access doors and modern office accommodation arranged over ground and first floors. Ancillary welfare and amenity facilities are provided at ground floor level. The units may be taken individually or together and occupy an established industrial location close to Bristol city centre.
- Use Class: B2
- Can be combined with additional space(s) for up to 23,418 SF of adjacent space
- Fully refurbished units
- Internal dock loading
- Includes 1,253 SF of dedicated office space
- Mostly Open Floor Plan Layout
- 11,704–23,418 SF available
Fully refurbished industrial and warehouse accommodation comprising Units 4 and 5 Whitby Road, Brislington. The property provides double-bay warehouse accommodation constructed of brick and blockwork elevations with steel cladding and roofing. The units benefit from approximately 6 metre eaves height, internal dock-level loading, large roller shutter access doors and modern office accommodation arranged over ground and first floors. Ancillary welfare and amenity facilities are provided at ground floor level. The units may be taken individually or together and occupy an established industrial location close to Bristol city centre.
- Use Class: B2
- Mostly Open Floor Plan Layout
- Can be combined with additional space(s) for up to 23,418 SF of adjacent space
- Fully refurbished units
- Internal dock loading
- Fully Built-Out as Standard Office
- Fits 4 - 11 People
- Includes 1,253 SF of dedicated office space
- 11,704–23,418 SF available
Fully refurbished industrial and warehouse accommodation comprising Units 4 and 5 Whitby Road, Brislington. The property provides double-bay warehouse accommodation constructed of brick and blockwork elevations with steel cladding and roofing. The units benefit from approximately 6 metre eaves height, internal dock-level loading, large roller shutter access doors and modern office accommodation arranged over ground and first floors. Ancillary welfare and amenity facilities are provided at ground floor level. The units may be taken individually or together and occupy an established industrial location close to Bristol city centre.
- Use Class: B2
- Mostly Open Floor Plan Layout
- Can be combined with additional space(s) for up to 23,418 SF of adjacent space
- Fully refurbished units
- Internal dock loading
- Fully Built-Out as Standard Office
- Fits 4 - 10 People
- Includes 1,253 SF of dedicated office space
- 11,704–23,418 SF available
Fully refurbished industrial and warehouse accommodation comprising Units 4 and 5 Whitby Road, Brislington. The property provides double-bay warehouse accommodation constructed of brick and blockwork elevations with steel cladding and roofing. The units benefit from approximately 6 metre eaves height, internal dock-level loading, large roller shutter access doors and modern office accommodation arranged over ground and first floors. Ancillary welfare and amenity facilities are provided at ground floor level. The units may be taken individually or together and occupy an established industrial location close to Bristol city centre.
- Use Class: B2
- Mostly Open Floor Plan Layout
- Can be combined with additional space(s) for up to 23,418 SF of adjacent space
- Fully refurbished units
- Internal dock loading
- Fully Built-Out as Standard Office
- Fits 4 - 10 People
- Includes 1,253 SF of dedicated office space
- 11,704–23,418 SF available
| Space | Size | Term | Rental Rate | Space Use | Build-Out | Available |
| Ground - 4 | 9,239 SF | Negotiable | Upon Request Upon Request Upon Request Upon Request | Industrial | Full Build-Out | Now |
| Ground, Ste 4 | 1,253 SF | Negotiable | Upon Request Upon Request Upon Request Upon Request | Office | Full Build-Out | Now |
| Ground - 5 | 9,252 SF | Negotiable | Upon Request Upon Request Upon Request Upon Request | Industrial | Full Build-Out | Now |
| Ground, Ste 5 | 1,252 SF | Negotiable | Upon Request Upon Request Upon Request Upon Request | Office | Full Build-Out | Now |
| 1st Floor, Ste 4 | 1,212 SF | Negotiable | Upon Request Upon Request Upon Request Upon Request | Office | Full Build-Out | Now |
| 1st Floor, Ste 5 | 1,210 SF | Negotiable | Upon Request Upon Request Upon Request Upon Request | Office | Full Build-Out | Now |
Ground - 4
| Size |
| 9,239 SF |
| Term |
| Negotiable |
| Rental Rate |
| Upon Request Upon Request Upon Request Upon Request |
| Space Use |
| Industrial |
| Build-Out |
| Full Build-Out |
| Available |
| Now |
Ground, Ste 4
| Size |
| 1,253 SF |
| Term |
| Negotiable |
| Rental Rate |
| Upon Request Upon Request Upon Request Upon Request |
| Space Use |
| Office |
| Build-Out |
| Full Build-Out |
| Available |
| Now |
Ground - 5
| Size |
| 9,252 SF |
| Term |
| Negotiable |
| Rental Rate |
| Upon Request Upon Request Upon Request Upon Request |
| Space Use |
| Industrial |
| Build-Out |
| Full Build-Out |
| Available |
| Now |
Ground, Ste 5
| Size |
| 1,252 SF |
| Term |
| Negotiable |
| Rental Rate |
| Upon Request Upon Request Upon Request Upon Request |
| Space Use |
| Office |
| Build-Out |
| Full Build-Out |
| Available |
| Now |
1st Floor, Ste 4
| Size |
| 1,212 SF |
| Term |
| Negotiable |
| Rental Rate |
| Upon Request Upon Request Upon Request Upon Request |
| Space Use |
| Office |
| Build-Out |
| Full Build-Out |
| Available |
| Now |
1st Floor, Ste 5
| Size |
| 1,210 SF |
| Term |
| Negotiable |
| Rental Rate |
| Upon Request Upon Request Upon Request Upon Request |
| Space Use |
| Office |
| Build-Out |
| Full Build-Out |
| Available |
| Now |
Ground - 4
| Size | 9,239 SF |
| Term | Negotiable |
| Rental Rate | Upon Request |
| Space Use | Industrial |
| Build-Out | Full Build-Out |
| Available | Now |
Fully refurbished industrial and warehouse accommodation comprising Units 4 and 5 Whitby Road, Brislington. The property provides double-bay warehouse accommodation constructed of brick and blockwork elevations with steel cladding and roofing. The units benefit from approximately 6 metre eaves height, internal dock-level loading, large roller shutter access doors and modern office accommodation arranged over ground and first floors. Ancillary welfare and amenity facilities are provided at ground floor level. The units may be taken individually or together and occupy an established industrial location close to Bristol city centre.
- Use Class: B2
- Includes 1,253 SF of dedicated office space
- Can be combined with additional space(s) for up to 23,418 SF of adjacent space
- Security System
- Secure Storage
- Automatic Blinds
- Fully refurbished units
- 11,704–23,418 SF available
- Internal dock loading
Ground, Ste 4
| Size | 1,253 SF |
| Term | Negotiable |
| Rental Rate | Upon Request |
| Space Use | Office |
| Build-Out | Full Build-Out |
| Available | Now |
Fully refurbished industrial and warehouse accommodation comprising Units 4 and 5 Whitby Road, Brislington. The property provides double-bay warehouse accommodation constructed of brick and blockwork elevations with steel cladding and roofing. The units benefit from approximately 6 metre eaves height, internal dock-level loading, large roller shutter access doors and modern office accommodation arranged over ground and first floors. Ancillary welfare and amenity facilities are provided at ground floor level. The units may be taken individually or together and occupy an established industrial location close to Bristol city centre.
- Use Class: B2
- Fits 4 - 11 People
- Can be combined with additional space(s) for up to 23,418 SF of adjacent space
- Includes 1,253 SF of dedicated office space
- Fully refurbished units
- 11,704–23,418 SF available
- Internal dock loading
Ground - 5
| Size | 9,252 SF |
| Term | Negotiable |
| Rental Rate | Upon Request |
| Space Use | Industrial |
| Build-Out | Full Build-Out |
| Available | Now |
Fully refurbished industrial and warehouse accommodation comprising Units 4 and 5 Whitby Road, Brislington. The property provides double-bay warehouse accommodation constructed of brick and blockwork elevations with steel cladding and roofing. The units benefit from approximately 6 metre eaves height, internal dock-level loading, large roller shutter access doors and modern office accommodation arranged over ground and first floors. Ancillary welfare and amenity facilities are provided at ground floor level. The units may be taken individually or together and occupy an established industrial location close to Bristol city centre.
- Use Class: B2
- Includes 1,253 SF of dedicated office space
- Can be combined with additional space(s) for up to 23,418 SF of adjacent space
- Mostly Open Floor Plan Layout
- Fully refurbished units
- 11,704–23,418 SF available
- Internal dock loading
Ground, Ste 5
| Size | 1,252 SF |
| Term | Negotiable |
| Rental Rate | Upon Request |
| Space Use | Office |
| Build-Out | Full Build-Out |
| Available | Now |
Fully refurbished industrial and warehouse accommodation comprising Units 4 and 5 Whitby Road, Brislington. The property provides double-bay warehouse accommodation constructed of brick and blockwork elevations with steel cladding and roofing. The units benefit from approximately 6 metre eaves height, internal dock-level loading, large roller shutter access doors and modern office accommodation arranged over ground and first floors. Ancillary welfare and amenity facilities are provided at ground floor level. The units may be taken individually or together and occupy an established industrial location close to Bristol city centre.
- Use Class: B2
- Fully Built-Out as Standard Office
- Mostly Open Floor Plan Layout
- Fits 4 - 11 People
- Can be combined with additional space(s) for up to 23,418 SF of adjacent space
- Includes 1,253 SF of dedicated office space
- Fully refurbished units
- 11,704–23,418 SF available
- Internal dock loading
1st Floor, Ste 4
| Size | 1,212 SF |
| Term | Negotiable |
| Rental Rate | Upon Request |
| Space Use | Office |
| Build-Out | Full Build-Out |
| Available | Now |
Fully refurbished industrial and warehouse accommodation comprising Units 4 and 5 Whitby Road, Brislington. The property provides double-bay warehouse accommodation constructed of brick and blockwork elevations with steel cladding and roofing. The units benefit from approximately 6 metre eaves height, internal dock-level loading, large roller shutter access doors and modern office accommodation arranged over ground and first floors. Ancillary welfare and amenity facilities are provided at ground floor level. The units may be taken individually or together and occupy an established industrial location close to Bristol city centre.
- Use Class: B2
- Fully Built-Out as Standard Office
- Mostly Open Floor Plan Layout
- Fits 4 - 10 People
- Can be combined with additional space(s) for up to 23,418 SF of adjacent space
- Includes 1,253 SF of dedicated office space
- Fully refurbished units
- 11,704–23,418 SF available
- Internal dock loading
1st Floor, Ste 5
| Size | 1,210 SF |
| Term | Negotiable |
| Rental Rate | Upon Request |
| Space Use | Office |
| Build-Out | Full Build-Out |
| Available | Now |
Fully refurbished industrial and warehouse accommodation comprising Units 4 and 5 Whitby Road, Brislington. The property provides double-bay warehouse accommodation constructed of brick and blockwork elevations with steel cladding and roofing. The units benefit from approximately 6 metre eaves height, internal dock-level loading, large roller shutter access doors and modern office accommodation arranged over ground and first floors. Ancillary welfare and amenity facilities are provided at ground floor level. The units may be taken individually or together and occupy an established industrial location close to Bristol city centre.
- Use Class: B2
- Fully Built-Out as Standard Office
- Mostly Open Floor Plan Layout
- Fits 4 - 10 People
- Can be combined with additional space(s) for up to 23,418 SF of adjacent space
- Includes 1,253 SF of dedicated office space
- Fully refurbished units
- 11,704–23,418 SF available
- Internal dock loading
Property Overview
Units 4 and 5 Whitby Road comprise fully refurbished industrial and warehouse accommodation situated within an established industrial area of Brislington, Bristol. The property comprises two adjoining mid-terrace industrial units of brick and blockwork construction beneath steel-clad roofs. Warehouse accommodation benefits from approximately 6 metre eaves height together with internal dock-level loading and large roller shutter access doors. Ancillary accommodation includes ground and first floor offices together with welfare facilities. The units are available individually or combined and offer excellent access to Bristol city centre and the wider South Bristol commercial market.
Warehouse Facility Facts



Presented by

Whitby Rd
Hmm, there seems to have been an error sending your message. Please try again.
Thanks! Your message was sent.