Your email has been sent.

Graphite Trade Park Woolley Bridge Rd 20,000 - 40,000 SF of Industrial Space Available in Glossop SK13 1QG

Highlights
- Established business park setting
- Self-contained secure environment
- Excellent motorway connectivity
Features
All Available Spaces(2)
Display Rental Rate as
- Space
- Size
- Term
- Rental Rate
- Space Use
- Build-Out
- Available

Units 9 and 10 comprise modern industrial / distribution accommodation arranged at ground floor level, with the ability to occupy individually or as a combined facility. The units provide open-plan warehouse space with a minimum clear internal height of 6 metres, served by drive-in loading doors and supported by substantial concrete service yards. Ancillary office accommodation is incorporated and can be fitted to occupier requirements. The space is suitable for a range of uses including warehousing, distribution and light manufacturing.
- Use Class: B2
- Can be combined with additional space(s) for up to 40,000 SF of adjacent space
- 6m clear internal height
- 2 Drive Ins
- Units from 20,000–40,000 sq ft
- Large secure service yards
Units 9 and 10 comprise modern industrial / distribution accommodation arranged at ground floor level, with the ability to occupy individually or as a combined facility. The units provide open-plan warehouse space with a minimum clear internal height of 6 metres, served by drive-in loading doors and supported by substantial concrete service yards. Ancillary office accommodation is incorporated and can be fitted to occupier requirements. The space is suitable for a range of uses including warehousing, distribution and light manufacturing.
- Use Class: B2
- Can be combined with additional space(s) for up to 40,000 SF of adjacent space
- 6m clear internal height
- 2 Drive Ins
- Units from 20,000–40,000 sq ft
- Large secure service yards
| Space | Size | Term | Rental Rate | Space Use | Build-Out | Available |
| Ground - Unit 10 | 20,000 SF | Negotiable | Upon Request Upon Request Upon Request Upon Request | Industrial | Shell Space | Now |
| Ground - Unit 9 | 20,000 SF | Negotiable | Upon Request Upon Request Upon Request Upon Request | Industrial | Shell Space | Now |
Ground - Unit 10
| Size |
| 20,000 SF |
| Term |
| Negotiable |
| Rental Rate |
| Upon Request Upon Request Upon Request Upon Request |
| Space Use |
| Industrial |
| Build-Out |
| Shell Space |
| Available |
| Now |
Ground - Unit 9
| Size |
| 20,000 SF |
| Term |
| Negotiable |
| Rental Rate |
| Upon Request Upon Request Upon Request Upon Request |
| Space Use |
| Industrial |
| Build-Out |
| Shell Space |
| Available |
| Now |
Ground - Unit 10
| Size | 20,000 SF |
| Term | Negotiable |
| Rental Rate | Upon Request |
| Space Use | Industrial |
| Build-Out | Shell Space |
| Available | Now |
Units 9 and 10 comprise modern industrial / distribution accommodation arranged at ground floor level, with the ability to occupy individually or as a combined facility. The units provide open-plan warehouse space with a minimum clear internal height of 6 metres, served by drive-in loading doors and supported by substantial concrete service yards. Ancillary office accommodation is incorporated and can be fitted to occupier requirements. The space is suitable for a range of uses including warehousing, distribution and light manufacturing.
- Use Class: B2
- 2 Drive Ins
- Can be combined with additional space(s) for up to 40,000 SF of adjacent space
- Units from 20,000–40,000 sq ft
- 6m clear internal height
- Large secure service yards
Ground - Unit 9
| Size | 20,000 SF |
| Term | Negotiable |
| Rental Rate | Upon Request |
| Space Use | Industrial |
| Build-Out | Shell Space |
| Available | Now |
Units 9 and 10 comprise modern industrial / distribution accommodation arranged at ground floor level, with the ability to occupy individually or as a combined facility. The units provide open-plan warehouse space with a minimum clear internal height of 6 metres, served by drive-in loading doors and supported by substantial concrete service yards. Ancillary office accommodation is incorporated and can be fitted to occupier requirements. The space is suitable for a range of uses including warehousing, distribution and light manufacturing.
- Use Class: B2
- 2 Drive Ins
- Can be combined with additional space(s) for up to 40,000 SF of adjacent space
- Units from 20,000–40,000 sq ft
- 6m clear internal height
- Large secure service yards
Property Overview
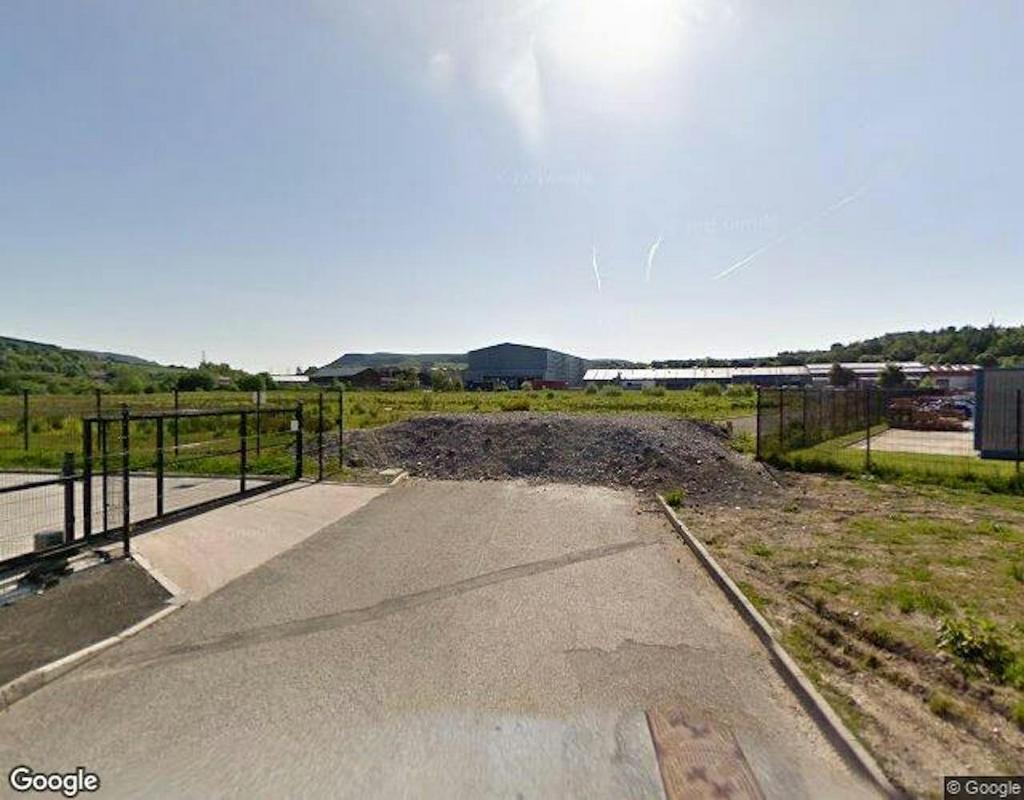
Graphite at Rossington Park is a modern industrial and distribution development comprising a range of units set within a masterplanned business park environment. The estate is arranged around internal access roads and benefits from secure, self-contained sites with large service yards. The scheme is located in Hadfield, Glossop, positioned close to the A57 and A628, providing strategic connectivity to the M67 and M60 motorway network. The surrounding area comprises a mix of established industrial occupiers and open land, offering a functional and accessible location for logistics and industrial uses.
Warehouse Facility Facts
Select Tenants
- Floor
- Tenant Name
- Industry
- GRND
- Etherow Stone
- Retailer
- GRND
- JD Williams & Company
- Retailer



Presented by
Graphite Trade Park | Woolley Bridge Rd
Hmm, there seems to have been an error sending your message. Please try again.
Thanks! Your message was sent.