Your email has been sent.
Wymeswold Rd 4,656 SF of Industrial Space Available in Loughborough LE12 5TY


Highlights
- Unit Approx. 4,656 Sq Ft.
- Rent £
- Suitable for light and general Industrial and warehousing.
- Strategic location close to the A46.
- Warehouse Premises To Let.
- 31,500 per annum.
- Thriving Industrial Estate Location.
- New lease.
Features
All Available Space(1)
Display Rental Rate as
- Space
- Size
- Term
- Rental Rate
- Space Use
- Build-Out
- Available
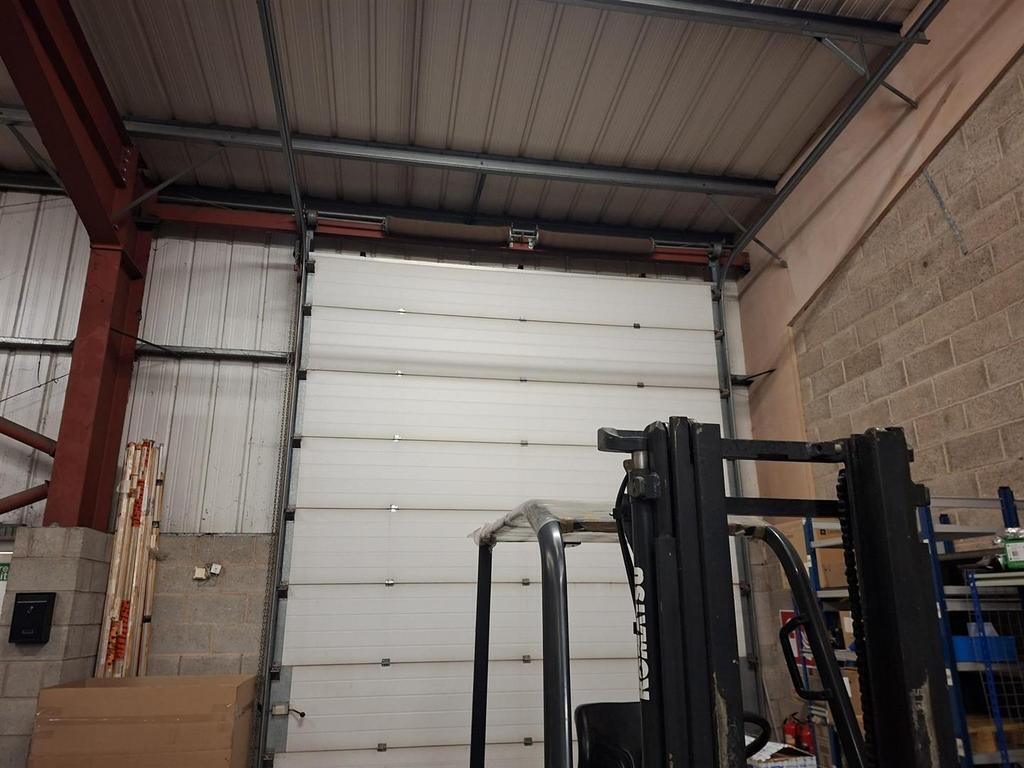


Internally, the property comprises a clear span warehouse with an internal eaves height of approximately 4.5m with concrete floor throughout. The property benefits from 2no. internal offices, male and female w/c facilities and kitchen area. There is designated car parking.
- Use Class: B8
- Partitioned Offices
- Security System
- Automatic Blinds
- Energy Performance Rating - E
- Strategic location near A46 and A60
- Flexible planning consent for Class E, B2, and B8
- 1 Drive Bay
- Kitchen
- Secure Storage
- Demised WC facilities
- Yard
- Modern industrial estate with site security
| Space | Size | Term | Rental Rate | Space Use | Build-Out | Available |
| Ground - A2 | 4,656 SF | Negotiable | $9.12 /SF/YR $0.76 /SF/MO $42,478 /YR $3,540 /MO | Industrial | - | Now |
Ground - A2
| Size |
| 4,656 SF |
| Term |
| Negotiable |
| Rental Rate |
| $9.12 /SF/YR $0.76 /SF/MO $42,478 /YR $3,540 /MO |
| Space Use |
| Industrial |
| Build-Out |
| - |
| Available |
| Now |
Ground - A2
| Size | 4,656 SF |
| Term | Negotiable |
| Rental Rate | $9.12 /SF/YR |
| Space Use | Industrial |
| Build-Out | - |
| Available | Now |
Internally, the property comprises a clear span warehouse with an internal eaves height of approximately 4.5m with concrete floor throughout. The property benefits from 2no. internal offices, male and female w/c facilities and kitchen area. There is designated car parking.
- Use Class: B8
- 1 Drive Bay
- Partitioned Offices
- Kitchen
- Security System
- Secure Storage
- Automatic Blinds
- Demised WC facilities
- Energy Performance Rating - E
- Yard
- Strategic location near A46 and A60
- Modern industrial estate with site security
- Flexible planning consent for Class E, B2, and B8
Property Overview
The property comprises an industrial building of conventional steel portal frame construction with part facing brick work and profile insulated cladding panels under a pitched roof. The property is located on Wymeswold Industrial Park which is strategically located midway between the major population centres of Loughborough, Leicester, Nottingham and Melton Mowbray. The A46 (Six Hills) is situated 3 miles to the east and the A60 is 3 miles to the west.
Warehouse Facility Facts
Select Tenants
- Floor
- Tenant Name
- Industry
- GRND
- Bunny Appliance Warehouse Ltd
- Retailer
- GRND
- Peter Whiting Chemicals
- Wholesaler






Presented by
Company Not Provided
Wymeswold Rd
Hmm, there seems to have been an error sending your message. Please try again.
Thanks! Your message was sent.