Log In/Sign Up
Your email has been sent.

82 Inverness Dr E 28,035 SF Industrial Condo Unit Offered at $5,250,000 in Englewood, CO 80112


1 Unit Available
- Unit
- Unit Size
- Condo Use
- Price
- NOI

| Sale Type | Investment |
| Sale Type | Investment |
Description
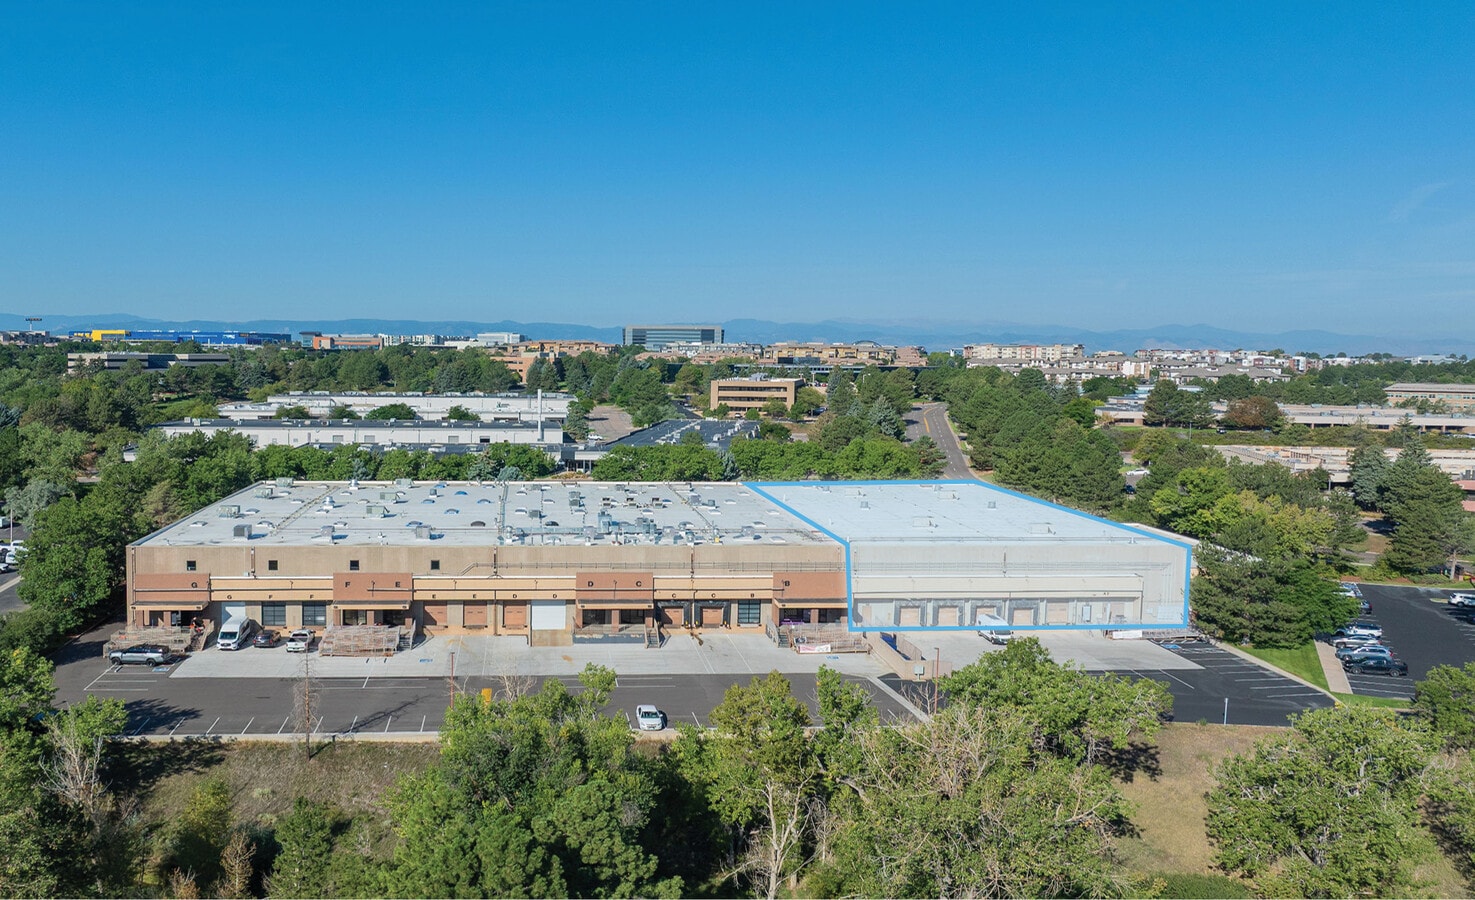
End-Cap Unit: Five dock-high doors with dock levelers and 30’ clear-height ceilings provide efficient loading and flexible storage/racking capabilities.
Located 10 minutes from the I-25 and E-470 interchange, offering direct access to major north, south, east, and west corridors.
Recent Improvements: Roof replaced in 2022; new parking lot completed in 2025; exterior refresh planned, including stucco, railing, and trash enclosure painting, along with additional enhancements.
Heavy power (600 amps/480v 3p, to be verified)
Well maintained Inverness Business Park
Located 10 minutes from the I-25 and E-470 interchange, offering direct access to major north, south, east, and west corridors.
Recent Improvements: Roof replaced in 2022; new parking lot completed in 2025; exterior refresh planned, including stucco, railing, and trash enclosure painting, along with additional enhancements.
Heavy power (600 amps/480v 3p, to be verified)
Well maintained Inverness Business Park
Sale Notes
28,035 SF Industrial Condo with 30’ Clear, 5 Dock High Doors & Heavy Power For Sale
| Unit | Unit Size | Condo Use | Price | NOI |
| Unit A-2 | 28,035 SF | Industrial | $5,250,000 ($187.27/SF) | - |
Unit A-2
| Unit Size |
| 28,035 SF |
| Condo Use |
| Industrial |
| Price |
| $5,250,000 ($187.27/SF) |
| NOI |
| - |
1 of 14
Videos
Matterport 3D Exterior
Matterport 3D Tour
Photos
Street View
Street
Map
Unit A-2
| Unit Size | 28,035 SF |
| Condo Use | Industrial |
| Price | $5,250,000 ($187.27/SF) |
| NOI | - |
| Sale Type | Investment |
| Description | |
|
End-Cap Unit: Five dock-high doors with dock levelers and 30’ clear-height ceilings provide efficient loading and flexible storage/racking capabilities. Located 10 minutes from the I-25 and E-470 interchange, offering direct access to major north, south, east, and west corridors. Recent Improvements: Roof replaced in 2022; new parking lot completed in 2025; exterior refresh planned, including stucco, railing, and trash enclosure painting, along with additional enhancements. Heavy power (600 amps/480v 3p, to be verified) Well maintained Inverness Business Park |
|
| Sale Notes | |
| 28,035 SF Industrial Condo with 30’ Clear, 5 Dock High Doors & Heavy Power For Sale |
Property Facts
The following property facts, amenities, and utilities apply to the entire building. Details for individual condo units may vary and are listed in the unit information above.
| Total Building Size | 101,687 SF | Typical Floor Size | 101,687 SF |
| Property Type | Industrial (Condo) | Year Built | 1979 |
| Property Subtype | Warehouse | Lot Size | 2.33 AC |
| Building Class | A | Parking Ratio | 26.58/1,000 SF |
| Floors | 1 | ||
| Zoning | I-1 - Light Industrial | ||
| Total Building Size | 101,687 SF |
| Property Type | Industrial (Condo) |
| Property Subtype | Warehouse |
| Building Class | A |
| Floors | 1 |
| Typical Floor Size | 101,687 SF |
| Year Built | 1979 |
| Lot Size | 2.33 AC |
| Parking Ratio | 26.58/1,000 SF |
| Zoning | I-1 - Light Industrial |
Amenities
- 24 Hour Access
- Commuter Rail
- Conferencing Facility
- Front Loading
- Property Manager on Site
- Air Conditioning
Utilities
- Lighting
- Gas
- Water
- Sewer
- Heating
1 1
Fairly walkable
40/100
Exceptionally drivable
100/100
Minimal public transit
10/100
Fairly bikeable
50/100
Major Tenant Information Click Here to Access
| TENANT | SF Occupied | LEASE END DATE |
|---|---|---|
| Racket Social Club |
-

|
Jan 0000
|


1 of 8
Videos
Matterport 3D Exterior
Matterport 3D Tour
Photos
Street View
Street
Map

1 of 1
