Log In/Sign Up
Your email has been sent.
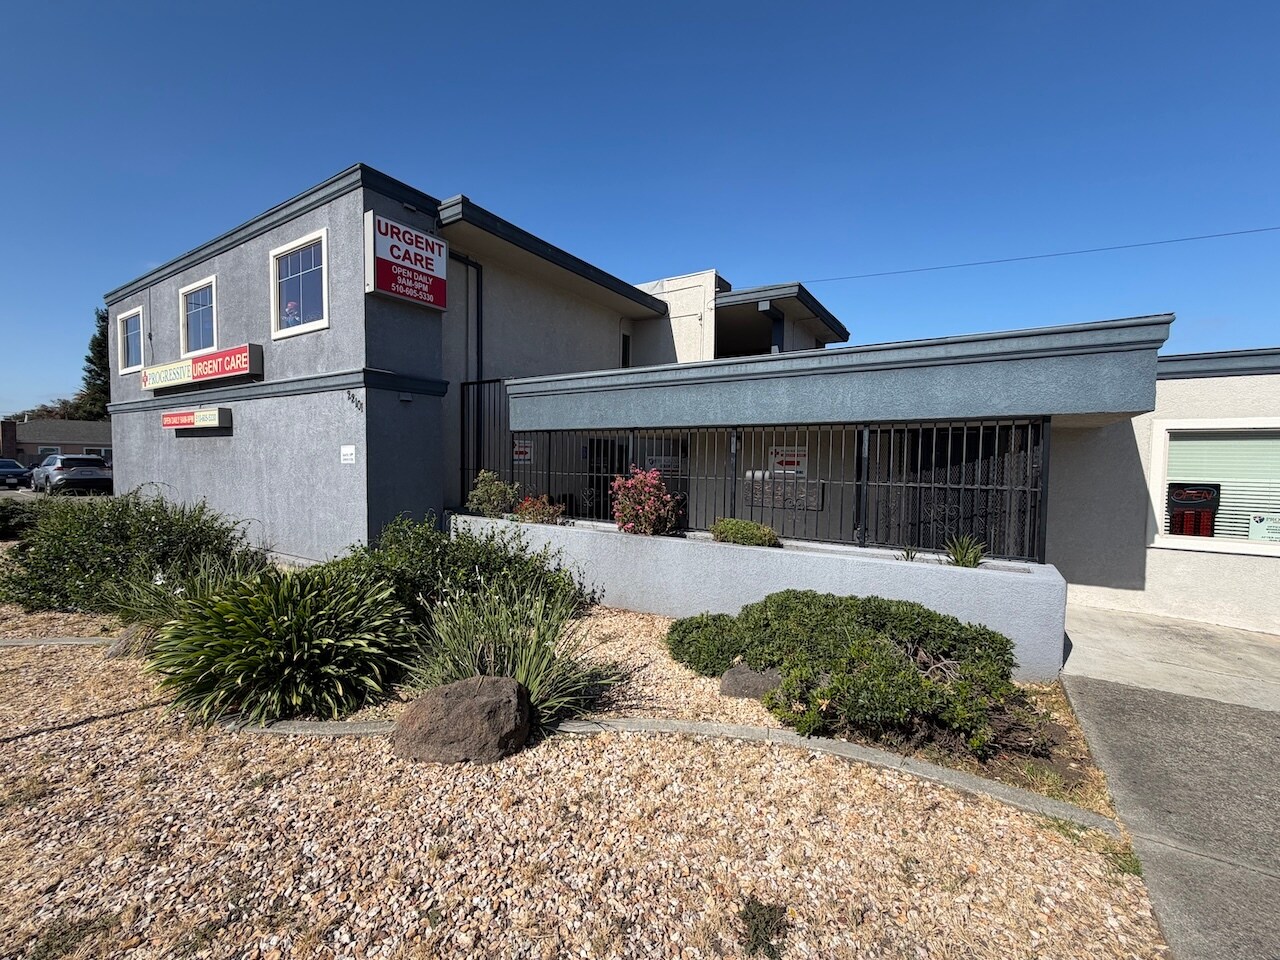
22101 Redwood Rd 1,500 - 3,000 SF of Office Space Available in Castro Valley, CA 94546


Highlights
- High visibility
- Ample Parking
- Recently Renovated
All Available Spaces(2)
Display Rental Rate as
- Space
- Size
- Term
- Rental Rate
- Space Use
- Build-Out
- Available
Reception, bullpen, several private offices and 1 restroom. 2 entrances.
- Fits 4 - 12 People

Reception, 6 private offices, 2 restrooms
- Fits 4 - 12 People
| Space | Size | Term | Rental Rate | Space Use | Build-Out | Available |
| 1st Floor, Ste 1 | 1,500 SF | Negotiable | Upon Request Upon Request Upon Request Upon Request | Office | - | Now |
| 2nd Floor, Ste 3 | 1,500 SF | Negotiable | Upon Request Upon Request Upon Request Upon Request | Office | - | September 05, 2026 |
1st Floor, Ste 1
| Size |
| 1,500 SF |
| Term |
| Negotiable |
| Rental Rate |
| Upon Request Upon Request Upon Request Upon Request |
| Space Use |
| Office |
| Build-Out |
| - |
| Available |
| Now |
2nd Floor, Ste 3
| Size |
| 1,500 SF |
| Term |
| Negotiable |
| Rental Rate |
| Upon Request Upon Request Upon Request Upon Request |
| Space Use |
| Office |
| Build-Out |
| - |
| Available |
| September 05, 2026 |
1st Floor, Ste 1
| Size | 1,500 SF |
| Term | Negotiable |
| Rental Rate | Upon Request |
| Space Use | Office |
| Build-Out | - |
| Available | Now |
Reception, bullpen, several private offices and 1 restroom. 2 entrances.
- Fits 4 - 12 People
1 of 1
Videos
Matterport 3D Exterior
Matterport 3D Tour
Photos
Street View
Street
Map
2nd Floor, Ste 3
| Size | 1,500 SF |
| Term | Negotiable |
| Rental Rate | Upon Request |
| Space Use | Office |
| Build-Out | - |
| Available | September 05, 2026 |
Reception, 6 private offices, 2 restrooms
- Fits 4 - 12 People
Property Overview
Highly visible office property with lots of parking. 1 upstairs unit recently remodeled 2 downstairs unit with 2 entrances
Property Facts
Building Type
Office
Year Built/Renovated
1970/2006
Building Height
2 Stories
Building Size
4,554 SF
Building Class
C
Typical Floor Size
2,277 SF
Unfinished Ceiling Height
10’
Parking
14 Surface Parking Spaces
Select Tenants
- Floor
- Tenant Name
- Industry
- 1st
- Progressive Urgent Care
- Health Care and Social Assistance
1 1
Moderately walkable
60/100
Exceptionally drivable
100/100
Some public transit
50/100
Fairly bikeable
50/100

1 of 10
Videos
Matterport 3D Exterior
Matterport 3D Tour
Photos
Street View
Street
Map
1 of 1

Contact the Leasing Agent
22101 Redwood Rd