Your email has been sent.

Brush House Star Rd 2,928 SF of Office Space Available in Horsham RH13 8RA


All Available Space(1)
Display Rental Rate as
- Space
- Size
- Term
- Rental Rate
- Space Use
- Build-Out
- Available
The 2 spaces in this building must be leased together, for a total size of 2,928 SF (Contiguous Area):


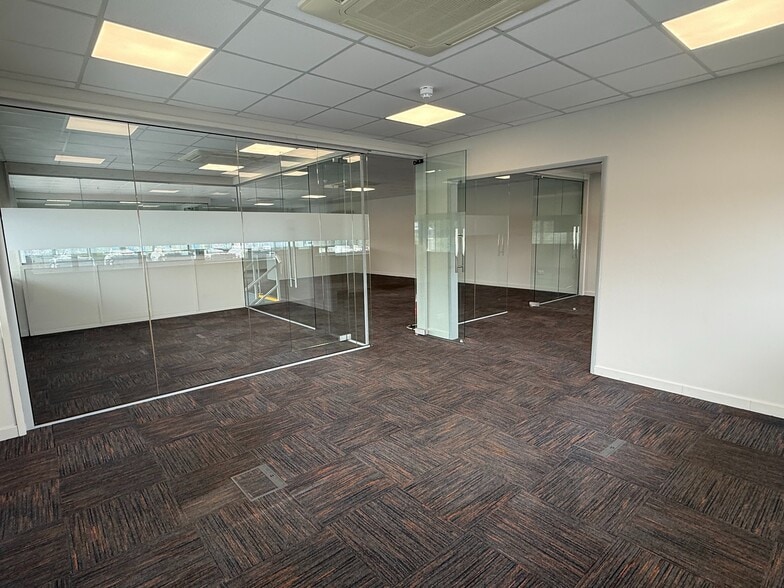
This high-specification, air-conditioned office building is arranged over the ground and first floors and benefits from dedicated forecourt parking. The ground floor features a spacious reception foyer, two private offices, and male and female toilets. The first floor offers a predominantly open-plan layout complemented by perimeter side rooms. The property is offered for rent on a new, effective fully repairing and insuring lease basis for a term to be agreed. A rental deposit and references will be required. The lease will be excluded from the Security of Tenure Provisions of the 1954 Landlord & Tenant Act (Part II). RENT £35,000 + VAT per annum exclusive, payable quarterly in-advance. Strictly by appointment through SOLE LETTING AGENTS.
- Use Class: E
- Fits 4 - 11 People
- Central Air and Heating
- Natural Light
- Common Parts WC Facilities
- Smoke Detector
- Excellent natural light
- Quality carpet tiled flooring
- Male & female toilets (DDA compliant)
- Partially Built-Out as Standard Office
- Space is in Excellent Condition
- Security System
- Energy Performance Rating - A
- DDA Compliant
- Air-conditioned (hot/cold)
- LED lighting
- Recessed floor inset power points
- Fits 5 - 14 People
| Space | Size | Term | Rental Rate | Space Use | Build-Out | Available |
| Ground - Ste Brush House, 1st Floor - Ste Brush House | 2,928 SF | Negotiable | $16.15 /SF/YR $1.35 /SF/MO $47,301 /YR $3,942 /MO | Office | Partial Build-Out | Now |
Ground - Ste Brush House, 1st Floor - Ste Brush House
The 2 spaces in this building must be leased together, for a total size of 2,928 SF (Contiguous Area):
| Size |
|
Ground - Ste Brush House - 1,288 SF
1st Floor - Ste Brush House - 1,640 SF
|
| Term |
| Negotiable |
| Rental Rate |
| $16.15 /SF/YR $1.35 /SF/MO $47,301 /YR $3,942 /MO |
| Space Use |
| Office |
| Build-Out |
| Partial Build-Out |
| Available |
| Now |
Ground - Ste Brush House, 1st Floor - Ste Brush House
| Size |
Ground - Ste Brush House - 1,288 SF
1st Floor - Ste Brush House - 1,640 SF
|
| Term | Negotiable |
| Rental Rate | $16.15 /SF/YR |
| Space Use | Office |
| Build-Out | Partial Build-Out |
| Available | Now |
This high-specification, air-conditioned office building is arranged over the ground and first floors and benefits from dedicated forecourt parking. The ground floor features a spacious reception foyer, two private offices, and male and female toilets. The first floor offers a predominantly open-plan layout complemented by perimeter side rooms. The property is offered for rent on a new, effective fully repairing and insuring lease basis for a term to be agreed. A rental deposit and references will be required. The lease will be excluded from the Security of Tenure Provisions of the 1954 Landlord & Tenant Act (Part II). RENT £35,000 + VAT per annum exclusive, payable quarterly in-advance. Strictly by appointment through SOLE LETTING AGENTS.
- Use Class: E
- Partially Built-Out as Standard Office
- Fits 4 - 11 People
- Space is in Excellent Condition
- Central Air and Heating
- Security System
- Natural Light
- Energy Performance Rating - A
- Common Parts WC Facilities
- DDA Compliant
- Smoke Detector
- Air-conditioned (hot/cold)
- Excellent natural light
- LED lighting
- Quality carpet tiled flooring
- Recessed floor inset power points
- Male & female toilets (DDA compliant)
- Fits 5 - 14 People
Property Overview
Star Road Trading Estate is ideally positioned just south of Partridge Green village, at the junction of the B2135 and B2116. This strategic location places it approximately 9 miles south of Horsham, 11 miles west of Haywards Heath, and 16 miles northwest of Brighton. For rail connections, Horsham mainline station is the nearest, offering regular services to London Victoria, Gatwick Airport, and the south coast. The estate also benefits from excellent local amenities within easy reach, including a shopping parade, a Co-operative supermarket, a Post Office, a petrol filling station, and a traditional public house.
Property Facts


Presented by
Brush House | Star Rd
Hmm, there seems to have been an error sending your message. Please try again.
Thanks! Your message was sent.