Your email has been sent.
1-3 Whyalla Pl 2,530 SF of Office Space Available in Prestons, NSW 2170

Highlights
- Convenient access to M5 and M7 Motorways for regional connectivity.
- Multi-unit industrial property with office spaces
- Ample visitor and street parking nearby.
Features
All Available Space(1)
Display Rental Rate as
- Space
- Size
- Term
- Rental Rate
- Space Use
- Build-Out
- Available
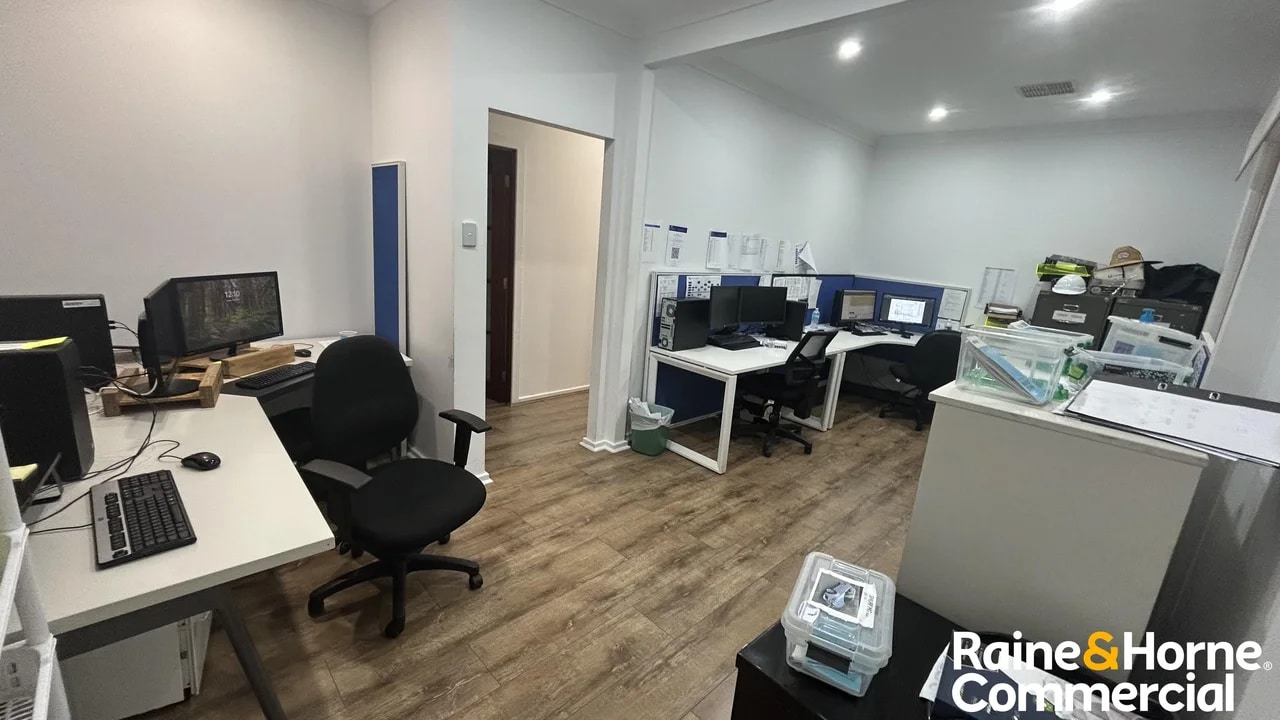


This first-floor office space in Prestons offers a modern, functional environment designed to support a range of business operations. The property features a contemporary fit-out with open-plan work areas complemented by partitioned rooms, providing flexibility for collaborative and private work settings. Internal male and female amenities, a kitchenette, and a dedicated lunchroom enhance convenience for staff, while ducted air conditioning ensures year-round comfort. Located within Prestons’ established industrial precinct, the property benefits from excellent connectivity to major arterial routes, including the M5 and M7 Motorways, enabling efficient access to Sydney’s broader metropolitan area. Two on-site car spaces are included, with additional visitor and street parking available nearby. The option to retain or remove high-quality office furniture offers further adaptability for incoming tenants. This property is well-suited for businesses seeking a professional office environment with strong transport links and practical amenities in a thriving commercial hub.
- Fully Built-Out as Standard Office
- Fits 7 - 20 People
- Central Air Conditioning
- Natural Light
- Hardwood Floors
- Internal male and female amenities
- Ducted air conditioning throughout
- Mostly Open Floor Plan Layout
- 1 Private Office
- Private Restrooms
- Open-Plan
- High-quality fit-out
- Kitchenette and lunchroom facilities
- Two on-site car spaces
| Space | Size | Term | Rental Rate | Space Use | Build-Out | Available |
| 1st Floor, Ste 5 | 2,530 SF | Negotiable | Upon Request Upon Request Upon Request Upon Request | Office | Full Build-Out | 30 Days |
1st Floor, Ste 5
| Size |
| 2,530 SF |
| Term |
| Negotiable |
| Rental Rate |
| Upon Request Upon Request Upon Request Upon Request |
| Space Use |
| Office |
| Build-Out |
| Full Build-Out |
| Available |
| 30 Days |
1st Floor, Ste 5
| Size | 2,530 SF |
| Term | Negotiable |
| Rental Rate | Upon Request |
| Space Use | Office |
| Build-Out | Full Build-Out |
| Available | 30 Days |
This first-floor office space in Prestons offers a modern, functional environment designed to support a range of business operations. The property features a contemporary fit-out with open-plan work areas complemented by partitioned rooms, providing flexibility for collaborative and private work settings. Internal male and female amenities, a kitchenette, and a dedicated lunchroom enhance convenience for staff, while ducted air conditioning ensures year-round comfort. Located within Prestons’ established industrial precinct, the property benefits from excellent connectivity to major arterial routes, including the M5 and M7 Motorways, enabling efficient access to Sydney’s broader metropolitan area. Two on-site car spaces are included, with additional visitor and street parking available nearby. The option to retain or remove high-quality office furniture offers further adaptability for incoming tenants. This property is well-suited for businesses seeking a professional office environment with strong transport links and practical amenities in a thriving commercial hub.
- Fully Built-Out as Standard Office
- Mostly Open Floor Plan Layout
- Fits 7 - 20 People
- 1 Private Office
- Central Air Conditioning
- Private Restrooms
- Natural Light
- Open-Plan
- Hardwood Floors
- High-quality fit-out
- Internal male and female amenities
- Kitchenette and lunchroom facilities
- Ducted air conditioning throughout
- Two on-site car spaces
Property Overview
Nestled in the industrial heart of Prestons, this prominent corner commercial building offers outstanding exposure and a highly visible street presence that will immediately elevate any business profile. Positioned within a well-established industrial precinct, the property is surrounded by modern warehouses and logistics facilities, creating a strong commercial environment for operators who value connectivity, efficiency and brand recognition,
Industrial Facility Facts


Presented by

1-3 Whyalla Pl
Hmm, there seems to have been an error sending your message. Please try again.
Thanks! Your message was sent.