Your email has been sent.

1-7 Woburn Walk 463 - 2,938 SF of Space Available in London WC1H 0JJ

Highlights
- Located near Euston Square & Kings Cross station
- Good transport links
- Grade II listed building
All Available Spaces(4)
Display Rental Rate as
- Space
- Size
- Term
- Rental Rate
- Space Use
- Build-Out
- Available

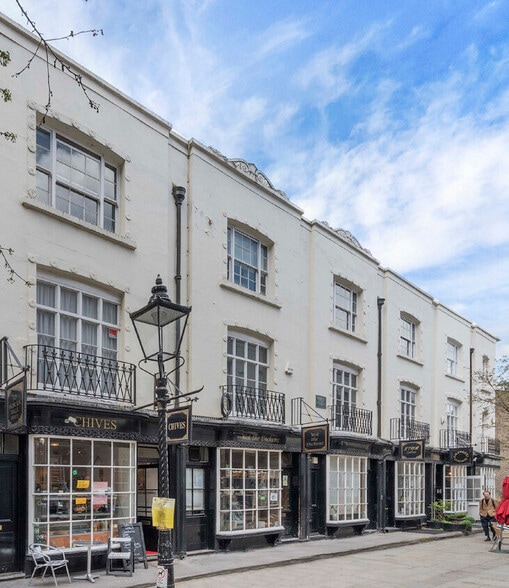
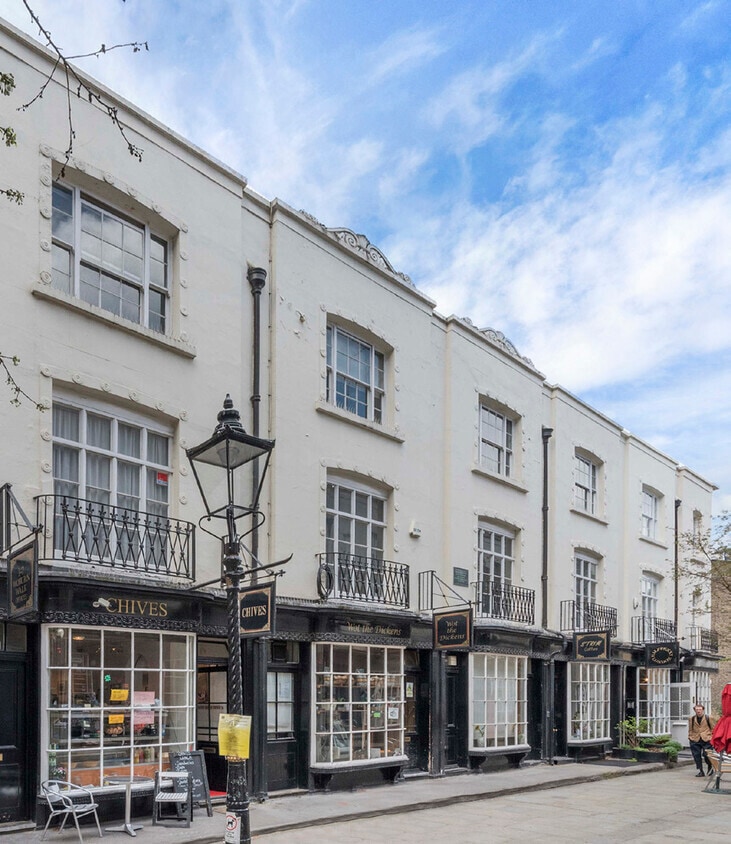
The property is a Grade II * listed building which has been used in a number of film set locations. The thoroughfare is pedestrianised allowing a pleasant character location for the shop units. Used previously as a café but would suit a range of retail uses. The double frontage allows flexibility or the potential to divide. Towards the rear is a spiral staircase to the lower level previously one room used as a preparation area and storage, the second room as the approach to the toilet.
- Use Class: E
- Located in-line with other retail
- Central Heating System
- Cafe / Gallery opportunity
- Early possession
- Partially Built-Out as a Restaurant or Café Space
- Space is in Excellent Condition
- Energy Performance Rating - E
- Prime location
- May divide

A new lease is available for a term to be negotiated.
- Use Class: E
- Open Floor Plan Layout
- Can be combined with additional space(s) for up to 2,475 SF of adjacent space
- Common Parts WC Facilities
- Recently refurbished
- Open space
- Fully Built-Out as Standard Office
- Fits 3 - 8 People
- Kitchen
- Open-Plan
- Lots of natural light
A new lease is available for a term to be negotiated.
- Use Class: E
- Open Floor Plan Layout
- Can be combined with additional space(s) for up to 2,475 SF of adjacent space
- Common Parts WC Facilities
- Recently refurbished
- Open space
- Fully Built-Out as Standard Office
- Fits 3 - 8 People
- Kitchen
- Open-Plan
- Lots of natural light
The recently refurbished top third floor is available for immediate possession. Additional floor space is potentially available.
- Use Class: E
- Can be combined with additional space(s) for up to 2,475 SF of adjacent space
- Common Parts WC Facilities
- Recently refurbished
- Open space
- Open Floor Plan Layout
- Kitchen
- Open-Plan
- Lots of natural light
| Space | Size | Term | Rental Rate | Space Use | Build-Out | Available |
| Ground, Ste 3-5 | 463 SF | Negotiable | $70.19 /SF/YR $5.85 /SF/MO $32,497 /YR $2,708 /MO | Retail | Partial Build-Out | Now |
| 1st Floor | 954 SF | 5-10 Years | $61.03 /SF/YR $5.09 /SF/MO $58,219 /YR $4,852 /MO | Office | Full Build-Out | Now |
| 2nd Floor | 922 SF | 5 Years | $58.74 /SF/YR $4.89 /SF/MO $54,157 /YR $4,513 /MO | Office | Full Build-Out | Now |
| 3rd Floor | 599 SF | Negotiable | $56.52 /SF/YR $4.71 /SF/MO $33,854 /YR $2,821 /MO | Office | Shell Space | Now |
Ground, Ste 3-5
| Size |
| 463 SF |
| Term |
| Negotiable |
| Rental Rate |
| $70.19 /SF/YR $5.85 /SF/MO $32,497 /YR $2,708 /MO |
| Space Use |
| Retail |
| Build-Out |
| Partial Build-Out |
| Available |
| Now |
1st Floor
| Size |
| 954 SF |
| Term |
| 5-10 Years |
| Rental Rate |
| $61.03 /SF/YR $5.09 /SF/MO $58,219 /YR $4,852 /MO |
| Space Use |
| Office |
| Build-Out |
| Full Build-Out |
| Available |
| Now |
2nd Floor
| Size |
| 922 SF |
| Term |
| 5 Years |
| Rental Rate |
| $58.74 /SF/YR $4.89 /SF/MO $54,157 /YR $4,513 /MO |
| Space Use |
| Office |
| Build-Out |
| Full Build-Out |
| Available |
| Now |
3rd Floor
| Size |
| 599 SF |
| Term |
| Negotiable |
| Rental Rate |
| $56.52 /SF/YR $4.71 /SF/MO $33,854 /YR $2,821 /MO |
| Space Use |
| Office |
| Build-Out |
| Shell Space |
| Available |
| Now |
Ground, Ste 3-5
| Size | 463 SF |
| Term | Negotiable |
| Rental Rate | $32,497 /YR |
| Space Use | Retail |
| Build-Out | Partial Build-Out |
| Available | Now |
The property is a Grade II * listed building which has been used in a number of film set locations. The thoroughfare is pedestrianised allowing a pleasant character location for the shop units. Used previously as a café but would suit a range of retail uses. The double frontage allows flexibility or the potential to divide. Towards the rear is a spiral staircase to the lower level previously one room used as a preparation area and storage, the second room as the approach to the toilet.
- Use Class: E
- Partially Built-Out as a Restaurant or Café Space
- Located in-line with other retail
- Space is in Excellent Condition
- Central Heating System
- Energy Performance Rating - E
- Cafe / Gallery opportunity
- Prime location
- Early possession
- May divide
1st Floor
| Size | 954 SF |
| Term | 5-10 Years |
| Rental Rate | $58,219 /YR |
| Space Use | Office |
| Build-Out | Full Build-Out |
| Available | Now |
A new lease is available for a term to be negotiated.
- Use Class: E
- Fully Built-Out as Standard Office
- Open Floor Plan Layout
- Fits 3 - 8 People
- Can be combined with additional space(s) for up to 2,475 SF of adjacent space
- Kitchen
- Common Parts WC Facilities
- Open-Plan
- Recently refurbished
- Lots of natural light
- Open space
2nd Floor
| Size | 922 SF |
| Term | 5 Years |
| Rental Rate | $54,157 /YR |
| Space Use | Office |
| Build-Out | Full Build-Out |
| Available | Now |
A new lease is available for a term to be negotiated.
- Use Class: E
- Fully Built-Out as Standard Office
- Open Floor Plan Layout
- Fits 3 - 8 People
- Can be combined with additional space(s) for up to 2,475 SF of adjacent space
- Kitchen
- Common Parts WC Facilities
- Open-Plan
- Recently refurbished
- Lots of natural light
- Open space
3rd Floor
| Size | 599 SF |
| Term | Negotiable |
| Rental Rate | $33,854 /YR |
| Space Use | Office |
| Build-Out | Shell Space |
| Available | Now |
The recently refurbished top third floor is available for immediate possession. Additional floor space is potentially available.
- Use Class: E
- Open Floor Plan Layout
- Can be combined with additional space(s) for up to 2,475 SF of adjacent space
- Kitchen
- Common Parts WC Facilities
- Open-Plan
- Recently refurbished
- Lots of natural light
- Open space
Property Overview
The property is well placed just to the south of Euston Road putting it within a few minutes walk of the underground Euston Square and Kings Cross main railway stations.
- Courtyard
- Security System
- Storage Space
Property Facts


Presented by
1-7 Woburn Walk
Hmm, there seems to have been an error sending your message. Please try again.
Thanks! Your message was sent.