Your email has been sent.
City View Business Centre 1 Dorset Pl 350 SF of Office Space Available in London E15 1BZ
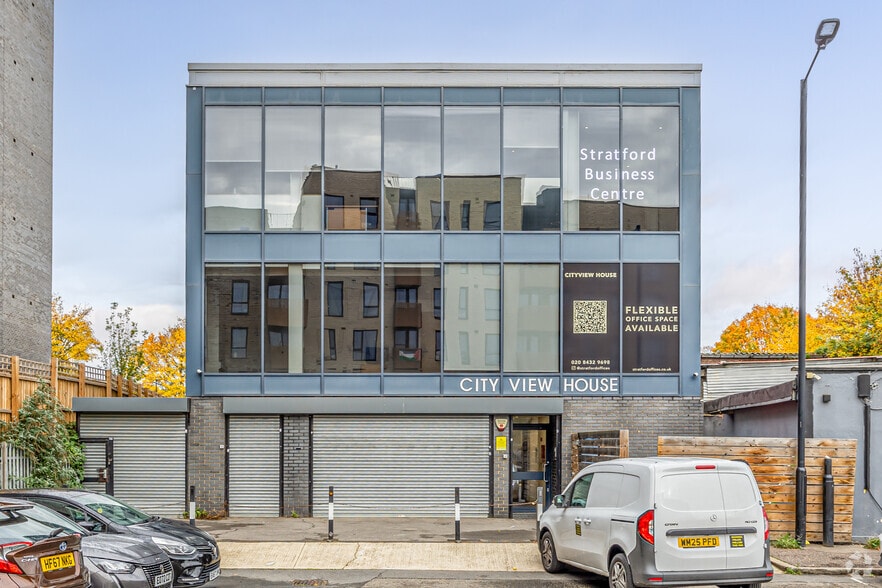
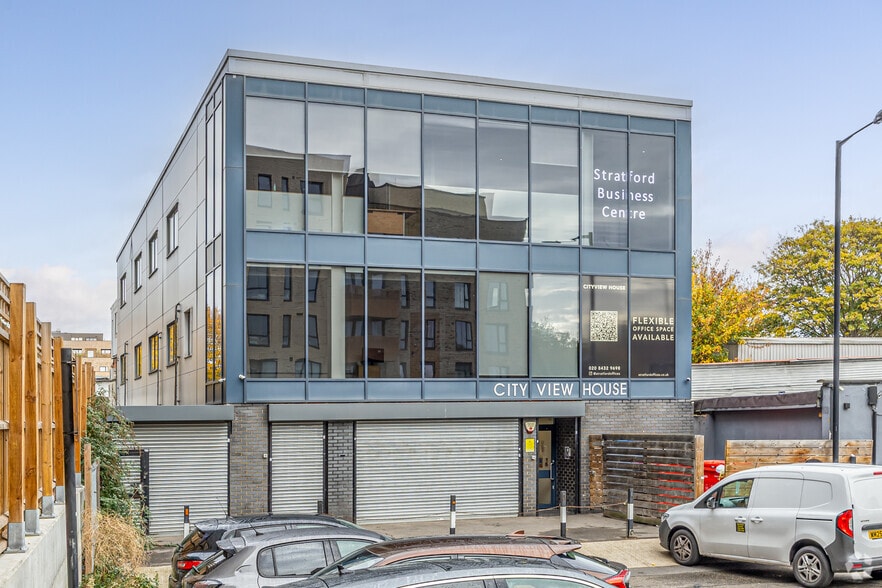
Highlights
- Newly refurbished building
- Great transport links
- 24/7 access
All Available Space(1)
Display Rental Rate as
- Space
- Size
- Term
- Rental Rate
- Space Use
- Build-Out
- Available
Suite 10 is situated on the Second floor of City VIew House which is a three-storey serviced office building and benefits from a shared large kitchen, fully equipped meeting room, clean restrooms, lift access and a modern design throughout the building. The landlord is open to flexible lease agreements and will charge on a per-desk basis. The rent includes all basic utilities; however VAT and business rates may be applicable. Rent: £23,760 pa inclusive of bills and utilities.
- Use Class: E
- Mostly Open Floor Plan Layout
- Elevator Access
- Demised WC facilities
- Flexible terms available
- Shared large kitchen
- Fully Built-Out as Standard Office
- Fits 1 - 3 People
- Natural Light
- Open-Plan
- Bills and utilities included
| Space | Size | Term | Rental Rate | Space Use | Build-Out | Available |
| 2nd Floor, Ste 10 | 350 SF | Negotiable | Upon Request Upon Request Upon Request Upon Request | Office | Full Build-Out | Now |
2nd Floor, Ste 10
| Size |
| 350 SF |
| Term |
| Negotiable |
| Rental Rate |
| Upon Request Upon Request Upon Request Upon Request |
| Space Use |
| Office |
| Build-Out |
| Full Build-Out |
| Available |
| Now |
2nd Floor, Ste 10
| Size | 350 SF |
| Term | Negotiable |
| Rental Rate | Upon Request |
| Space Use | Office |
| Build-Out | Full Build-Out |
| Available | Now |
Suite 10 is situated on the Second floor of City VIew House which is a three-storey serviced office building and benefits from a shared large kitchen, fully equipped meeting room, clean restrooms, lift access and a modern design throughout the building. The landlord is open to flexible lease agreements and will charge on a per-desk basis. The rent includes all basic utilities; however VAT and business rates may be applicable. Rent: £23,760 pa inclusive of bills and utilities.
- Use Class: E
- Fully Built-Out as Standard Office
- Mostly Open Floor Plan Layout
- Fits 1 - 3 People
- Elevator Access
- Natural Light
- Demised WC facilities
- Open-Plan
- Flexible terms available
- Bills and utilities included
- Shared large kitchen
Property Overview
The property is situated in the heart of East London with many major transport links and excellent amenities nearby. Stratford International is only 0.4 miles away and Maryland Station being 0.4 miles away. Westfield Stratford City is situated 0.3 miles away while Queen Elizabeth Olympic Park is 0.6 miles away.
- Courtyard
- Demised WC facilities
- Secure Storage
Property Facts
Select Tenants
- Floor
- Tenant Name
- Multiple
- Stratford Business Centre


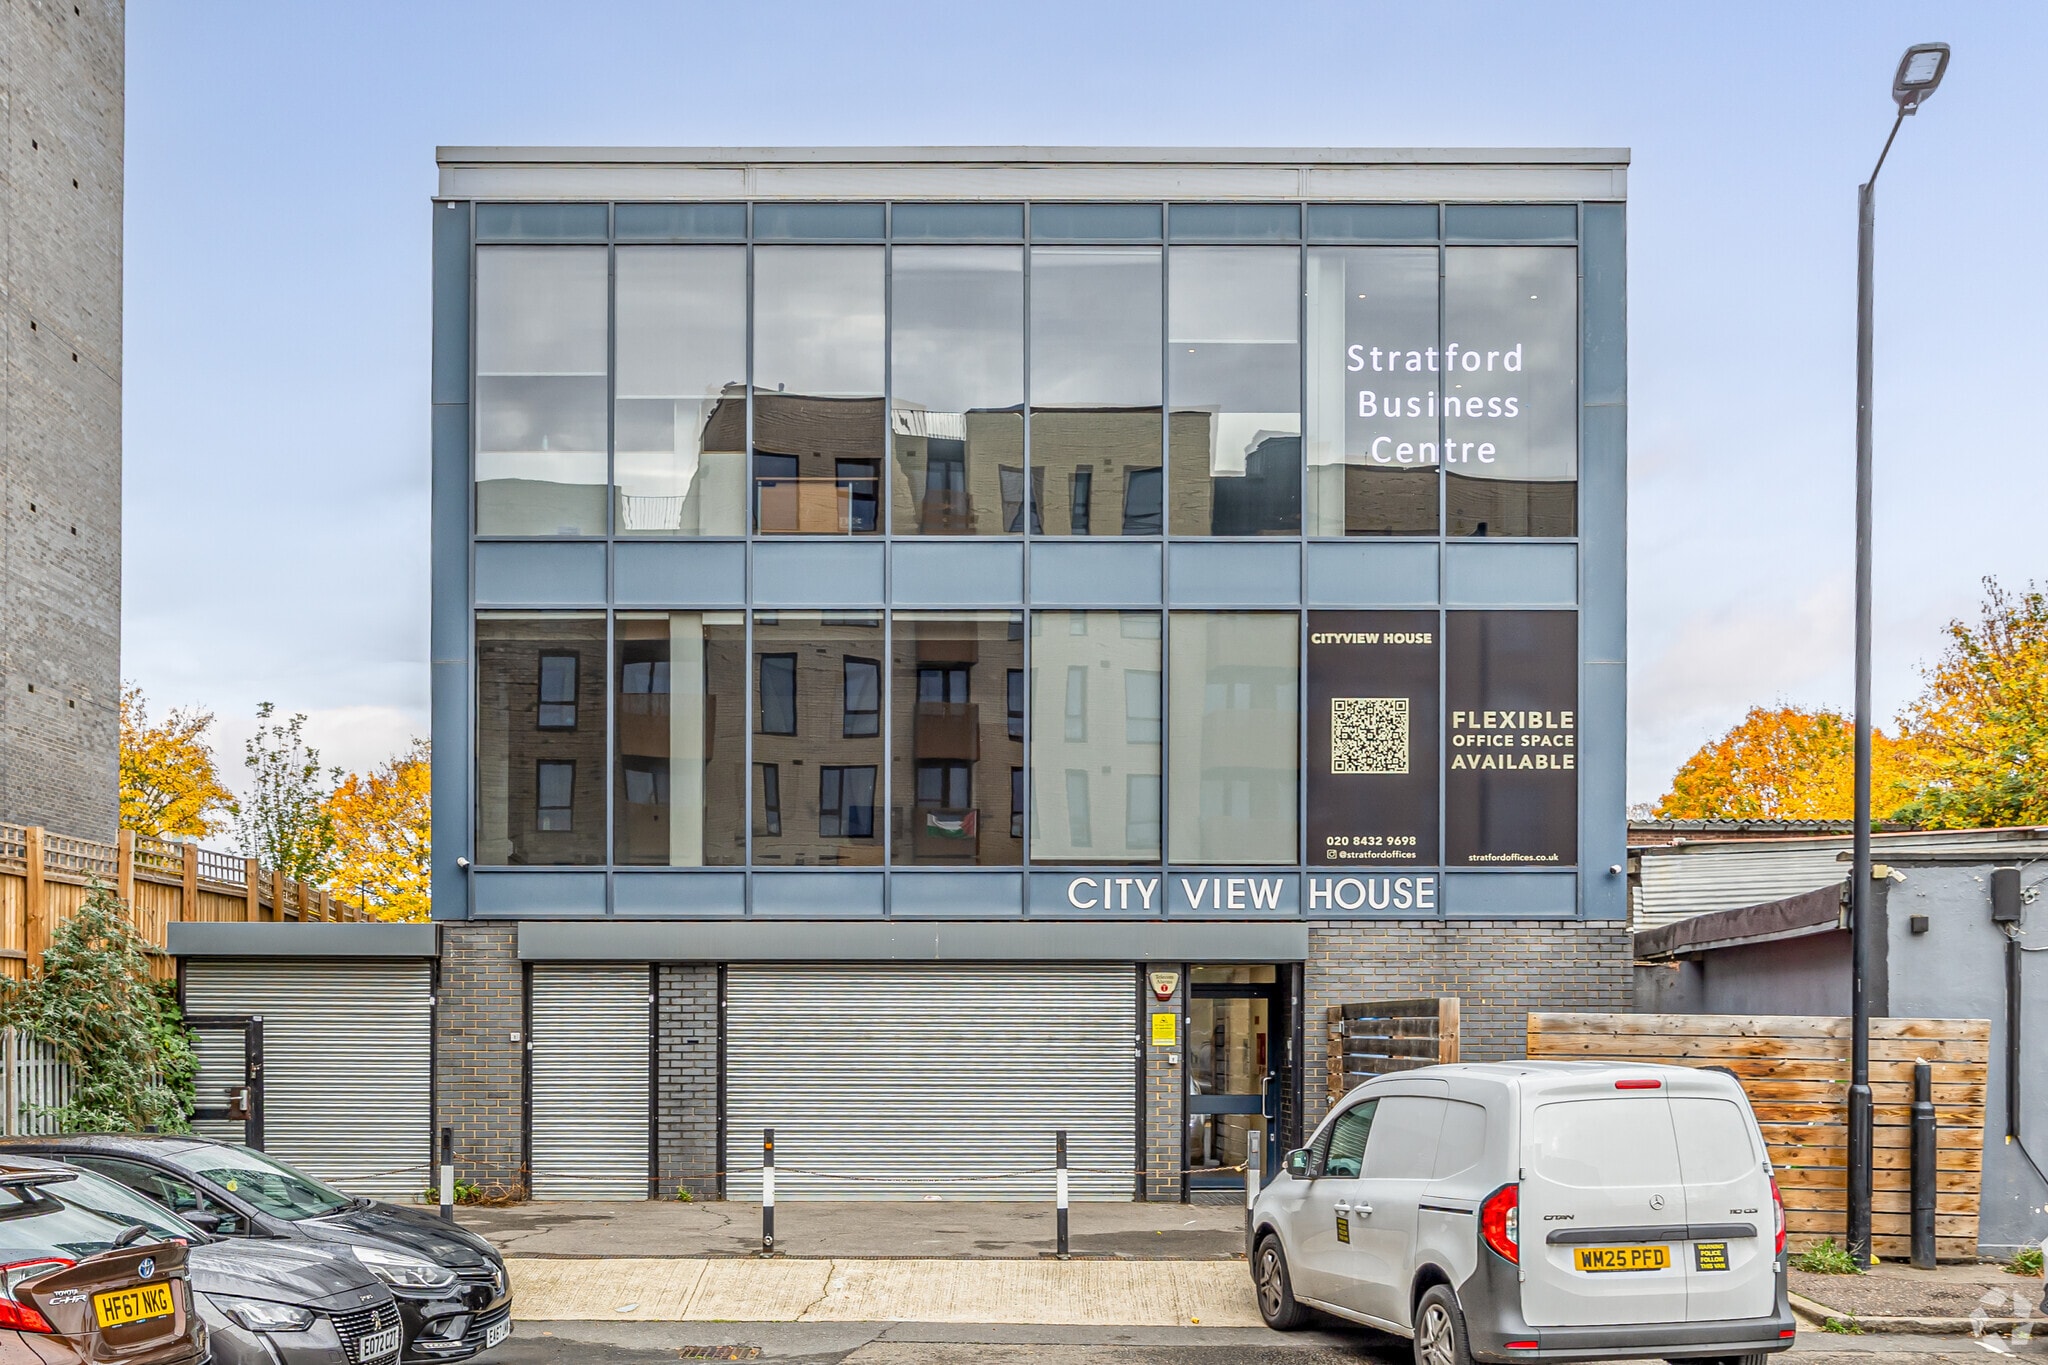

Presented by

City View Business Centre | 1 Dorset Pl
Hmm, there seems to have been an error sending your message. Please try again.
Thanks! Your message was sent.