Your email has been sent.

HYLO 103-105 Bunhill Row 7,000 SF of 5-Star Office Space Available in London EC1Y 8LZ


Highlights
- Modern office building in Shoreditch Triangle
- Close to Liverpool Street Station
- Floor-to-ceiling glazing
All Available Space(1)
Display Rental Rate as
- Space
- Size
- Term
- Rental Rate
- Space Use
- Build-Out
- Available
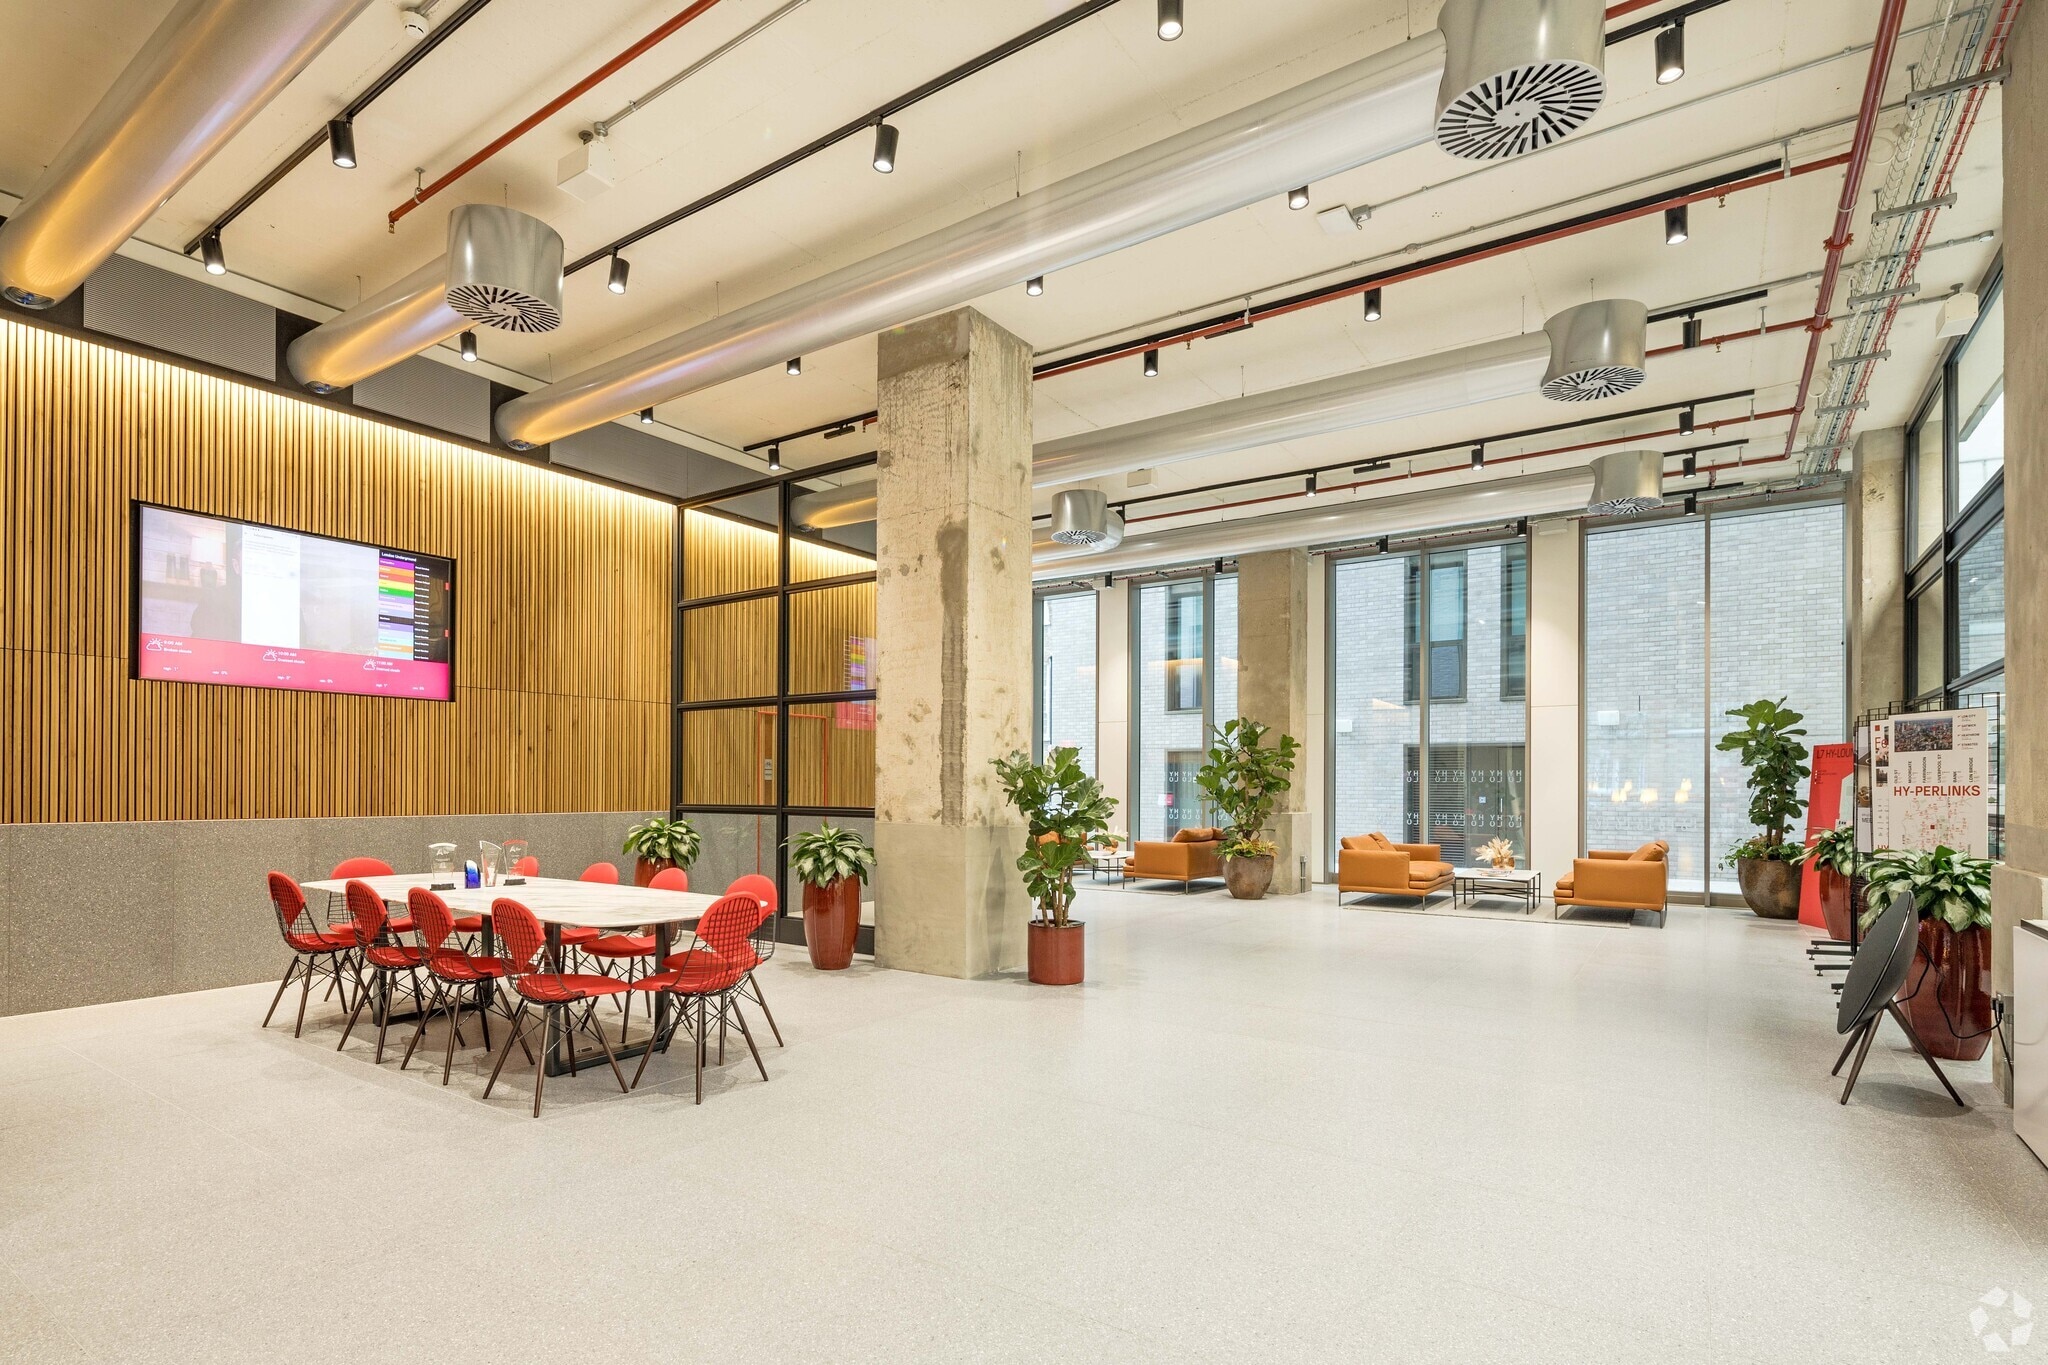


The available accommodation provides 7000 sq ft of fully fitted CAT A+. The layout includes open-plan work areas, collaboration zones, ten meeting rooms and executive offices, with floor-to-ceiling windows providing natural light and elevated views. The existing fit-out is suited to technology, media and other office occupiers requiring a substantial headquarters-style workspace.
- Mostly Open Floor Plan Layout
- Space is in Excellent Condition
- Natural Light
- Open-Plan
- Open-plan layout with collaboration zones
- Fits 18 - 56 People
- Elevator Access
- Energy Performance Rating - A
- Fully fitted CAT A+ office
- Close to Liverpool Street Station
| Space | Size | Term | Rental Rate | Space Use | Build-Out | Available |
| 18th Floor | 7,000 SF | Negotiable | $128.70 /SF/YR $10.73 /SF/MO $900,901 /YR $75,075 /MO | Office | Spec Suite | Now |
18th Floor
| Size |
| 7,000 SF |
| Term |
| Negotiable |
| Rental Rate |
| $128.70 /SF/YR $10.73 /SF/MO $900,901 /YR $75,075 /MO |
| Space Use |
| Office |
| Build-Out |
| Spec Suite |
| Available |
| Now |
18th Floor
| Size | 7,000 SF |
| Term | Negotiable |
| Rental Rate | $128.70 /SF/YR |
| Space Use | Office |
| Build-Out | Spec Suite |
| Available | Now |
The available accommodation provides 7000 sq ft of fully fitted CAT A+. The layout includes open-plan work areas, collaboration zones, ten meeting rooms and executive offices, with floor-to-ceiling windows providing natural light and elevated views. The existing fit-out is suited to technology, media and other office occupiers requiring a substantial headquarters-style workspace.
- Mostly Open Floor Plan Layout
- Fits 18 - 56 People
- Space is in Excellent Condition
- Elevator Access
- Natural Light
- Energy Performance Rating - A
- Open-Plan
- Fully fitted CAT A+ office
- Open-plan layout with collaboration zones
- Close to Liverpool Street Station
Property Overview
HYLO is a modern multi-storey office building at 105 Bunhill Row within the Shoreditch Triangle. The property incorporates extensive glazing and large upper-floor office plates arranged around contemporary shared areas. It is positioned close to Liverpool Street Station, providing access to National Rail, Underground and Elizabeth line services.
- 24 Hour Access
- Atrium
- Wheelchair Accessible
- Reception
- Roof Terrace
- Air Conditioning
Property Facts





Presented by
HYLO | 103-105 Bunhill Row
Hmm, there seems to have been an error sending your message. Please try again.
Thanks! Your message was sent.